This well maintained manufactured home offers approximately 1,680 square feet of living space with 3 bedrooms and 2 bathrooms. Built in 1999, the home has been partially remodeled and features a spacious layout, a back patio, and comes with a refrigerator and electric stove.
Sitting on a large lot, the property includes plenty of backyard space along with two additional buildings, one that was previously used as a garage and another in the back for extra storage or a workshop. Located in a quiet area of Waxahachie, you'll enjoy peaceful country living while still being just minutes from shopping, dining, schools, and easy access to Highway 77 and I-35E.
For sale
$239,000
1010 Glen Brook Dr, Waxahachie, TX 75165
3beds
1,680sqft
Manufactured Home, Single Family Residence
Built in 1999
0.6 Acres Lot
$229,100 Zestimate®
$142/sqft
$-- HOA
What's special
Large lotRefrigerator and electric stovePlenty of backyard spaceBack patioTwo additional buildingsSpacious layout
- 49 days
- 343
- 11
Zillow last checked:
Listing updated:
Listed by:
Oscar Reyes 0430870 469-517-0012,
Hi View Real Estate 469-517-0012,
Claudia Ortiz- Reyes 0826390 214-592-2313,
Hi View Real Estate
Source: NTREIS,MLS#: 21327265
Facts & features
Interior
Bedrooms & bathrooms
- Bedrooms: 3
- Bathrooms: 4
- Full bathrooms: 2
- 1/2 bathrooms: 2
Primary bedroom
- Level: First
- Dimensions: 10 x 12
Bedroom
- Level: First
- Dimensions: 10 x 11
Living room
- Level: First
- Dimensions: 11 x 14
Appliances
- Included: Electric Cooktop, Electric Oven, Refrigerator
Features
- Kitchen Island, Natural Woodwork
- Has basement: No
- Has fireplace: No
Interior area
- Total interior livable area: 1,680 sqft
Video & virtual tour
Property
Parking
- Total spaces: 1
- Parking features: On Site
- Garage spaces: 1
Features
- Levels: One
- Stories: 1
- Pool features: None
Lot
- Size: 0.6 Acres
Details
- Parcel number: 169003
Construction
Type & style
- Home type: MobileManufactured
- Architectural style: Mobile Home
- Property subtype: Manufactured Home, Single Family Residence
Condition
- Year built: 1999
Utilities & green energy
- Sewer: Septic Tank
- Utilities for property: Septic Available
Community & HOA
Community
- Subdivision: Shepherds Glen-Rev
HOA
- Has HOA: No
Location
- Region: Waxahachie
Financial & listing details
- Price per square foot: $142/sqft
- Tax assessed value: $132,169
- Annual tax amount: $2,169
- Date on market: 7/10/2026
- Cumulative days on market: 49 days
Estimated market value
$229,100
$218,000 - $241,000
$1,956/mo
Price history
| Date | Event | Price |
|---|---|---|
| 7/10/2026 | Listed for sale | $239,000$142/sqft |
Source: NTREIS #21327265 Report a problem | ||
Public tax history
| Year | Property taxes | Tax assessment |
|---|---|---|
| 2025 | $2,169 +16.3% | $131,400 +20% |
| 2024 | $1,865 +19.6% | $109,500 +20% |
| 2023 | $1,560 +24.3% | $91,250 +41.9% |
| 2022 | $1,255 | $64,289 +41.2% |
| 2021 | -- | $45,540 +0.1% |
| 2020 | -- | $45,490 +34% |
| 2019 | $754 | $33,950 +1.3% |
| 2018 | -- | $33,510 +1% |
| 2017 | -- | $33,190 +0.2% |
| 2016 | -- | $33,130 |
| 2015 | -- | $33,130 |
| 2014 | -- | $33,130 +2% |
| 2013 | -- | $32,480 -7.1% |
| 2012 | -- | $34,980 +28.3% |
| 2011 | -- | $27,260 +0.9% |
| 2010 | -- | $27,030 |
| 2009 | -- | $27,030 +8.1% |
| 2008 | -- | $25,000 |
| 2007 | -- | $25,000 |
| 2005 | -- | $25,000 +25% |
| 2004 | -- | $20,000 |
Find assessor info on the county website
Monthly payment
Climate risks
Neighborhood: 75165
Nearby schools
Schools provided by the listing agent
- Elementary: Wooden
- Middle: Red Oak
- High: Red Oak
- District: Red Oak ISD
Source: NTREIS. This data may not be complete. We recommend contacting the local school district to confirm school assignments for this home.

Similar homes
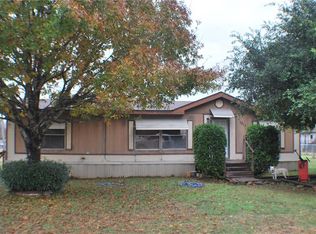
- $230,0003 bd2 ba1.6k sqft720 Bluebonnet Ln, Palmer, TX 75152For Sale
 MLS ID #21253513, Ladd Vien. NTREIS
 - $228,0003 bd2 ba1.3k sqft807 Kaufman St, Waxahachie, TX 75165For Sale
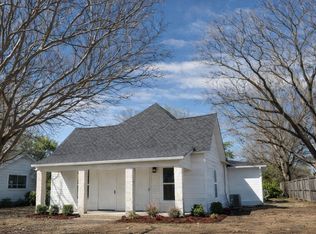 MLS ID #21166211, Dustin Eddy. NTREIS
 - $269,9003 bd2 ba1.5k sqft301 Briggs St, Waxahachie, TX 75165For Sale
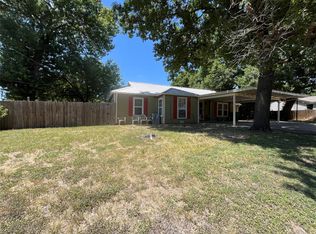 MLS ID #21345304, Wayne Barnes. NTREIS
 - $245,0003 bd2 ba1.4k sqft101 Griffin St, Waxahachie, TX 75165For Sale
 MLS ID #21322683, Amber Broadway. NTREIS
