***WILL NEED A LITTLE BIT OF ELBOW GREASE BUT THE BONES ARE SOLID*GREAT STARTER!*GREAT NEIGHBORHOOD!***
For sale
Price cut: $30K (9/14)
$229,900
2122 Fair Weather Dr, Lancaster, TX 75146
3beds
1,555sqft
Single Family Residence
Built in 2015
6,316 Square Feet Lot
$230,200 Zestimate®
$148/sqft
$33/mo HOA
What's special
- 121 days
- 528
- 36
Zillow last checked:
Listing updated:
Listed by:
Letitia Hughes 0460560 972-920-5576,
The Hughes Group Real Estate 972-920-5576
Source: NTREIS,MLS#: 21300027
Facts & features
Interior
Bedrooms & bathrooms
- Bedrooms: 3
- Bathrooms: 2
- Full bathrooms: 2
Primary bedroom
- Level: First
- Dimensions: 1 x 1
Living room
- Level: First
- Dimensions: 1 x 1
Heating
- Central
Cooling
- Central Air
Appliances
- Included: Dishwasher, Disposal
Features
- Other
- Has basement: No
- Has fireplace: No
Interior area
- Total interior livable area: 1,555 sqft
Video & virtual tour
Property
Parking
- Total spaces: 2
- Parking features: Garage
- Attached garage spaces: 2
Features
- Levels: One
- Stories: 1
- Pool features: None
Lot
- Size: 6,316 Square Feet
Details
- Parcel number: 870013000E0260000
Construction
Type & style
- Home type: SingleFamily
- Architectural style: Detached
- Property subtype: Single Family Residence
Condition
- Year built: 2015
Utilities & green energy
- Sewer: Public Sewer
- Water: Public
- Utilities for property: Sewer Available, Water Available
Community & HOA
Community
- Subdivision: Bear Creek Ranch Ph 01
HOA
- Has HOA: Yes
- Services included: Association Management
- HOA fee: $400 annually
- HOA name: Essex Hoa
- HOA phone: 972-428-2030
Location
- Region: Lancaster
Financial & listing details
- Price per square foot: $148/sqft
- Tax assessed value: $275,400
- Annual tax amount: $7,457
- Date on market: 6/12/2026
- Cumulative days on market: 121 days
- Listing terms: Cash,Conventional,FHA,VA Loan
Estimated market value
$230,200
$219,000 - $242,000
$2,297/mo
Price history
| Date | Event | Price |
|---|---|---|
| 9/14/2026 | Price change | $229,900-11.5%$148/sqft |
Source: NTREIS #21300027 Report a problem | ||
| 8/13/2026 | Price change | $259,900-7.1%$167/sqft |
Source: NTREIS #21300027 Report a problem | ||
| 6/12/2026 | Listed for sale | $279,900$180/sqft |
Source: NTREIS #21300027 Report a problem | ||
Public tax history
| Year | Property taxes | Tax assessment |
|---|---|---|
| 2025 | -- | $275,400 |
| 2024 | -- | $275,400 +5% |
| 2023 | -- | $262,310 |
| 2022 | -- | $262,310 +38.8% |
| 2021 | $2,077 -0.4% | $189,050 |
| 2020 | $2,085 +2.4% | $189,050 +9.1% |
| 2019 | $2,037 -23.1% | $173,330 |
| 2018 | $2,650 -28.4% | $173,330 +3.9% |
| 2017 | $3,703 +9.8% | $166,870 +27.7% |
| 2016 | $3,373 +1111.3% | $130,720 +1352.4% |
| 2015 | $278 | $9,000 |
| 2014 | $278 | $9,000 |
| 2013 | -- | -- |
| 2012 | -- | -- |
| 2011 | -- | -- |
| 2010 | -- | -- |
| 2009 | -- | -- |
| 2008 | -- | -- |
| 2007 | -- | -- |
Find assessor info on the county website
Monthly payment
Est. payment
Payment breakdown
Explore the cost of this home by adjusting the details. Changes won't be saved.Climate risks
Neighborhood: Bear Creek Ranch
Nearby schools
Schools provided by the listing agent
- Elementary: West Main
- Middle: GW Carver 6th Grade
- High: Lancaster
- District: Lancaster ISD
Source: NTREIS. This data may not be complete. We recommend contacting the local school district to confirm school assignments for this home.

Similar homes
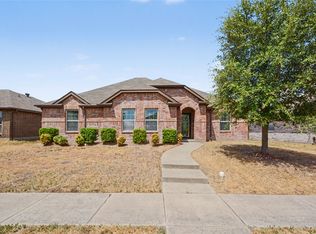
- $285,0003 bd2 ba2k sqft2126 Candace Dr, Lancaster, TX 75146For Sale
 MLS ID #21353258, Yesenia Carmolinga. NTREIS
 - $297,0004 bd2 ba2.1k sqft2027 Fair Weather Dr, Lancaster, TX 75146For Sale
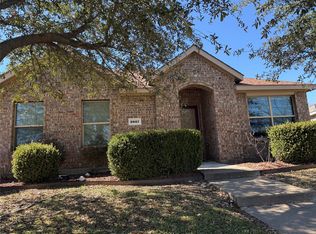 MLS ID #21187148, Katy Hubener. NTREIS
 - $268,0003 bd2 ba1.4k sqft1362 Southridge Dr, Lancaster, TX 75146For Sale
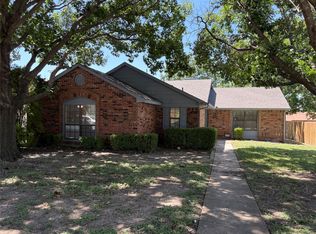 MLS ID #21327454, Karen Kleber. NTREIS
 - $220,0004 bd2 ba2k sqft1312 Sunshine Ct, Lancaster, TX 75134For Sale
 MLS ID #21230748, Billie Scott. NTREIS
