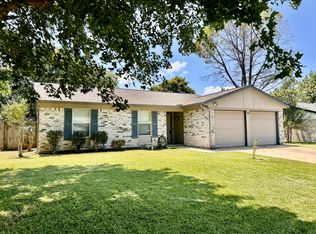
Whether you're looking for an investment opportunity or a place to call home, this well-priced, conveniently located property checks every box. The home is well maintained and sits in a friendly, established neighborhood. Inside, you'll find a cozy living room anchored by a welcoming fireplace, a split-bedroom layout for added privacy, and easy-care vinyl flooring throughout. Out back, relax or entertain on a spacious covered patio overlooking a large backyard that includes a storage building ready for all your lawn care tools and supplies. With attractive curb appeal, efficient and comfortable living space, and a location close to shopping, schools, and major roads, everything you need is just minutes away.
Pending
$267,500
1409 Misty Meadow Dr, Midlothian, TX 76065
3beds
1,288sqft
Single Family Residence
Built in 2000
6,011 Square Feet Lot
$265,300 Zestimate®
$208/sqft
$-- HOA
What's special
Welcoming fireplaceLarge backyardStorage buildingEasy-care vinyl flooringAttractive curb appealSpacious covered patioSplit-bedroom layout
- 35 days
- 85
- 11
Likely to sell faster than
Zillow last checked:
Listing updated:
Listed by:
Tamera Starke 0704344 817-687-8562,
Keller Williams Fort Worth 817-920-7700,
Barry Saling 0645900 817-846-8889,
Keller Williams Fort Worth
Source: NTREIS,MLS#: 21399141
Facts & features
Interior
Bedrooms & bathrooms
- Bedrooms: 3
- Bathrooms: 2
- Full bathrooms: 2
Primary bedroom
- Features: Ceiling Fan(s), Separate Shower, Walk-In Closet(s)
- Level: First
- Dimensions: 16 x 12
Bedroom
- Features: Ceiling Fan(s)
- Level: First
- Dimensions: 11 x 12
Bedroom
- Features: Ceiling Fan(s)
- Level: First
- Dimensions: 10 x 12
Dining room
- Level: First
- Dimensions: 6 x 9
Kitchen
- Features: Built-in Features, Dual Sinks, Eat-in Kitchen, Galley Kitchen, Solid Surface Counters
- Level: First
- Dimensions: 0 x 0
Living room
- Features: Ceiling Fan(s), Fireplace
- Level: First
- Dimensions: 16 x 19
Heating
- Central, Electric, Fireplace(s)
Cooling
- Central Air, Ceiling Fan(s), Electric
Appliances
- Included: Dishwasher, Electric Range, Disposal, Microwave
- Laundry: Laundry in Utility Room
Features
- Eat-in Kitchen
- Flooring: Luxury Vinyl Plank
- Has basement: No
- Number of fireplaces: 1
- Fireplace features: Living Room
Interior area
- Total interior livable area: 1,288 sqft
Video & virtual tour
Property
Parking
- Total spaces: 2
- Parking features: Door-Single, Driveway, Garage Faces Front
- Attached garage spaces: 2
Features
- Levels: One
- Stories: 1
- Patio & porch: Patio, Covered
- Pool features: None
- Fencing: Back Yard,Privacy,Wood
Lot
- Size: 6,011 Square Feet
- Features: Interior Lot, Subdivision
Details
- Additional structures: Storage
- Parcel number: 218168
Construction
Type & style
- Home type: SingleFamily
- Architectural style: Traditional,Detached
- Property subtype: Single Family Residence
Materials
- Brick
- Foundation: Slab
- Roof: Composition
Condition
- Resale
- Year built: 2000
Utilities & green energy
- Sewer: Public Sewer
- Water: Public
- Utilities for property: Electricity Connected, Sewer Available, Water Available
Community & HOA
Community
- Subdivision: Overlook Estates
HOA
- Has HOA: No
Location
- Region: Midlothian
Financial & listing details
- Price per square foot: $208/sqft
- Tax assessed value: $234,932
- Annual tax amount: $4,686
- Date on market: 10/6/2026
- Cumulative days on market: 22 days
- Listing terms: Cash,Conventional,FHA,VA Loan
Estimated market value
$265,300
$252,000 - $279,000
$2,034/mo
Price history
| Date | Event | Price |
|---|---|---|
| 11/2/2026 | Pending sale | $267,500$208/sqft |
Source: NTREIS #21399141 Report a problem | ||
| 10/16/2026 | Contingent | $267,500$208/sqft |
Source: NTREIS #21399141 Report a problem | ||
| 10/6/2026 | Listed for sale | $267,500+67.3%$208/sqft |
Source: NTREIS #21399141 Report a problem | ||
| 9/3/2026 | Listing removed | $1,995$2/sqft |
Source: Zillow Rentals Report a problem | ||
| 8/30/2026 | Listed for rent | $1,995+11.1%$2/sqft |
Source: Zillow Rentals Report a problem | ||
| 8/10/2025 | Listing removed | $1,795$1/sqft |
Source: Zillow Rentals Report a problem | ||
| 8/5/2025 | Price change | $1,795-5.3%$1/sqft |
Source: Zillow Rentals Report a problem | ||
| 8/1/2025 | Listed for rent | $1,895+18.8%$1/sqft |
Source: Zillow Rentals Report a problem | ||
| 5/29/2021 | Listing removed | -- |
Source: Zillow Rental Network Premium Report a problem | ||
| 5/27/2021 | Listed for rent | $1,595+6.7%$1/sqft |
Source: Zillow Rental Network Premium Report a problem | ||
| 3/2/2020 | Listing removed | $1,495$1/sqft |
Source: Bedder Management Austin Report a problem | ||
| 2/26/2020 | Listed for rent | $1,495+3.1%$1/sqft |
Source: Bedder Management Austin Report a problem | ||
| 9/9/2017 | Listing removed | $1,450$1/sqft |
Source: Bedder Management Austin Report a problem | ||
| 7/27/2017 | Listed for rent | $1,450+7.4%$1/sqft |
Source: Bedder Management Austin Report a problem | ||
| 5/26/2017 | Sold | -- |
Source: Agent Provided Report a problem | ||
| 5/22/2017 | Pending sale | $159,900$124/sqft |
Source: RE/MAX Arbors #13588786 Report a problem | ||
| 5/3/2017 | Listed for sale | $159,900+52.4%$124/sqft |
Source: RE/MAX Arbors #13588786 Report a problem | ||
| 8/31/2016 | Listing removed | $1,350+4.2%$1/sqft |
Source: Nickel Property Report a problem | ||
| 6/16/2015 | Listing removed | $1,295$1/sqft |
Source: Nickel Property Report a problem | ||
| 5/18/2015 | Listed for rent | $1,295$1/sqft |
Source: Nickel Property Report a problem | ||
| 4/24/2013 | Listing removed | $104,900$81/sqft |
Source: RE/MAX Suburban South #11924932 Report a problem | ||
| 3/29/2013 | Listed for sale | $104,900$81/sqft |
Source: RE/MAX Suburban South #11924932 Report a problem | ||
Public tax history
| Year | Property taxes | Tax assessment |
|---|---|---|
| 2026 | -- | $234,932 +0.2% |
| 2025 | $4,677 -2.3% | $234,444 -2% |
| 2024 | $4,789 -8.7% | $239,350 -7.3% |
| 2023 | $5,245 +10.2% | $258,163 +21.5% |
| 2022 | $4,760 | $212,461 +22.7% |
| 2021 | -- | $173,190 +3.5% |
| 2020 | -- | $167,400 +2% |
| 2019 | $4,128 +13.5% | $164,120 +4.9% |
| 2018 | $3,637 | $156,440 +13.6% |
| 2017 | $3,637 +10.1% | $137,700 +10.9% |
| 2016 | $3,305 +19.4% | $124,160 +10.3% |
| 2015 | $2,768 | $112,560 +8.2% |
| 2014 | $2,768 | $103,990 +9.7% |
| 2013 | -- | $94,770 -2.6% |
| 2012 | -- | $97,320 -0.9% |
| 2011 | -- | $98,220 -0.8% |
| 2010 | -- | $99,020 -4.3% |
| 2009 | -- | $103,490 -1.1% |
| 2008 | -- | $104,690 +0.7% |
| 2007 | -- | $103,990 +3.9% |
| 2006 | -- | $100,100 +1.5% |
| 2005 | -- | $98,620 -0.8% |
| 2004 | -- | $99,390 |
| 2003 | -- | -- |
| 2002 | -- | -- |
| 2001 | -- | -- |
Find assessor info on the county website
Monthly payment
Est. payment
Payment breakdown
Explore the cost of this home by adjusting the details. Changes won't be saved.Climate risks
Neighborhood: Overlook
Nearby schools
Schools provided by the listing agent
- Elementary: Irvin
- Middle: Walnut Grove
- High: Midlothian
- District: Midlothian ISD
Source: NTREIS. This data may not be complete. We recommend contacting the local school district to confirm school assignments for this home.
- $275,5003 bd2 ba1.4k sqft1405 Misty Meadow Dr, Midlothian, TX 76065Off Market
- $292,6003 bd2 ba1.4k sqft1413 Misty Meadow Dr, Midlothian, TX 76065Off Market
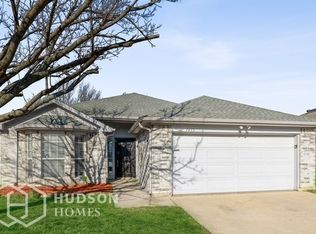
- $259,6003 bd2 ba1.2k sqft1410 Gray Dawn Dr, Midlothian, TX 76065Off Market
- $263,0003 bd2 ba1.2k sqft1414 Gray Dawn Dr, Midlothian, TX 76065Off Market
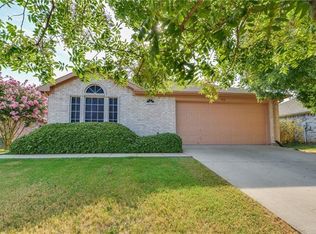
Similar homes
- $340,0004 bd2 ba1.7k sqft1623 W Pleasant Dr, Midlothian, TX 76065For Sale
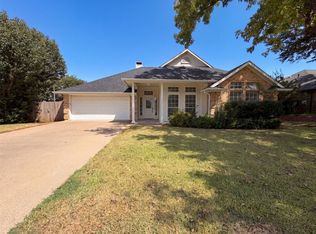 MLS ID #21378813, Amber Broadway. NTREIS
- $--4 bd2 ba1.6k sqft1606 Gillarel Springs Ln, Dallas, TX 75241Auction
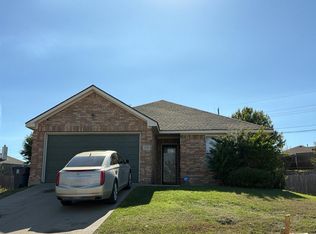 Auction.com 2
- $270,0003 bd2 ba1.4k sqft4247 Summitt Ridge Dr, Dallas, TX 75216For Sale
 MLS ID #21430115, Tiffany Brown. NTREIS
- $265,5003 bd2 ba1.3k sqft702 Meadowview Dr, Mansfield, TX 76063For Sale
 MLS ID #21323254, Lisa Edwards. NTREIS
