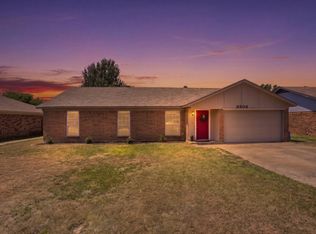
New roof, remodeled. Large back yard. Mature trees. Charming home.
Under contract
Price cut: $5K (7/31)
$256,500
3618 Wentworth Dr, Arlington, TX 76001
3beds
1,116sqft
:
Get pre-qualified$1,907/mo
Single Family Residence
Built in 1983
8,407 Square Feet Lot
$254,900 Zestimate®
$230/sqft
$-- HOA
What's special
Mature treesNew roof
- 17 days |
- 283 |
- 14 |
Zillow last checked:
Listing updated:
Listed by:
Norman Hoppenstein 0360628 972-931-4000,
Lone Star State Realty, LLC 972-931-4000
Source: NTREIS,MLS#: 21335916
Facts & features
Interior
Bedrooms & bathrooms
- Bedrooms: 3
- Bathrooms: 2
- Full bathrooms: 2
Primary bedroom
- Features: Ceiling Fan(s)
- Level: First
- Dimensions: 10 x 12
Bedroom
- Features: Ceiling Fan(s)
- Level: First
- Dimensions: 10 x 10
Bedroom
- Features: Ceiling Fan(s)
- Level: First
- Dimensions: 10 x 10
Breakfast room nook
- Level: First
- Dimensions: 8 x 7
Kitchen
- Level: First
- Dimensions: 14 x 8
Living room
- Level: First
- Dimensions: 12 x 18
Utility room
- Level: Second
- Dimensions: 5 x 5
Heating
- Central
Cooling
- Central Air, Ceiling Fan(s)
Appliances
- Included: Dishwasher, Electric Oven, Electric Range
- Laundry: Laundry in Utility Room
Features
- Open Floorplan
- Flooring: Laminate
- Has basement: No
- Number of fireplaces: 1
- Fireplace features: Den
Interior area
- Total interior livable area: 1,116 sqft
Video & virtual tour
Property
Parking
- Total spaces: 2
- Parking features: Concrete, Driveway
- Attached garage spaces: 2
Features
- Levels: One
- Stories: 1
- Pool features: None
- Fencing: Wood
Lot
- Size: 8,407 Square Feet
Details
- Parcel number: 04818695
Construction
Type & style
- Home type: SingleFamily
- Architectural style: Ranch,Detached
- Property subtype: Single Family Residence
Materials
- Brick
- Foundation: Slab
- Roof: Composition
Condition
- Year built: 1983
Community & HOA
Community
- Security: Smoke Detector(s)
- Subdivision: Southridge Add
HOA
- Has HOA: No
Location
- Region: Arlington
Financial & listing details
- Price per square foot: $230/sqft
- Tax assessed value: $247,333
- Annual tax amount: $5,407
- Date on market: 7/22/2026
- Cumulative days on market: 16 days
- Road surface type: Asphalt
Estimated market value
$254,900
$242,000 - $268,000
$1,920/mo
Price history
| Date | Event | Price |
|---|---|---|
| 8/5/2026 | Contingent | $256,500$230/sqft |
Source: NTREIS #21335916 Report a problem | ||
| 7/31/2026 | Price change | $256,500-1.9%$230/sqft |
Source: NTREIS #21335916 Report a problem | ||
| 7/22/2026 | Listed for sale | $261,500$234/sqft |
Source: NTREIS #21335916 Report a problem | ||
| 1/18/2019 | Listing removed | $1,400$1/sqft |
Source: Zillow Rental Manager Report a problem | ||
| 12/26/2018 | Listed for rent | $1,400$1/sqft |
Source: Zillow Rental Manager Report a problem | ||
| 8/23/2018 | Listing removed | $1,400$1/sqft |
Source: Zillow Rental Manager Report a problem | ||
| 7/24/2018 | Listed for rent | $1,400$1/sqft |
Source: Zillow Rental Manager Report a problem | ||
Public tax history
| Year | Property taxes | Tax assessment |
|---|---|---|
| 2025 | $5,407 +0% | $247,333 |
| 2024 | $5,406 +3.4% | $247,333 +4.4% |
| 2023 | $5,226 +15.2% | $236,835 +29.9% |
| 2022 | $4,535 -3% | $182,338 |
| 2021 | $4,676 +63.6% | $182,338 +65.8% |
| 2020 | $2,858 +3.5% | $110,000 |
| 2019 | $2,762 -28.9% | $110,000 -26.4% |
| 2018 | $3,883 +2.1% | $149,455 +2.9% |
| 2017 | $3,802 +12.7% | $145,267 +14.6% |
| 2016 | $3,373 +49.4% | $126,735 +17.5% |
| 2015 | $2,258 | $107,848 +26% |
| 2014 | $2,258 | $85,600 +6.2% |
| 2013 | -- | $80,600 +0.5% |
| 2012 | -- | $80,200 -9% |
| 2011 | -- | $88,100 -0.3% |
| 2010 | -- | $88,400 -5.9% |
| 2009 | -- | $93,900 |
| 2008 | -- | $93,900 |
| 2007 | -- | $93,900 |
| 2006 | -- | $93,900 +8.4% |
| 2005 | -- | $86,600 |
| 2004 | -- | $86,600 +4.5% |
| 2003 | -- | $82,900 -2.7% |
| 2002 | -- | $85,200 +17.7% |
| 2001 | -- | $72,400 +4% |
| 2000 | -- | $69,600 |
Find assessor info on the county website
Monthly payment
Est. payment
Payment breakdown
Explore the cost of this home by adjusting the details. Changes won't be saved.Climate risks
Neighborhood: Southwest
Nearby schools
GreatSchools rating
- 8/10Moore Elementary SchoolGrades: PK-6Distance: 0.7 mi
- 6/10Boles Junior High SchoolGrades: 7-8Distance: 0.8 mi
- 6/10Martin High SchoolGrades: 9-12Distance: 2.8 mi
Schools provided by the listing agent
- Elementary: Moore
- Middle: Boles
- High: Martin
- District: Arlington ISD
Source: NTREIS. This data may not be complete. We recommend contacting the local school district to confirm school assignments for this home.
- $266,6003 bd2 ba1.1k sqft3616 Wentworth Dr, Arlington, TX 76001Off Market
- $246,5003 bd2 ba1k sqft3620 Wentworth Dr, Arlington, TX 76001Off Market
- $411,3003 bd2 ba2.6k sqft3711 Brookstone Dr, Arlington, TX 76001Off Market
- $404,9004 bd2 ba2.2k sqft3709 Brookstone Dr, Arlington, TX 76001Off Market
- $264,9003 bd2 ba1.2k sqft3614 Wentworth Dr, Arlington, TX 76001Off Market
- $362,6003 bd2 ba2k sqft6200 Brookstone Dr, Arlington, TX 76001Off Market
- $261,7003 bd2 ba1.2k sqft3619 Wentworth Dr, Arlington, TX 76001Off Market
- $245,8003 bd2 ba974 sqft3617 Wentworth Dr, Arlington, TX 76001Off Market
A local agent can set up tours, give advice and negotiate with sellers.
Similar homes
- $240,0003 bd2 ba1.3k sqft4202 Maple Springs Dr, Arlington, TX 76001For Sale
 MLS ID #21343451, Christopher Johnston. NTREIS
 - $285,0003 bd2 ba1.5k sqft6206 Hott Springs Dr, Arlington, TX 76001For Sale
 MLS ID #21354543, Jessica Merhout. NTREIS
 - $235,0003 bd2 ba974 sqft3509 Westgrove Dr, Arlington, TX 76001For Sale
 MLS ID #21335025, Ricardo Ibarra. NTREIS
 - $268,0003 bd2 ba1.3k sqft6309 Elm Springs Dr, Arlington, TX 76001For Sale
 MLS ID #21325794, Chen Zhao. NTREIS
 - $259,9003 bd2 ba1.3k sqft5001 Darrow Ln, Arlington, TX 76017For SaleMLS ID #21350106, Jimmy Vernor. NTREIS
- $268,0003 bd2 ba1.3k sqft6419 Elm Springs Dr, Arlington, TX 76001For SaleMLS ID #21323252, Mohamed Khairullah. NTREIS
- $270,0003 bd2 ba1.1k sqft5907 Cedar Ridge Dr, Arlington, TX 76017For SaleMLS ID #21341817, Rick Fruge. NTREIS
- $248,0003 bd1 ba1.2k sqft5811 Woodsetter Ln, Arlington, TX 76017For SaleMLS ID #21344245, Alexis Mai. NTREIS
- $259,9903 bd1 ba1k sqft5701 Guildwood Dr, Arlington, TX 76017For SaleMLS ID #21319625, Tricia Gonzales. NTREIS
- $280,0003 bd2 ba1.2k sqft806 Wind Brooke Dr, Arlington, TX 76001For SaleMLS ID #21337147, Linsey Prater. NTREIS
- $230,0003 bd3 ba1.2k sqft6403 Running Creek Dr, Arlington, TX 76001For SaleMLS ID #21325805, Natalia Aslapovskaya. NTREIS
- $269,0003 bd2 ba1.3k sqft5404 Windy Meadow Dr, Arlington, TX 76017For SaleMLS ID #21274191, Bee Sutthiphornsombat. NTREIS
- $263,0003 bd2 ba1.4k sqft5000 Lasalle Dr, Arlington, TX 76016For SaleMLS ID #21344326, Caitlin Robison. NTREIS
- $260,0003 bd2 ba1.3k sqft330 Valley Spring Dr, Arlington, TX 76018For SaleMLS ID #21341940, Robert Pearson. NTREIS
- $275,0003 bd2 ba1.2k sqft4804 Lemondrop Ct, Arlington, TX 76017For SaleMLS ID #21328120, Beth Kelly. NTREIS
- $305,0003 bd2 ba1.4k sqft4209 Worth Forest Dr, Arlington, TX 76016For SaleMLS ID #21353875, Susan Mills. NTREIS
- $270,0003 bd2 ba1.6k sqft6511 Devine Dr, Arlington, TX 76001For SaleMLS ID #21175557, Loc Truong. NTREIS
- $289,0003 bd2 ba1.4k sqft5205 Livermore Dr, Arlington, TX 76017For SaleMLS ID #21350515, Teresa Nguyen. NTREIS
- $299,9993 bd2 ba1.5k sqft5525 Parliament Dr, Arlington, TX 76017For SaleMLS ID #21346330, Melodee Young. NTREIS
- $233,5003 bd1 ba1k sqft5717 Cedar Ridge Dr, Arlington, TX 76017For SaleMLS ID #21282270, Michelle Woodland. NTREIS
