Welcome to 5701 Guildwood Drive, Arlington, TX—a completely renovated home situated on a spacious corner lot in one of Arlington's most desirable ZIP codes. This move-in-ready property features modern finishes, thoughtful updates, and exceptional curb appeal, all while being conveniently located near some of Arlington's most sought-after schools, shopping, dining, parks, and major highways. The oversized backyard offers ample room to create the outdoor space of your dreams, whether that's a pool, workshop, outdoor kitchen, garden, or additional entertaining area. Best of all, there's no HOA, giving you the freedom to truly make the property your own. Whether you're looking for the perfect place to call home or a turnkey investment property with excellent rental potential, 5701 Guildwood Drive offers an outstanding opportunity in a highly desirable location.
For sale
$259,990
5701 Guildwood Dr, Arlington, TX 76017
3beds
1,068sqft
:
Get pre-qualified$1,931/mo
Single Family Residence
Built in 1983
8,929 Square Feet Lot
$256,500 Zestimate®
$243/sqft
$-- HOA
What's special
Modern finishesOversized backyardSpacious corner lotExceptional curb appealCompletely renovated homeThoughtful updates
- 28 days |
- 1,050 |
- 125 |
Likely to sell faster than
Zillow last checked:
Listing updated:
Listed by:
Tricia Gonzales 0745619 817-729-4116,
Signature Real Estate Group 682-551-8954
Source: NTREIS,MLS#: 21319625
Facts & features
Interior
Bedrooms & bathrooms
- Bedrooms: 3
- Bathrooms: 1
- Full bathrooms: 1
Primary bedroom
- Level: First
- Dimensions: 0 x 0
Bedroom
- Level: First
- Dimensions: 0 x 0
Bedroom
- Level: First
- Dimensions: 0 x 0
Dining room
- Level: First
- Dimensions: 0 x 0
Other
- Level: First
- Dimensions: 0 x 0
Living room
- Level: First
- Dimensions: 0 x 0
Heating
- Central, Electric
Cooling
- Central Air
Appliances
- Included: Microwave
- Laundry: Washer Hookup, Dryer Hookup
Features
- Granite Counters, Open Floorplan
- Flooring: Luxury Vinyl Plank
- Windows: Bay Window(s)
- Has basement: No
- Has fireplace: No
- Fireplace features: None
Interior area
- Total interior livable area: 1,068 sqft
Video & virtual tour
Property
Parking
- Total spaces: 2
- Parking features: Concrete
- Attached garage spaces: 1
- Carport spaces: 1
Features
- Levels: One
- Stories: 1
- Pool features: None
Lot
- Size: 8,929 Square Feet
Details
- Parcel number: 04825071
- Other equipment: Other
Construction
Type & style
- Home type: SingleFamily
- Architectural style: Other,Detached
- Property subtype: Single Family Residence
- Attached to another structure: Yes
Materials
- Brick
- Roof: Shingle
Condition
- Year built: 1983
Utilities & green energy
- Sewer: Public Sewer
- Water: Public
- Utilities for property: Sewer Available, Water Available
Community & HOA
Community
- Subdivision: Tealwood Add
HOA
- Has HOA: No
Location
- Region: Arlington
Financial & listing details
- Price per square foot: $243/sqft
- Tax assessed value: $197,000
- Annual tax amount: $4,307
- Date on market: 7/2/2026
- Cumulative days on market: 29 days
- Listing terms: Cash,Conventional,FHA
Estimated market value
$256,500
$244,000 - $269,000
$1,776/mo
Price history
| Date | Event | Price |
|---|---|---|
| 7/2/2026 | Listed for sale | $259,990$243/sqft |
Source: NTREIS #21319625 Report a problem | ||
Public tax history
| Year | Property taxes | Tax assessment |
|---|---|---|
| 2025 | $4,307 -7.9% | $197,000 -7.9% |
| 2024 | $4,677 -1% | $214,000 |
| 2023 | $4,722 +2.1% | $214,000 +15.1% |
| 2022 | $4,626 +73.5% | $186,000 +78.8% |
| 2021 | $2,667 -1.3% | $104,000 |
| 2020 | $2,702 +3.5% | $104,000 |
| 2019 | $2,612 -7.8% | $104,000 -4.6% |
| 2018 | $2,832 -7.7% | $109,000 -7% |
| 2017 | $3,069 +8.1% | $117,263 +10% |
| 2016 | $2,838 +38.1% | $106,625 +77.1% |
| 2015 | $2,055 | $60,221 -22.7% |
| 2014 | $2,055 | $77,900 |
| 2013 | -- | $77,900 +0.6% |
| 2012 | -- | $77,400 |
| 2011 | -- | $77,400 -0.3% |
| 2010 | -- | $77,600 -5.6% |
| 2009 | -- | $82,200 |
| 2008 | -- | $82,200 |
| 2007 | -- | $82,200 |
| 2006 | -- | $82,200 +11.8% |
| 2005 | -- | $73,500 |
| 2004 | -- | $73,500 |
| 2003 | -- | $73,500 -3.5% |
| 2002 | -- | $76,200 +15.5% |
| 2001 | -- | $66,000 +4.6% |
| 2000 | -- | $63,100 |
Find assessor info on the county website
Monthly payment
Est. payment
Payment breakdown
Explore the cost of this home by adjusting the details. Changes won't be saved.Climate risks
Neighborhood: Southwest
Nearby schools
GreatSchools rating
- 8/10Moore Elementary SchoolGrades: PK-6Distance: 0.4 mi
- 6/10Boles Junior High SchoolGrades: 7-8Distance: 0.5 mi
- 6/10Martin High SchoolGrades: 9-12Distance: 2.4 mi
Schools provided by the listing agent
- Elementary: Moore
- Middle: Boles
- High: Martin
- District: Arlington ISD
Source: NTREIS. This data may not be complete. We recommend contacting the local school district to confirm school assignments for this home.
- $318,9003 bd2 ba1.9k sqft5703 Guildwood Dr, Arlington, TX 76017Off Market
- $224,4002 bd2 ba1k sqft5705 Guildwood Dr, Arlington, TX 76017Off Market
- $612,8005 bd4 ba3.3k sqft5618 Hunterwood Ln, Arlington, TX 76017Off Market

- $302,4003 bd2 ba1.7k sqft5801 Guildwood Dr, Arlington, TX 76017Off Market
- $266,7003 bd2 ba1.3k sqft5704 Guildwood Dr, Arlington, TX 76017Off Market
- $543,0004 bd3 ba2.9k sqft3402 Jaywood Ct, Arlington, TX 76017Off Market
- $--3 bd2 ba1.5k sqft5702 Guildwood Dr, Arlington, TX 76017Sold
- $304,8003 bd2 ba1.2k sqft5700 Guildwood Dr, Arlington, TX 76017Off Market
A local agent can set up tours, give advice and negotiate with sellers.
Similar homes
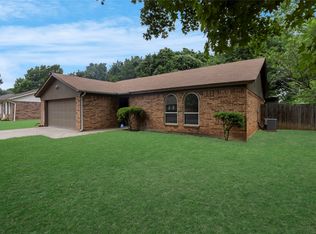
- $290,0004 bd3 ba1.4k sqft3901 Glengate Dr, Arlington, TX 76016For Sale
 MLS ID #21332043, Dora Mota. NTREIS
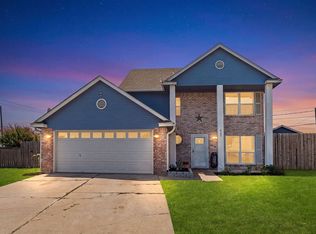
 - $284,0003 bd2 ba1.3k sqft4301 Middlebrook Dr, Arlington, TX 76016For Sale
 MLS ID #21271125, Marie Bailey. NTREIS
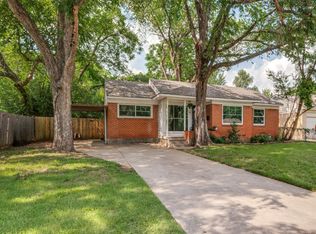
 - $305,0003 bd3 ba1.5k sqft622 Mission Hills Dr, Arlington, TX 76018For Sale
 MLS ID #21324616, Francisco Martinez. NTREIS
 - $255,0003 bd2 ba1.3k sqft913 W Inwood Dr, Arlington, TX 76013For Sale
 MLS ID #21292479, Fred Villa. NTREIS
 - $305,0003 bd2 ba1.3k sqft401 Myrtle Dr, Arlington, TX 76018For SaleMLS ID #21317620, Mimi Hoang. NTREIS
- $267,5393 bd2 ba1.5k sqft2117 Newbury Dr, Arlington, TX 76014For SaleMLS ID #21223436, David Garcia. NTREIS
- $249,0003 bd2 ba1.1k sqft3856 Brambleton Pl, Forest Hill, TX 76119For SaleMLS ID #21318946, Kim Fernandez. NTREIS
- $280,0003 bd2 ba1.2k sqft4325 Richard St, Forest Hill, TX 76119For SaleMLS ID #21322820, Alec Rodriguez. NTREIS
- $265,0004 bd2 ba1.4k sqft1414 Wynn Ter, Arlington, TX 76010For SaleMLS ID #21320714, Preston Dean. NTREIS
- $284,9993 bd2 ba1.2k sqft2005 Meadow Ln, Arlington, TX 76010For SaleMLS ID #21306847, Ana Cecilia Valdez. NTREIS
- $249,0003 bd2 ba1.3k sqft1512 Sherman St, Arlington, TX 76012For SaleMLS ID #21281391, Dionne Peniston. NTREIS
- $299,9993 bd2 ba1.5k sqft6403 Minuteman Ln, Arlington, TX 76002For SaleMLS ID #21299790, Tina Wengender. NTREIS
- $275,0003 bd2 ba1.5k sqft7616 Woodfield Rd, Fort Worth, TX 76112For SaleMLS ID #21325879, Alessandro Ceballos. NTREIS
- $275,0004 bd2 ba1.1k sqft1301 Cardinal St, Arlington, TX 76010For SaleMLS ID #21296365, Omar Escalante. NTREIS
- $199,9003 bd2 ba1.2k sqft4401 Forbes St, Fort Worth, TX 76105For SaleMLS ID #21345617, Christian Wallace. NTREIS
- $287,0003 bd2 ba1.4k sqft809 Meadowlark Dr, Mansfield, TX 76063For SaleMLS ID #21292524, Cedric Williams. NTREIS
- $320,0003 bd2 ba1.5k sqft5310 Pocassett Dr, Arlington, TX 76018For SaleMLS ID #21317557, Mimi Hoang. NTREIS
- $259,0003 bd2 ba1.4k sqft2604 S Meadow Dr, Fort Worth, TX 76133For SaleMLS ID #21317984, K.C. McKeown. NTREIS
- $285,0003 bd2 ba1.3k sqft1012 E Dallas St, Mansfield, TX 76063For SaleMLS ID #21154232, Blaine Hanson. NTREIS
- $255,0003 bd2 ba1.2k sqft1220 Bessie St, Fort Worth, TX 76104For SaleMLS ID #21335656, Karen Reyes Reyes Arenas. NTREIS
