Welcome to 622 Mission Hills, This beautifully maintained home features newly stained hardwood floors, a kitchen with elegant marble countertops, a covered patio perfect for entertaining, and a large storage shed for extra storage.Conveniently located with quick access to I-20, SH 360, and Highway 287, you’ll be just minutes from shopping, dining, and entertainment, including The Parks Mall, Arlington Highlands, AT&T Stadium, Globe Life Field, Texas Live!, and Epic Waters. Offering the perfect blend of comfort, style, and convenience, this South Arlington home is ready to welcome its next owner. Schedule your private showing today!
For sale
$305,000
622 Mission Hills Dr, Arlington, TX 76018
3beds
1,564sqft
:
Get pre-qualified$2,266/mo
Single Family Residence
Built in 1989
8,973 Square Feet Lot
$298,600 Zestimate®
$195/sqft
$-- HOA
What's special
Newly stained hardwood floors
- 18 days |
- 727 |
- 103 |
Zillow last checked:
Listing updated:
Listed by:
Francisco Martinez 0705265 855-450-0442,
Real Broker, LLC 855-450-0442
Source: NTREIS,MLS#: 21324616
Facts & features
Interior
Bedrooms & bathrooms
- Bedrooms: 3
- Bathrooms: 3
- Full bathrooms: 2
- 1/2 bathrooms: 1
Primary bedroom
- Features: Ceiling Fan(s), Garden Tub/Roman Tub, Walk-In Closet(s)
- Level: Second
- Dimensions: 10 x 13
Bedroom
- Features: Ceiling Fan(s)
- Level: Second
- Dimensions: 10 x 10
Bedroom
- Features: Ceiling Fan(s)
- Level: Second
- Dimensions: 10 x 10
Living room
- Level: First
- Dimensions: 12 x 12
Heating
- Central, Electric
Cooling
- Central Air, Ceiling Fan(s)
Appliances
- Included: Dishwasher, Electric Range
Features
- Open Floorplan, Vaulted Ceiling(s)
- Flooring: Hardwood
- Has basement: No
- Number of fireplaces: 1
- Fireplace features: Wood Burning
Interior area
- Total interior livable area: 1,564 sqft
Video & virtual tour
Property
Parking
- Total spaces: 2
- Parking features: Driveway, Garage Faces Front, Garage, Garage Door Opener
- Attached garage spaces: 2
Features
- Levels: Two
- Stories: 2
- Exterior features: Storage
- Pool features: None
- Fencing: Fenced
Lot
- Size: 8,973 Square Feet
Details
- Parcel number: 05739640
Construction
Type & style
- Home type: SingleFamily
- Architectural style: Detached
- Property subtype: Single Family Residence
Materials
- Foundation: Slab
Condition
- Year built: 1989
Utilities & green energy
- Sewer: Public Sewer
- Water: Public
- Utilities for property: Cable Available, Electricity Available, Sewer Available, Water Available
Community & HOA
Community
- Subdivision: Northbrooke Arlington
HOA
- Has HOA: No
Location
- Region: Arlington
Financial & listing details
- Price per square foot: $195/sqft
- Tax assessed value: $297,606
- Annual tax amount: $6,276
- Date on market: 7/8/2026
- Cumulative days on market: 18 days
- Listing terms: Cash,Conventional,1031 Exchange,FHA,VA Loan
Estimated market value
$298,600
$284,000 - $314,000
$2,126/mo
Price history
| Date | Event | Price |
|---|---|---|
| 7/24/2026 | Listed for sale | $305,000$195/sqft |
Source: NTREIS #21324616 Report a problem | ||
| 7/20/2026 | Contingent | $305,000$195/sqft |
Source: NTREIS #21324616 Report a problem | ||
| 7/8/2026 | Listed for sale | $305,000+110.3%$195/sqft |
Source: NTREIS #21324616 Report a problem | ||
| 11/30/2016 | Sold | -- |
Source: Agent Provided Report a problem | ||
| 11/6/2016 | Pending sale | $145,000$93/sqft |
Source: Stanfield REALTORS #13459953 Report a problem | ||
| 9/19/2016 | Listed for sale | $145,000$93/sqft |
Source: Stanfield REALTORS #13459953 Report a problem | ||
| 9/14/2016 | Pending sale | $145,000$93/sqft |
Source: Stanfield REALTORS #13459953 Report a problem | ||
| 9/10/2016 | Listed for sale | $145,000+31.8%$93/sqft |
Source: Stanfield REALTORS #13459953 Report a problem | ||
| 6/23/2011 | Listing removed | $110,000$70/sqft |
Source: Stanfield REALTORS #11508082 Report a problem | ||
| 2/17/2011 | Price change | $110,000-4.3%$70/sqft |
Source: Stanfield REALTORS #11508082 Report a problem | ||
| 12/3/2010 | Listed for sale | $114,999$74/sqft |
Source: Stanfield REALTORS #11508082 Report a problem | ||
| 2/7/2006 | Sold | -- |
Source: Public Record Report a problem | ||
Public tax history
| Year | Property taxes | Tax assessment |
|---|---|---|
| 2025 | $4,177 +2.2% | $297,606 |
| 2024 | $4,089 +9.3% | $297,606 +7.2% |
| 2023 | $3,742 -18.3% | $277,497 +12.1% |
| 2022 | $4,582 +3.1% | $247,455 +26.2% |
| 2021 | $4,445 +2.9% | $196,081 +2.7% |
| 2020 | $4,320 +14.6% | $190,932 +6.6% |
| 2019 | $3,768 +7.3% | $179,117 +14.9% |
| 2018 | $3,511 +8.8% | $155,916 +8.7% |
| 2017 | $3,228 +16.8% | $143,420 +13.1% |
| 2016 | $2,764 +17.9% | $126,807 +13.2% |
| 2015 | $2,344 | $112,053 -2.3% |
| 2014 | $2,344 | $114,700 +24.3% |
| 2013 | -- | $92,300 -3.7% |
| 2012 | -- | $95,800 |
| 2011 | -- | $95,800 -0.2% |
| 2010 | -- | $96,000 -7.7% |
| 2009 | -- | $104,000 -9.2% |
| 2008 | -- | $114,500 |
| 2007 | -- | $114,500 +6.5% |
| 2006 | -- | $107,500 |
| 2005 | -- | $107,500 |
| 2004 | -- | $107,500 |
| 2003 | -- | $107,500 +6.4% |
| 2002 | -- | $101,000 +11.5% |
| 2001 | -- | $90,600 +7% |
| 2000 | -- | $84,700 |
Find assessor info on the county website
Monthly payment
Est. payment
Payment breakdown
Explore the cost of this home by adjusting the details. Changes won't be saved.Climate risks
Neighborhood: Southeast
Nearby schools
GreatSchools rating
- 4/10Bebensee Elementary SchoolGrades: PK-6Distance: 0.3 mi
- 7/10Ousley Junior High SchoolGrades: 7-8Distance: 0.4 mi
- 4/10Seguin High SchoolGrades: 9-12Distance: 0.9 mi
Schools provided by the listing agent
- Elementary: Bebensee
- Middle: Ousley
- High: Seguin
- District: Arlington ISD
Source: NTREIS. This data may not be complete. We recommend contacting the local school district to confirm school assignments for this home.
- $--3 bd3 ba1.6k sqft624 Mission Hills Dr, Arlington, TX 76018Sold

- $311,7003 bd2 ba2.2k sqft620 Mission Hills Dr, Arlington, TX 76018Off Market
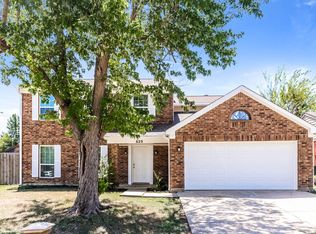
- $258,2003 bd2 ba1.1k sqft618 Mission Hills Dr, Arlington, TX 76018Off Market
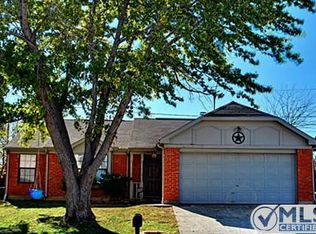
- $270,7003 bd2 ba1.8k sqft6117 Bay Hill Dr, Arlington, TX 76018Off Market

- $--5 bd3 ba2.8k sqft6116 Bay Hill Dr, Arlington, TX 76018Sold
- $288,7003 bd2 ba1.5k sqft619 Red Coat Ln, Arlington, TX 76002Off Market
- $226,4003 bd2 ba1k sqft616 Mission Hills Dr, Arlington, TX 76018Off Market
- $--4 bd3 ba2.1k sqft6115 Bay Hill Dr, Arlington, TX 76018Sold
A local agent can set up tours, give advice and negotiate with sellers.
Similar homes
- $305,0003 bd2 ba1.3k sqft401 Myrtle Dr, Arlington, TX 76018For Sale
 MLS ID #21317620, Mimi Hoang. NTREIS
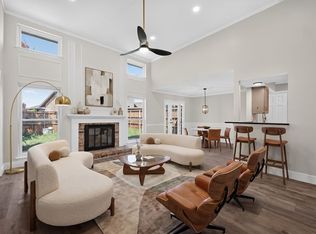
 - $328,0003 bd2 ba1.5k sqft5310 Pocassett Dr, Arlington, TX 76018For Sale
 MLS ID #21317557, Mimi Hoang. NTREIS
 - $299,9004 bd2 ba1.3k sqft3006 Mark Dr, Arlington, TX 76013For Sale
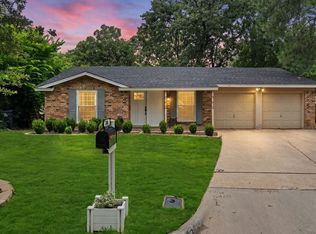 MLS ID #21300310, Lily Moore. NTREIS
 - $280,0003 bd2 ba1.7k sqft6506 Blackberry Dr, Arlington, TX 76016For Sale
 MLS ID #21268571, Kelly Christenson. NTREIS
 - $289,9003 bd2 ba1.5k sqft809 Buffalo Dr, Arlington, TX 76013For SaleMLS ID #21262620, Brooke Moore. NTREIS
- $329,9903 bd2 ba1.9k sqft3407 Dovecreek Dr, Arlington, TX 76016For SaleMLS ID #21241262, Marian Porter. NTREIS
- $324,5003 bd2 ba1.4k sqft1109 Coffeyville Trl, Grand Prairie, TX 75052For SaleMLS ID #21311642, Missie Craig. NTREIS
- $342,0004 bd3 ba2.1k sqft4917 Rockford Ct, Arlington, TX 76017For SaleMLS ID #21269737, Tamara Crain-Ray. NTREIS
- $325,0003 bd2 ba1.9k sqft1509 California Trl, Grand Prairie, TX 75052For SaleMLS ID #21280528, Maria Douglas. NTREIS
- $255,0003 bd2 ba1.3k sqft913 W Inwood Dr, Arlington, TX 76013For SaleMLS ID #21292479, Fred Villa. NTREIS
- $310,0002 bd3 ba1.4k sqft3987 Fernando Dr, Fort Worth, TX 76115For SaleMLS ID #21322391, Leah Camacho. NTREIS
- $315,0003 bd2 ba1.8k sqft5440 Trout Creek Ct, Watauga, TX 76137For SaleMLS ID #21337035, Garrett Lamb. NTREIS
- $291,0003 bd2 ba1.4k sqft809 Meadowlark Dr, Mansfield, TX 76063For SaleMLS ID #21292524, Cedric Williams. NTREIS
- $350,0003 bd2 ba1.7k sqft5619 Waterview Dr, Arlington, TX 76016For SaleMLS ID #21265408, Adriana Vazquez. NTREIS
- $300,0003 bd2 ba1.6k sqft5016 Saint Lawrence Rd, Fort Worth, TX 76103For SaleMLS ID #21331543, Jennifer Evalle. NTREIS
- $249,0003 bd2 ba1.3k sqft1512 Sherman St, Arlington, TX 76012For SaleMLS ID #21281391, Dionne Peniston. NTREIS
- $265,0004 bd1 ba1.2k sqft1420 Bennett Dr, Arlington, TX 76013For SaleMLS ID #21265136, Yolanda Ayers. NTREIS
- $280,0003 bd2 ba1.2k sqft4325 Richard St, Forest Hill, TX 76119For SaleMLS ID #21322820, Alec Rodriguez. NTREIS
- $299,0004 bd2 ba1.8k sqft3950 Cypress Wood Ct, Fort Worth, TX 76133For SaleMLS ID #21313441, Vanessa Macey. NTREIS
- $320,0004 bd2 ba1.7k sqft1610 Merritt Dr, Mansfield, TX 76063For SaleMLS ID #21188851, Jennifer Parker. NTREIS
