MOTIVATED SELLER! NEW ROOF, NEW HVAC, NEW PLUMBING, FOUNDATION REPAIRS WITH TRANSFERABLE WARRANTY! Tucked away on a quiet cul-de-sac in the highly desirable Candleridge community, this beautifully renovated home sits on just over a quarter acre and backs to a peaceful greenbelt, giving you one of the most private and usable backyards around. Whether you've dreamed of adding a pool, creating an outdoor oasis, starting a garden, or all three, this yard has the space to make it happen.
Inside, you'll love the bright, updated feel with new LVP and Tile flooring throughout, quartz countertops, matte black finishes, Luxurious walk in showers, 2 car garage with fresh epoxy floors, and all-new windows that fill the home with natural light. The floor plan offers two living and two dining areas, including a cozy family room anchored by a stunning floor-to-ceiling rounded brick wood-burning fireplace. Bay window seats in the kitchen dining area add even more charm.
The major updates are already done for you with a brand-new roof and HVAC system, plus a newly rebuilt storage shed on a concrete slab.
Candleridge is loved for its mature trees, scenic walking trails, peaceful ponds, playground and nature parks walking distance from the property. Candleridge's convenient location just minutes from shopping, dining, and Chisholm Trail Parkway. It's easy to see why Fort Worth Magazine recognized it as one of the city's most charming neighborhoods.
Homes with this level of updates, a lot this size, and a location like this don't come along often. Come see why this one stands out.
Under contract
Price cut: $6K (7/10)
$299,000
3950 Cypress Wood Ct, Fort Worth, TX 76133
4beds
1,830sqft
Single Family Residence
Built in 1979
0.26 Acres Lot
$297,800 Zestimate®
$163/sqft
$-- HOA
What's special
Bright updated feelQuartz countertopsLuxurious walk in showersMature treesMatte black finishes
- 54 days |
- 775 |
- 86 |
Zillow last checked:
Listing updated:
Listed by:
Vanessa Macey 0763771 323-423-5539,
5th Stream Realty 214-868-0707
Source: NTREIS,MLS#: 21313441
Facts & features
Interior
Bedrooms & bathrooms
- Bedrooms: 4
- Bathrooms: 2
- Full bathrooms: 2
Primary bedroom
- Level: First
- Dimensions: 0 x 0
Living room
- Level: First
- Dimensions: 0 x 55
Appliances
- Laundry: Washer Hookup, Dryer Hookup, ElectricDryer Hookup
Features
- Decorative/Designer Lighting Fixtures, Granite Counters, Walk-In Closet(s)
- Flooring: Ceramic Tile, Luxury Vinyl Plank
- Windows: Bay Window(s)
- Has basement: No
- Number of fireplaces: 1
- Fireplace features: Family Room
Interior area
- Total interior livable area: 1,830 sqft
Video & virtual tour
Property
Parking
- Total spaces: 2
- Parking features: Epoxy Flooring, Garage Faces Front, Garage, Inside Entrance, Lighted, Storage
- Attached garage spaces: 2
Features
- Levels: One
- Stories: 1
- Pool features: None
- Fencing: Back Yard,Wood
Lot
- Size: 0.26 Acres
- Features: Cul-De-Sac, Backs to Greenbelt/Park
Details
- Parcel number: 00422800
Construction
Type & style
- Home type: SingleFamily
- Architectural style: Detached
- Property subtype: Single Family Residence
Materials
- Roof: Shingle
Condition
- Year built: 1979
Utilities & green energy
- Sewer: Public Sewer
- Water: Public
- Utilities for property: Electricity Available, Electricity Connected, Sewer Available, Water Available
Community & HOA
Community
- Features: Fishing, Lake, Playground, Park, Trails/Paths
- Subdivision: Candleridge Add
HOA
- Has HOA: Yes
- HOA name: Goodwin & Company
- HOA phone: 855-289-6007
Location
- Region: Fort Worth
Financial & listing details
- Price per square foot: $163/sqft
- Tax assessed value: $205,546
- Annual tax amount: $4,500
- Date on market: 6/27/2026
- Cumulative days on market: 54 days
- Listing terms: Cash,Conventional,1031 Exchange,FHA,VA Loan
Estimated market value
$297,800
$283,000 - $313,000
$2,168/mo
Price history
| Date | Event | Price |
|---|---|---|
| 8/14/2026 | Contingent | $299,000$163/sqft |
Source: NTREIS #21313441 Report a problem | ||
| 7/15/2026 | Listed for sale | $299,000$163/sqft |
Source: NTREIS #21313441 Report a problem | ||
| 7/13/2026 | Contingent | $299,000$163/sqft |
Source: NTREIS #21313441 Report a problem | ||
| 7/10/2026 | Price change | $299,000-2%$163/sqft |
Source: NTREIS #21313441 Report a problem | ||
| 6/27/2026 | Listed for sale | $305,000+60.6%$167/sqft |
Source: NTREIS #21313441 Report a problem | ||
| 4/14/2026 | Sold | -- |
Source: NTREIS #21166016 Report a problem | ||
| 3/18/2026 | Pending sale | $189,900$104/sqft |
Source: NTREIS #21166016 Report a problem | ||
| 3/10/2026 | Listed for sale | $189,900$104/sqft |
Source: NTREIS #21166016 Report a problem | ||
| 2/12/2026 | Listing removed | $189,900$104/sqft |
Source: NTREIS #21166016 Report a problem | ||
| 2/6/2026 | Listed for sale | $189,900$104/sqft |
Source: NTREIS #21166016 Report a problem | ||
| 7/10/2020 | Listing removed | $1,550$1/sqft |
Source: Streetlane Corporate Report a problem | ||
| 7/6/2020 | Price change | $1,550-3.1%$1/sqft |
Source: Streetlane Corporate Report a problem | ||
| 5/26/2020 | Price change | $1,600-1.8%$1/sqft |
Source: Streetlane Corporate Report a problem | ||
| 5/15/2020 | Price change | $1,630-1.5%$1/sqft |
Source: Streetlane Corporate Report a problem | ||
| 5/1/2020 | Price change | $1,655-1.5%$1/sqft |
Source: Streetlane Corporate Report a problem | ||
| 4/7/2020 | Listed for rent | $1,680+29.7%$1/sqft |
Source: Streetlane Corporate Report a problem | ||
| 2/10/2017 | Listing removed | $1,295-3.7%$1/sqft |
Source: Streetlane Dallas - Property # 258517 Report a problem | ||
| 10/5/2015 | Listing removed | $1,345$1/sqft |
Source: Real Property Management DFW Report a problem | ||
| 10/2/2015 | Price change | $1,345-3.6%$1/sqft |
Source: Real Property Management DFW Report a problem | ||
| 9/9/2015 | Price change | $1,395-3.8%$1/sqft |
Source: Real Property Management DFW #13171389 Report a problem | ||
| 6/6/2015 | Listed for rent | $1,450$1/sqft |
Source: REAL PROPERTY MANAGEMENT DFW - Property # 102109 Report a problem | ||
Public tax history
| Year | Property taxes | Tax assessment |
|---|---|---|
| 2025 | $4,500 -18.5% | $205,546 -16.4% |
| 2024 | $5,519 -12.3% | $245,964 -11.6% |
| 2023 | $6,295 -0.1% | $278,201 +14.8% |
| 2022 | $6,302 +50.9% | $242,438 +56.1% |
| 2021 | $4,176 -2% | $155,344 |
| 2020 | $4,261 +3.6% | $155,344 |
| 2019 | $4,112 -6.6% | $155,344 -2.9% |
| 2018 | $4,401 +20% | $160,000 +21.5% |
| 2017 | $3,667 +12.5% | $131,666 +14.5% |
| 2016 | $3,258 | $115,000 +3.9% |
| 2015 | -- | $110,653 +18.3% |
| 2014 | -- | $93,500 +5.5% |
| 2013 | -- | $88,600 -8% |
| 2012 | -- | $96,300 -1.2% |
| 2011 | -- | $97,500 -0.4% |
| 2010 | -- | $97,900 -6.1% |
| 2009 | -- | $104,300 -4.8% |
| 2008 | -- | $109,600 |
| 2007 | -- | $109,600 +15.9% |
| 2006 | -- | $94,600 |
| 2005 | -- | $94,600 |
| 2004 | -- | $94,600 +4% |
| 2003 | -- | $91,000 +3.4% |
| 2002 | -- | $88,000 +8.4% |
| 2001 | -- | $81,200 -0.7% |
| 2000 | -- | $81,800 |
Find assessor info on the county website
Monthly payment
Est. payment
Payment breakdown
Explore the cost of this home by adjusting the details. Changes won't be saved.Climate risks
Neighborhood: Candleridge
Nearby schools
GreatSchools rating
- 3/10Woodway Elementary SchoolGrades: PK-5Distance: 0.7 mi
- 3/10Wedgwood Middle SchoolGrades: 6-8Distance: 1.6 mi
- 3/10Southwest High SchoolGrades: 9-12Distance: 1.1 mi
Schools provided by the listing agent
- Elementary: Woodway
- Middle: Wedgwood
- High: Southwest
- District: Fort Worth ISD
Source: NTREIS. This data may not be complete. We recommend contacting the local school district to confirm school assignments for this home.
- $282,2003 bd2 ba1.6k sqft3954 Cypress Wood Ct, Fort Worth, TX 76133Off Market
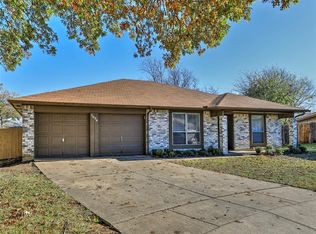
- $264,0003 bd2 ba1.6k sqft3951 Cypress Wood Ct, Fort Worth, TX 76133Off Market
- $261,2003 bd2 ba1.7k sqft3958 Cypress Wood Ct, Fort Worth, TX 76133Off Market
- $306,9004 bd2 ba1.8k sqft7345 Channel View Dr, Fort Worth, TX 76133Off Market

- $275,5004 bd2 ba1.7k sqft3955 Cypress Wood Ct, Fort Worth, TX 76133Off Market
- $256,5003 bd2 ba1.6k sqft7341 Channel View Dr, Fort Worth, TX 76133Off Market
- $277,1003 bd2 ba1.8k sqft3962 Cypress Wood Ct, Fort Worth, TX 76133Off Market
- $290,5003 bd2 ba1.8k sqft3962 Cypress Wood Ct, Fort Worth, TX 76133Off Market
A local agent can set up tours, give advice and negotiate with sellers.
Similar homes
- $249,9994 bd2 ba2.1k sqft7209 W Cleburne Rd, Fort Worth, TX 76133For Sale
 MLS ID #21343497, Yurika Soto. NTREIS
 - $324,9004 bd2 ba1.8k sqft6037 Wormar Ave, Fort Worth, TX 76133For Sale
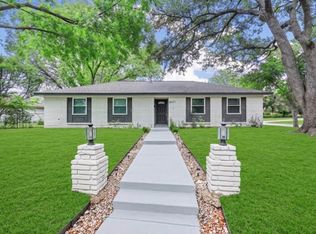 MLS ID #21182620, Mark Vandervoort. NTREIS
 - $339,0003 bd2 ba1.9k sqft3420 Denbury Dr, Fort Worth, TX 76133For Sale
 MLS ID #21249201, John Pena. NTREIS
 - $378,9004 bd3 ba2k sqft3401 Glenmont Dr, Fort Worth, TX 76133For Sale
 MLS ID #21288687, Juan Soto. NTREIS
 - $399,0005 bd3 ba2.4k sqft3529 Kelvin Ave, Fort Worth, TX 76133For SaleMLS ID #21343359, Dave Salisbury. NTREIS
- $375,0003 bd2 ba1.7k sqft5809 Waltham Ave, Fort Worth, TX 76133For SaleMLS ID #21278408, Corrine Hyman. NTREIS
- $289,9003 bd2 ba1.4k sqft1500 High Ridge Rd, Benbrook, TX 76126For SaleMLS ID #21354498, Misty Quigley. NTREIS
- $269,9005 bd3 ba1.3k sqft708 Race St, Crowley, TX 76036For SaleMLS ID #21341662, Kimberly Knearem. NTREIS
- $335,9994 bd2 ba1.7k sqft4008 Buckwheat St, Fort Worth, TX 76137For SaleMLS ID #21359342, Kevin Nguyen. NTREIS
- $295,0003 bd3 ba1.4k sqft5600 Fox Hunt Dr, Arlington, TX 76017For SaleMLS ID #21358944, Starling Oliver. NTREIS
- $264,9994 bd3 ba1.6k sqft318 NE Michael Dr, Burleson, TX 76028For SaleMLS ID #21320670, Paige Villalobos. NTREIS
- $289,9004 bd2 ba2k sqft3022 Loving Ave, Fort Worth, TX 76106For SaleMLS ID #21325557, Nancy Hernandez. NTREIS
- $320,0003 bd3 ba1.9k sqft4100 Calamar St, Fort Worth, TX 76106For SaleMLS ID #21355321, Jordyn Swingle. NTREIS
- $279,9994 bd3 ba2.4k sqft4520 Geddes Ave, Fort Worth, TX 76107For SaleMLS ID #21181175, Kevin Brown. NTREIS
- $325,0003 bd2 ba1.4k sqft312 E Miller St, Burleson, TX 76028For SaleMLS ID #21351244, Jonathan Cook. NTREIS
- $289,9003 bd2 ba1.7k sqft4409 Buckeye St, Fort Worth, TX 76137For SaleMLS ID #21340530, Russell Taylor. NTREIS
- $245,0003 bd2 ba1.5k sqft4713 Driskell Blvd, Fort Worth, TX 76107For SaleMLS ID #21266678, Michael Pyatt. NTREIS
- $300,0003 bd3 ba2.1k sqft5315 Colony Hill Rd, Fort Worth, TX 76112For SaleMLS ID #21224855, Shane Richards. NTREIS
- $319,9993 bd3 ba1.7k sqft3410 Meadowbrook Dr, Fort Worth, TX 76103For SaleMLS ID #21328563, Ron Garcia. NTREIS
- $295,9993 bd2 ba1.2k sqft7729 Misty Ridge Dr N, Fort Worth, TX 76137For SaleMLS ID #21299559, Andrew Levin. NTREIS
