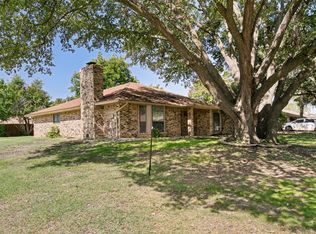
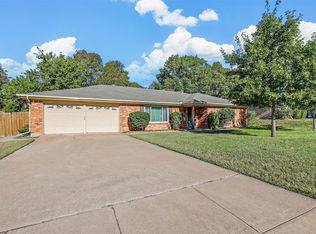
NEW EXTERIOR PAINT JULY 2026! WOW! Perfectly positioned in a prime location close to everything Fort Worth has to offer, this completely updated 5-bedroom, 3-bath home combines modern style, quality upgrades, and exceptional comfort throughout. Step inside to discover a beautifully renovated interior featuring fresh interior and exterior paint, updated plumbing and electrical fixtures, 2 new HVAC Units, 2 new water heaters, and high-end finishes throughout. The heart of the home shines with custom cabinetry, stunning quartz countertops, and wood and tile flooring, complemented by plush new carpet in the bedrooms. Every detail has been thoughtfully designed and upgraded for modern living. All bathrooms have been completely transformed with updated flooring, stylish cabinetry, fresh paint, modern mirrors, and a sleek frameless glass shower in the primary suite that creates a spa-like retreat. Step outside to your own private backyard oasis featuring a spacious yard with mature trees, a sparkling pool with new plaster, and a large porch perfect for year-round entertaining, relaxing, or enjoying family gatherings. The outdoor space offers the ideal extension of the home with plenty of room to play and unwind. Move-in ready, beautifully finished, and located in one of Fort Worths most desirable areas — this is the one you’ve been waiting for!
For sale
Price cut: $3K (7/24)
$412,000
3529 Kelvin Ave, Fort Worth, TX 76133
5beds
2,478sqft
:
Get pre-qualified$3,061/mo
Single Family Residence
Built in 1977
9,147 Square Feet Lot
$409,400 Zestimate®
$166/sqft
$-- HOA
What's special
Modern mirrorsPrivate backyard oasisHigh-end finishes throughoutWood and tile flooringStunning quartz countertopsBeautifully renovated interiorCustom cabinetry
- 51 days |
- 688 |
- 49 |
Zillow last checked:
Listing updated:
Listed by:
Dave Salisbury 0498568 940-464-1111,
Real Estate Station LLC 940-464-1111,
Ashley Griggs 0733502 817-271-3828,
Real Estate Station LLC
Source: NTREIS,MLS#: 21293255
Facts & features
Interior
Bedrooms & bathrooms
- Bedrooms: 5
- Bathrooms: 3
- Full bathrooms: 3
Primary bedroom
- Features: Dual Sinks, En Suite Bathroom, Walk-In Closet(s)
- Level: First
- Dimensions: 12 x 14
Bedroom
- Features: Split Bedrooms, Walk-In Closet(s)
- Level: First
- Dimensions: 12 x 12
Bedroom
- Features: Split Bedrooms
- Level: First
- Dimensions: 13 x 10
Bedroom
- Features: Split Bedrooms, Walk-In Closet(s)
- Level: First
- Dimensions: 10 x 10
Bedroom
- Features: Split Bedrooms, Walk-In Closet(s)
- Level: First
- Dimensions: 13 x 12
Primary bathroom
- Features: En Suite Bathroom
- Level: First
- Dimensions: 11 x 14
Other
- Features: Built-in Features
- Level: First
- Dimensions: 9 x 7
Other
- Features: Built-in Features
- Level: First
- Dimensions: 10 x 7
Kitchen
- Features: Built-in Features, Stone Counters
- Level: First
- Dimensions: 9 x 11
Laundry
- Level: First
- Dimensions: 9 x 5
Living room
- Features: Fireplace
- Level: First
- Dimensions: 20 x 15
Office
- Level: First
- Dimensions: 12 x 10
Heating
- Central, Electric
Cooling
- Central Air, Ceiling Fan(s), Electric
Appliances
- Included: Dishwasher, Electric Cooktop, Disposal
Features
- Built-in Features, Decorative/Designer Lighting Fixtures, Eat-in Kitchen, Open Floorplan, Walk-In Closet(s)
- Flooring: Carpet, Ceramic Tile, Luxury Vinyl Plank, Tile
- Has basement: No
- Number of fireplaces: 1
- Fireplace features: Family Room, Wood Burning
Interior area
- Total interior livable area: 2,478 sqft
Video & virtual tour
Property
Parking
- Total spaces: 2
- Parking features: Driveway, Enclosed, Garage Faces Front, Garage, Garage Door Opener
- Attached garage spaces: 2
Features
- Levels: One
- Stories: 1
- Has private pool: Yes
- Pool features: In Ground, Pool, Private
- Fencing: Wood
Lot
- Size: 9,147 Square Feet
- Features: Back Yard, Lawn, Landscaped
Details
- Parcel number: 02847930
Construction
Type & style
- Home type: SingleFamily
- Architectural style: Traditional,Detached
- Property subtype: Single Family Residence
Materials
- Brick
- Foundation: Slab
- Roof: Composition
Condition
- Year built: 1977
Utilities & green energy
- Sewer: Public Sewer
- Water: Public
- Utilities for property: Electricity Connected, Sewer Available, Water Available
Community & HOA
Community
- Subdivision: South Hills Add
HOA
- Has HOA: No
Location
- Region: Fort Worth
Financial & listing details
- Price per square foot: $166/sqft
- Tax assessed value: $342,985
- Annual tax amount: $5,088
- Date on market: 6/5/2026
- Cumulative days on market: 58 days
- Listing terms: Cash,Conventional,FHA,VA Loan
Estimated market value
$409,400
$389,000 - $430,000
$2,887/mo
Price history
| Date | Event | Price |
|---|---|---|
| 7/24/2026 | Price change | $412,000-0.7%$166/sqft |
Source: NTREIS #21293255 Report a problem | ||
| 6/30/2026 | Price change | $415,000-2.4%$167/sqft |
Source: NTREIS #21293255 Report a problem | ||
| 6/5/2026 | Listed for sale | $425,000+54.5%$172/sqft |
Source: NTREIS #21293255 Report a problem | ||
| 12/4/2025 | Listing removed | $275,000$111/sqft |
Source: NTREIS #21045735 Report a problem | ||
| 10/18/2025 | Listed for sale | $275,000-8.3%$111/sqft |
Source: NTREIS #21045735 Report a problem | ||
| 10/14/2025 | Contingent | $300,000$121/sqft |
Source: NTREIS #21045735 Report a problem | ||
| 9/29/2025 | Price change | $300,000-9.1%$121/sqft |
Source: NTREIS #21045735 Report a problem | ||
| 9/25/2025 | Price change | $330,000-2.9%$133/sqft |
Source: NTREIS #21045735 Report a problem | ||
| 9/9/2025 | Price change | $340,000-2.9%$137/sqft |
Source: NTREIS #21045735 Report a problem | ||
| 8/29/2025 | Listed for sale | $350,000+100%$141/sqft |
Source: NTREIS #21045735 Report a problem | ||
| 4/21/2017 | Sold | -- |
Source: Agent Provided Report a problem | ||
| 3/21/2017 | Pending sale | $174,999$71/sqft |
Source: Ebby Halliday, REALTORS #13555652 Report a problem | ||
| 3/14/2017 | Listed for sale | $174,999$71/sqft |
Source: Ebby Halliday, REALTORS #13555652 Report a problem | ||
Public tax history
| Year | Property taxes | Tax assessment |
|---|---|---|
| 2025 | $5,361 -7.5% | $342,985 |
| 2024 | $5,794 +8.6% | $342,985 +1.5% |
| 2023 | $5,336 -15.8% | $337,893 +21.3% |
| 2022 | $6,333 -0.6% | $278,620 +5.5% |
| 2021 | $6,374 +5.4% | $264,003 +7.1% |
| 2020 | $6,050 +9.5% | $246,542 +4.2% |
| 2019 | $5,527 -5.6% | $236,502 +11.1% |
| 2018 | $5,856 +10.5% | $212,872 +11.8% |
| 2017 | $5,301 +20.2% | $190,336 +22.2% |
| 2016 | $4,411 +15.7% | $155,712 +15.9% |
| 2015 | $3,812 | $134,300 |
| 2014 | $3,812 | $134,300 +4.1% |
| 2013 | -- | $129,000 +0.2% |
| 2012 | -- | $128,700 |
| 2011 | -- | $128,700 -0.4% |
| 2010 | -- | $129,200 -6.2% |
| 2009 | -- | $137,700 |
| 2008 | -- | $137,700 |
| 2007 | -- | $137,700 |
| 2006 | -- | $137,700 -1.6% |
| 2005 | -- | $140,000 |
| 2004 | -- | $140,000 +3.2% |
| 2003 | -- | $135,600 +4.6% |
| 2002 | -- | $129,600 +10.2% |
| 2001 | -- | $117,600 |
| 2000 | -- | $117,600 |
Find assessor info on the county website
Monthly payment
Est. payment
Payment breakdown
Explore the cost of this home by adjusting the details. Changes won't be saved.Climate risks
Neighborhood: Wedgwood
Nearby schools
GreatSchools rating
- 2/10Westcreek Elementary SchoolGrades: PK-5Distance: 0.5 mi
- 3/10Wedgwood Middle SchoolGrades: 6-8Distance: 0.8 mi
- 3/10Southwest High SchoolGrades: 9-12Distance: 0.9 mi
Schools provided by the listing agent
- Elementary: Bruceshulk
- Middle: Wedgwood
- High: Southhills
- District: Fort Worth ISD
Source: NTREIS. This data may not be complete. We recommend contacting the local school district to confirm school assignments for this home.
- $422,5004 bd2 ba1.9k sqft3509 Kelvin Ave, Fort Worth, TX 76133Off Market
- $323,6003 bd2 ba2k sqft3513 Kelvin Ave, Fort Worth, TX 76133Off Market
- $275,0003 bd2 ba1.7k sqft3505 Kelvin Ave, Fort Worth, TX 76133Off Market

- $302,0003 bd2 ba1.7k sqft3540 Wedgworth Rd S, Fort Worth, TX 76133Off Market
- $308,5004 bd2 ba2.1k sqft3536 Wedgworth Rd S, Fort Worth, TX 76133Off Market
- $294,8003 bd2 ba1.8k sqft3517 Kelvin Ave, Fort Worth, TX 76133Off Market
- $355,2005 bd3 ba2.8k sqft3501 Kelvin Ave, Fort Worth, TX 76133Off Market
- $281,7003 bd2 ba2k sqft3544 Wedgworth Rd S, Fort Worth, TX 76133Off Market
A local agent can set up tours, give advice and negotiate with sellers.
Similar homes
- $384,9004 bd3 ba2k sqft3401 Glenmont Dr, Fort Worth, TX 76133For Sale
 MLS ID #21288687, Juan Soto. NTREIS
 - $339,0003 bd2 ba1.9k sqft3420 Denbury Dr, Fort Worth, TX 76133For Sale
 MLS ID #21249201, John Pena. NTREIS
 - $289,9004 bd3 ba2.1k sqft4801 Applewood Rd, Fort Worth, TX 76133For Sale
 MLS ID #21305792, Crystal Solensky. NTREIS
 - $339,9993 bd2 ba1.9k sqft6016 Winifred Dr, Fort Worth, TX 76133For Sale
 MLS ID #21318542, Peyton Reich. NTREIS
 - $324,9004 bd2 ba1.8k sqft6037 Wormar Ave, Fort Worth, TX 76133For SaleMLS ID #21182620, Mark Vandervoort. NTREIS
- $299,0004 bd2 ba1.8k sqft3950 Cypress Wood Ct, Fort Worth, TX 76133For SaleMLS ID #21313441, Vanessa Macey. NTREIS
- $419,9003 bd2 ba2.2k sqft4083 Hidden View Cir, Fort Worth, TX 76109For SaleMLS ID #21276783, Ginger Trimble Knox. NTREIS
- $345,0003 bd2 ba1.8k sqft6916 Winchester Pl, Fort Worth, TX 76133For SaleMLS ID #21246796, Melissa Gaspari. NTREIS
- $329,9003 bd2 ba1.7k sqft3504 Westfield Ave, Fort Worth, TX 76133For SaleMLS ID #21298443, Jason Kirkpatrick. NTREIS
- $294,9993 bd2 ba1.4k sqft3804 Cornish Ave, Fort Worth, TX 76133For SaleMLS ID #21189882, David Garcia. NTREIS
- $389,0004 bd3 ba2.3k sqft317 Cedar Creek Ct, Fort Worth, TX 76103For SaleMLS ID #21327212, Lizeth Arellano. NTREIS
- $375,0003 bd2 ba1.8k sqft4241 Whitfield Ave, Fort Worth, TX 76109For SaleMLS ID #21224476, Keith Vignola. NTREIS
- $344,0004 bd2 ba2.1k sqft4512 Stepping Stone Dr, Fort Worth, TX 76123For SaleMLS ID #21265192, Maritssa Villegas. NTREIS
- $255,0003 bd2 ba1.5k sqft5605 Wales Ave, Fort Worth, TX 76133For SaleMLS ID #21302682, Mike Mannion. NTREIS
- $434,9004 bd3 ba2.8k sqft1113 Skylark Dr, Burleson, TX 76028For SaleMLS ID #21309227, Dennys Gonzalez. NTREIS
- $425,0004 bd3 ba2k sqft2115 Meadowlake Ct, Arlington, TX 76013For SaleMLS ID #21322589, Spencer Cearnal. NTREIS
- $515,0004 bd3 ba2.4k sqft6409 Country Day Trl, Benbrook, TX 76132For SaleMLS ID #21223046, Steve Berry. NTREIS
- $399,9004 bd2 ba2.5k sqft3301 Peachtree Ln, Arlington, TX 76013For SaleMLS ID #21323511, Arunesh Vivek. NTREIS
- $378,5003 bd2 ba1.5k sqft4028 Boyd Ave, Fort Worth, TX 76109For SaleMLS ID #21068419, Dan Combe. NTREIS
- $400,0004 bd2 ba2k sqft4301 Jester Ct, North Richland Hills, TX 76180For SaleMLS ID #21282855, Carlisa Vera. NTREIS
