Welcome to 4028 Boyd Avenue, Fort Worth Texas where a timeless story unfolds in a classic traditional cottage designed to hold a lifetime of family memories. Step inside this stunning midcentury jewel and you are greeted by the rich warmth of true original hardwood floors catching the afternoon sun like a finely polished canvas across a spacious layout built for genuine connection. Every corner of this three bedroom haven whispers of cozy comfort and architectural charm where you can gather in the full sized dining room or unwind in the light filled living space. This home functions as a living masterpiece where the vintage pier and beam construction keeps the past alive while welcoming your future updates. The kitchen features classic gas cooking where holiday meals will be prepared while the large backyard and covered back porch await summer barbecues children running through the grass and quiet evenings under Texas stars. This beautiful canvas sits in the Windsor Place neighborhood close to the vibrant Texas Christian University campus offering an energetic yet deeply community oriented backdrop for daily living. Weekends will be filled with endless adventures as the property boasts incredible proximity to abundant local shopping while still feeling like a peaceful sanctuary away from the hustle of the city. Active families will rejoice in the close access to exceptional green spaces including the beautiful trails of nearby Westcliff Park and Kellis Park where afternoon strolls become a part of your standard weekly routine. Education takes center stage here as the home is zoned for great schools including the wonderful Westcliff Elementary School and highly regarded Paschal High School ensuring access to a quality education that fosters growth. This property is an investment in an unparalleled lifestyle a vibrant community and a treasure trove of moments waiting to be made by a family ready to paint their own unique history. Seller contribution to Closing Costs.
For sale
$349,000
4028 Boyd Ave, Fort Worth, TX 76109
3beds
1,514sqft
Single Family Residence
Built in 1948
7,927 Square Feet Lot
$-- Zestimate®
$231/sqft
$-- HOA
What's special
Three bedroom havenLarge backyardLight filled living spaceFull sized dining roomCovered back porch
- 13 days
- 320
- 50
Likely to sell faster than
Zillow last checked:
Listing updated:
Listed by:
Dan Combe 0602562,
WELCOMBE HOME LLC 817-800-0007
Source: NTREIS,MLS#: 21410242
Facts & features
Interior
Bedrooms & bathrooms
- Bedrooms: 3
- Bathrooms: 2
- Full bathrooms: 2
Primary bedroom
- Level: First
- Dimensions: 15 x 13
Bedroom
- Level: First
- Dimensions: 16 x 12
Bedroom
- Level: First
- Dimensions: 13 x 11
Primary bathroom
- Level: First
- Dimensions: 11 x 11
Dining room
- Level: First
- Dimensions: 10 x 8
Other
- Level: First
- Dimensions: 11 x 11
Kitchen
- Level: First
- Dimensions: 13 x 10
Laundry
- Level: First
- Dimensions: 6 x 3
Living room
- Level: First
- Dimensions: 18 x 11
Heating
- Central
Cooling
- Central Air
Appliances
- Included: Dishwasher, Disposal, Gas Range
Features
- High Speed Internet, Cable TV, Walk-In Closet(s)
- Flooring: Carpet, Wood
- Has basement: No
- Has fireplace: No
Interior area
- Total interior livable area: 1,514 sqft
Video & virtual tour
Property
Parking
- Total spaces: 2
- Parking features: Concrete, Door-Multi, Driveway, Garage, Garage Door Opener
- Garage spaces: 2
Features
- Levels: One
- Stories: 1
- Patio & porch: Covered, Deck
- Exterior features: Deck
- Pool features: None
- Fencing: Wood
Lot
- Size: 7,927 Square Feet
- Features: Interior Lot, Few Trees
Details
- Parcel number: 03570258
Construction
Type & style
- Home type: SingleFamily
- Architectural style: Detached
- Property subtype: Single Family Residence
- Attached to another structure: Yes
Materials
- Foundation: Pillar/Post/Pier
- Roof: Composition
Condition
- Year built: 1948
Utilities & green energy
- Sewer: Public Sewer
- Water: Public
- Utilities for property: Electricity Connected, Natural Gas Available, Sewer Available, Separate Meters, Water Available, Cable Available
Community & HOA
Community
- Features: Curbs
- Subdivision: Windsor Place Add
HOA
- Has HOA: No
Location
- Region: Fort Worth
Financial & listing details
- Price per square foot: $231/sqft
- Tax assessed value: $276,802
- Annual tax amount: $7,512
- Date on market: 10/13/2026
- Listing terms: Cash,Conventional,FHA
Estimated market value
Not available
Estimated sales range
Not available
Not available
Price history
| Date | Event | Price |
|---|---|---|
| 10/13/2026 | Listed for sale | $349,000-12.5%$231/sqft |
Source: NTREIS #21410242 Report a problem | ||
| 9/2/2026 | Listing removed | $398,750$263/sqft |
Source: NTREIS #21068419 Report a problem | ||
| 9/1/2026 | Price change | $398,750+5.4%$263/sqft |
Source: NTREIS #21068419 Report a problem | ||
| 6/25/2026 | Price change | $378,500-2.8%$250/sqft |
Source: NTREIS #21068419 Report a problem | ||
| 6/4/2026 | Price change | $389,400-0.1%$257/sqft |
Source: NTREIS #21068419 Report a problem | ||
| 5/14/2026 | Price change | $389,900-1.5%$258/sqft |
Source: NTREIS #21068419 Report a problem | ||
| 2/9/2026 | Price change | $395,750-0.3%$261/sqft |
Source: NTREIS #21068419 Report a problem | ||
| 1/9/2026 | Price change | $396,750-0.3%$262/sqft |
Source: NTREIS #21068419 Report a problem | ||
| 12/10/2025 | Price change | $397,750-0.3%$263/sqft |
Source: NTREIS #21068419 Report a problem | ||
| 9/24/2025 | Listed for sale | $398,750+115.5%$263/sqft |
Source: NTREIS #21068419 Report a problem | ||
| 5/28/2014 | Sold | -- |
Source: Agent Provided Report a problem | ||
| 4/26/2014 | Pending sale | $185,000$122/sqft |
Source: Keller Williams - Celina-Prosper-Gunter #12123394 Report a problem | ||
| 4/15/2014 | Listed for sale | $185,000+10.8%$122/sqft |
Source: Keller Williams - Celina-Prosper-Gunter #12123394 Report a problem | ||
| 5/4/2011 | Listing removed | $166,900$110/sqft |
Source: THE HELEN PAINTER GROUP #11571803 Report a problem | ||
| 4/8/2011 | Listed for sale | $166,900$110/sqft |
Source: THE HELEN PAINTER GROUP #11571803 Report a problem | ||
Public tax history
| Year | Property taxes | Tax assessment |
|---|---|---|
| 2025 | $4,048 -29.6% | $276,802 -18.9% |
| 2024 | $5,746 +8.6% | $341,328 -1% |
| 2023 | $5,291 -15.8% | $344,887 +17.2% |
| 2022 | $6,286 +3.8% | $294,288 +17% |
| 2021 | $6,057 +6.8% | $251,523 +8.4% |
| 2020 | $5,672 -1.1% | $231,976 -4.7% |
| 2019 | $5,738 +6.6% | $243,439 +10.4% |
| 2018 | $5,383 +9.3% | $220,547 -4.5% |
| 2017 | $4,923 +8.9% | $230,903 +23.1% |
| 2016 | $4,521 -3.9% | $187,559 +13.2% |
| 2015 | $4,703 | $165,700 |
| 2014 | $4,703 | $165,700 |
| 2013 | -- | $165,700 +0.5% |
| 2012 | -- | $164,800 +44.3% |
| 2011 | -- | $114,200 +9.6% |
| 2010 | -- | $104,200 +9.5% |
| 2009 | -- | $95,200 +7.9% |
| 2008 | -- | $88,200 -5.7% |
| 2007 | -- | $93,500 |
| 2006 | -- | $93,500 +6% |
| 2005 | -- | $88,200 |
| 2004 | -- | $88,200 +4.3% |
| 2003 | -- | $84,600 +11.9% |
| 2002 | -- | $75,600 +1.3% |
| 2001 | -- | $74,600 |
| 2000 | -- | $74,600 |
Find assessor info on the county website
Monthly payment
Est. payment
Payment breakdown
Explore the cost of this home by adjusting the details. Changes won't be saved.Climate risks
Neighborhood: Westcliff
Nearby schools
Schools provided by the listing agent
- Elementary: Westcliff
- Middle: Mclean
- High: Paschal
- District: Fort Worth ISD
Source: NTREIS. This data may not be complete. We recommend contacting the local school district to confirm school assignments for this home.


Similar homes
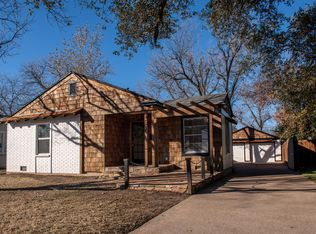
- $345,0003 bd2 ba1.3k sqft3416 Brady Ave, Fort Worth, TX 76109For Sale
 MLS ID #21419526, Amy Chairez. NTREIS

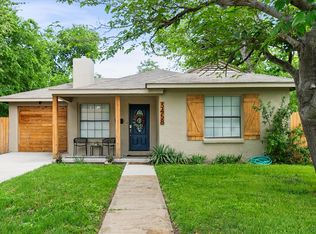
 - $350,0003 bd2 ba1.2k sqft3458 Suffolk Dr, Fort Worth, TX 76109For Sale
 MLS ID #21387171, Amber Wimberly. NTREIS
 - $312,0003 bd2 ba1.4k sqft3821 Winfield Ave, Fort Worth, TX 76109For Sale
 MLS ID #21388002, Darlene Dale. NTREIS
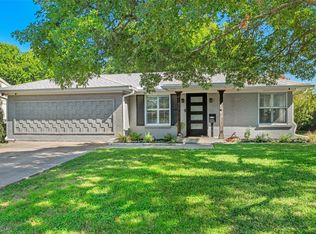
 - $459,9003 bd2 ba1.7k sqft4165 Carolyn Rd, Fort Worth, TX 76109For Sale
 MLS ID #21413488, Bryan Wright. NTREIS
