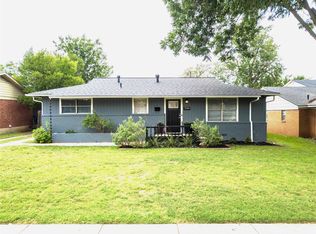
The best of both worlds in Fort Worth! Beautifully renovated and thoughtfully reimagined, this 3-bedroom, 2-bath home offers 1,706 square feet of updated living space with a unique layout designed for today's lifestyle. The expanded primary suite, using the home's original garage space, provides a more spacious private retreat while enjoying the convenience of a rear detached garage and flex space. The detached garage offers plenty of room for vehicles, storage, hobbies, and more, while the additional 300-square-foot flex space is perfect for recreation, hobbies, or storage. It's a distinctive combination of expanded living space and versatile utility that's hard to find!
Inside, enjoy the fresh feel of a recently renovated home that blends modern appeal with the character of an established Fort Worth neighborhood. With three bedrooms, two full bathrooms, and a flexible layout, there's room to relax, entertain, and make yourself at home.
The location adds even more appeal, with convenient access to TCU, the Fort Worth Zoo, shopping and dining at The Shops at Clearfork, and the many restaurants and cultural attractions that make Fort Worth such a great place to live. Whether you're looking for a move-in-ready home, extra space for hobbies, or the convenience of a detached garage and dedicated workshop, this property delivers a special blend of comfort, functionality, and location. Come see this one before it's gone!
For sale
$459,900
4165 Carolyn Rd, Fort Worth, TX 76109
3beds
1,706sqft
Single Family Residence
Built in 1950
10,628 Square Feet Lot
$-- Zestimate®
$270/sqft
$-- HOA
What's special
Rear detached garageDedicated workshopSpacious private retreatFlexible layoutRecently renovated homeExpanded primary suite
- 18 days
- 373
- 20
Zillow last checked:
Listing updated:
Listed by:
Bryan Wright 0755598 817-631-9803,
6th Ave Homes 817-631-9803
Source: NTREIS,MLS#: 21413488
Facts & features
Interior
Bedrooms & bathrooms
- Bedrooms: 3
- Bathrooms: 2
- Full bathrooms: 2
Primary bedroom
- Level: First
- Dimensions: 18 x 13
Bedroom
- Level: First
- Dimensions: 12 x 11
Bedroom
- Level: First
- Dimensions: 12 x 12
Primary bathroom
- Level: First
- Dimensions: 15 x 13
Other
- Level: First
- Dimensions: 7 x 5
Kitchen
- Level: First
- Dimensions: 15 x 11
Living room
- Level: First
- Dimensions: 24 x 20
Utility room
- Level: First
- Dimensions: 9 x 7
Heating
- Central, Natural Gas
Cooling
- Central Air, Electric
Appliances
- Included: Dishwasher, Gas Cooktop, Disposal, Gas Oven, Tankless Water Heater
- Laundry: Washer Hookup, Dryer Hookup, ElectricDryer Hookup, Laundry in Utility Room
Features
- Built-in Features, Eat-in Kitchen, High Speed Internet, Kitchen Island, Open Floorplan, Pantry, Cable TV
- Flooring: Tile, Vinyl
- Windows: Window Coverings
- Has basement: No
- Has fireplace: No
Interior area
- Total interior livable area: 1,706 sqft
Video & virtual tour
Property
Parking
- Total spaces: 2
- Parking features: Additional Parking, Concrete, Door-Multi, Detached Carport, Driveway, Garage, Garage Door Opener, Gated, Garage Faces Rear
- Garage spaces: 2
Features
- Levels: One
- Stories: 1
- Patio & porch: Covered
- Exterior features: Rain Gutters
- Pool features: None
- Fencing: Back Yard,Gate,Wood
Lot
- Size: 10,628 Square Feet
- Features: Interior Lot, Landscaped, Subdivision
- Residential vegetation: Grassed
Details
- Additional structures: Garage(s), Storage, Workshop
- Parcel number: 03570533
Construction
Type & style
- Home type: SingleFamily
- Architectural style: Ranch,Detached
- Property subtype: Single Family Residence
Materials
- Brick
- Foundation: Slab
- Roof: Composition
Condition
- Resale
- Year built: 1950
Utilities & green energy
- Sewer: Public Sewer
- Water: Public
- Utilities for property: Electricity Connected, Natural Gas Available, Sewer Available, Separate Meters, Water Available, Cable Available
Community & HOA
Community
- Features: Park
- Security: Security System, Smoke Detector(s)
- Subdivision: Windsor Place Add
HOA
- Has HOA: No
Location
- Region: Fort Worth
Financial & listing details
- Price per square foot: $270/sqft
- Tax assessed value: $248,791
- Annual tax amount: $6,239
- Date on market: 10/22/2026
- Cumulative days on market: 17 days
- Listing terms: Cash,Conventional,FHA,VA Loan
- Exclusions: Gun safe
Estimated market value
Not available
Estimated sales range
Not available
Not available
Price history
| Date | Event | Price |
|---|---|---|
| 10/22/2026 | Listed for sale | $459,900+34.5%$270/sqft |
Source: NTREIS #21413488 Report a problem | ||
| 11/30/2018 | Listing removed | $342,000$200/sqft |
Source: VIP Realty #13824004 Report a problem | ||
| 11/6/2018 | Pending sale | $342,000$200/sqft |
Source: VIP Realty #13824004 Report a problem | ||
| 8/25/2018 | Price change | $342,000-1.6%$200/sqft |
Source: VIP Realty #13824004 Report a problem | ||
| 6/13/2018 | Price change | $347,500-0.4%$204/sqft |
Source: VIP Realty #13824004 Report a problem | ||
| 5/14/2018 | Listed for sale | $349,000+74.5%$205/sqft |
Source: VIP Realty #13824004 Report a problem | ||
| 12/28/2017 | Listing removed | $200,000$117/sqft |
Source: Rogers Healy and Associates #13700263 Report a problem | ||
| 12/11/2017 | Pending sale | $200,000$117/sqft |
Source: Rogers Healy and Associates #13700263 Report a problem | ||
| 12/5/2017 | Price change | $200,000-11.1%$117/sqft |
Source: Rogers Healy and Associates #13700263 Report a problem | ||
| 11/21/2017 | Price change | $225,000-8.2%$132/sqft |
Source: Rogers Healy and Associates #13700263 Report a problem | ||
| 9/25/2017 | Listed for sale | $245,000$144/sqft |
Source: Rogers Healy and Associates #13700263 Report a problem | ||
Public tax history
| Year | Property taxes | Tax assessment |
|---|---|---|
| 2019 | $6,239 +1.5% | $248,791 +11.3% |
| 2018 | $6,149 +694.5% | $223,510 +9.2% |
| 2017 | $774 +4.5% | $204,716 +19.7% |
| 2016 | $741 -5.3% | $171,031 +24.4% |
| 2015 | $782 | $137,500 |
| 2014 | $782 | $137,500 |
| 2013 | -- | $137,500 +0.2% |
| 2012 | -- | $137,200 -0.6% |
| 2011 | -- | $138,000 +10% |
| 2010 | -- | $125,400 +31.7% |
| 2009 | -- | $95,200 |
| 2008 | -- | $95,200 |
| 2007 | -- | $95,200 |
| 2006 | -- | $95,200 |
| 2005 | -- | $95,200 |
| 2004 | -- | $95,200 |
| 2003 | -- | $95,200 +9.3% |
| 2002 | -- | $87,100 +3% |
| 2001 | -- | $84,600 |
| 2000 | -- | $84,600 |
Find assessor info on the county website
Monthly payment
Est. payment
Payment breakdown
Explore the cost of this home by adjusting the details. Changes won't be saved.Climate risks
Neighborhood: Westcliff
Nearby schools
Schools provided by the listing agent
- Elementary: Westcliff
- Middle: Mclean,Mclean 6Th
- High: Paschal
- District: Fort Worth ISD
Source: NTREIS. This data may not be complete. We recommend contacting the local school district to confirm school assignments for this home.


Similar homes
- $400,0004 bd2 ba1.6k sqft3524 South Dr, Fort Worth, TX 76109For Sale
 MLS ID #21302921, Duke Lane. NTREIS
- $574,9004 bd3 ba2.3k sqft4045 Carolyn Rd, Fort Worth, TX 76109For Sale
 MLS ID #21412660, Grace Gray. NTREIS
- $374,9903 bd2 ba1.2k sqft3704 Stadium Dr, Fort Worth, TX 76109For Sale
 MLS ID #21299021, Judy Jobin. NTREIS
- $420,0003 bd2 ba1.5k sqft2909 Ryan Place Dr, Fort Worth, TX 76110For Sale
 MLS ID #21381183, London Matter. NTREIS
