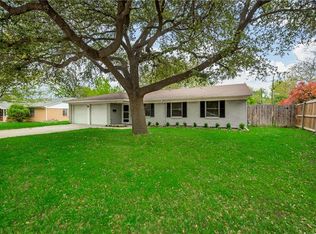
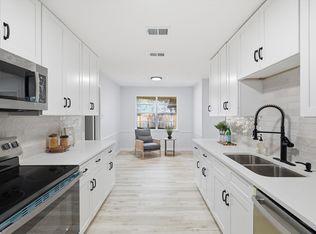
SELLER OFFERING UP TO $7500 in BUYERS CLOSING COSTS! This stunning single-story gem in Fort Worth shows like a model home and is thoughtfully designed for modern living and maximum energy efficiency. Featuring PAID-OFF SOLAR PANELS, NEW PLUMBING IN 2025, and a ROOF REPLACED 2022, this move-in-ready residence offers exceptional value, peace of mind, and long-term savings. Step inside to a bright, open-concept layout filled with natural light and stylish upgrades. The fully updated kitchen is a showstopper, showcasing new modern cabinetry, sleek quartz countertops, stainless steel appliances, and a spacious island—perfect for entertaining or casual dining. Other updates include new windows, fresh interior paint, new fixtures, contemporary lighting, durable wood-style flooring, and beautifully renovated bathrooms with today’s most desirable finishes creating a clean and inviting atmosphere ideal for hosting friends and family.
Enjoy outdoor living in the generously sized backyard, perfect for relaxing, gardening, or entertaining. Conveniently located near shopping, dining, and major highways, this home offers both comfort and accessibility.
For sale
Price cut: $2.5K (6/15)
$275,000
4708 Albermarle Dr, Fort Worth, TX 76132
3beds
1,376sqft
:
Get pre-qualified$2,043/mo
Single Family Residence
Built in 1959
9,801 Square Feet Lot
$273,000 Zestimate®
$200/sqft
$-- HOA
What's special
New modern cabinetryStylish upgradesContemporary lightingNew windowsNew fixturesFresh interior paintStainless steel appliances
- 106 days |
- 483 |
- 57 |
Zillow last checked:
Listing updated:
Listed by:
Lori Gentry 0603280 817-460-3900,
Pinnacle Group REALTORS 817-460-3900
Source: NTREIS,MLS#: 21232988
Facts & features
Interior
Bedrooms & bathrooms
- Bedrooms: 3
- Bathrooms: 2
- Full bathrooms: 2
Primary bedroom
- Features: En Suite Bathroom, Separate Shower
- Level: First
- Dimensions: 12 x 10
Bedroom
- Level: First
- Dimensions: 12 x 10
Bedroom
- Level: First
- Dimensions: 12 x 10
Primary bathroom
- Features: En Suite Bathroom, Separate Shower
- Level: First
- Dimensions: 1 x 1
Dining room
- Level: First
- Dimensions: 16 x 9
Other
- Level: First
- Dimensions: 1 x 1
Kitchen
- Features: Breakfast Bar, Built-in Features, Eat-in Kitchen, Kitchen Island, Pantry, Pot Filler, Solid Surface Counters
- Level: First
- Dimensions: 12 x 10
Living room
- Level: First
- Dimensions: 23 x 11
Utility room
- Features: Built-in Features, Utility Room
- Level: First
- Dimensions: 6 x 6
Heating
- Central
Cooling
- Central Air, Electric
Appliances
- Included: Some Gas Appliances, Dishwasher, Gas Range, Microwave, Plumbed For Gas
- Laundry: Washer Hookup, Dryer Hookup, ElectricDryer Hookup, Laundry in Utility Room
Features
- Decorative/Designer Lighting Fixtures, High Speed Internet, Kitchen Island, Open Floorplan, Pantry, Cable TV
- Flooring: Carpet, Ceramic Tile, Luxury Vinyl Plank, Tile
- Has basement: No
- Has fireplace: No
Interior area
- Total interior livable area: 1,376 sqft
Video & virtual tour
Property
Parking
- Total spaces: 1
- Parking features: Door-Single, Driveway, Garage Faces Front, Garage, Inside Entrance, Kitchen Level
- Attached garage spaces: 1
Features
- Levels: One
- Stories: 1
- Patio & porch: Covered
- Exterior features: Private Yard, Rain Gutters
- Pool features: None
- Fencing: Back Yard,Fenced,Wood
Lot
- Size: 9,801 Square Feet
- Features: Back Yard, Interior Lot, Lawn, Landscaped, Level, Subdivision, Few Trees
Details
- Additional structures: Shed(s)
- Parcel number: 03504794
Construction
Type & style
- Home type: SingleFamily
- Architectural style: Traditional,Detached
- Property subtype: Single Family Residence
- Attached to another structure: Yes
Materials
- Brick
- Foundation: Slab
- Roof: Composition
Condition
- Year built: 1959
Utilities & green energy
- Sewer: Public Sewer
- Water: Public
- Utilities for property: Natural Gas Available, Sewer Available, Separate Meters, Water Available, Cable Available
Green energy
- Energy generation: Solar
Community & HOA
Community
- Features: Curbs
- Subdivision: Westwood Add
HOA
- Has HOA: No
Location
- Region: Fort Worth
Financial & listing details
- Price per square foot: $200/sqft
- Tax assessed value: $143,136
- Annual tax amount: $3,133
- Date on market: 4/10/2026
- Cumulative days on market: 201 days
- Listing terms: Cash,Conventional,FHA,VA Loan
- Exclusions: staging furniture and accessories
- Road surface type: Asphalt
Estimated market value
$273,000
$259,000 - $287,000
$2,039/mo
Price history
| Date | Event | Price |
|---|---|---|
| 6/15/2026 | Price change | $275,000-0.9%$200/sqft |
Source: NTREIS #21232988 Report a problem | ||
| 4/27/2026 | Price change | $277,500-0.9%$202/sqft |
Source: NTREIS #21232988 Report a problem | ||
| 4/10/2026 | Listed for sale | $280,000$203/sqft |
Source: NTREIS #21232988 Report a problem | ||
| 4/6/2026 | Listing removed | $280,000$203/sqft |
Source: NTREIS #21139711 Report a problem | ||
| 3/23/2026 | Price change | $280,000-1.8%$203/sqft |
Source: NTREIS #21139711 Report a problem | ||
| 2/11/2026 | Price change | $285,000-1.7%$207/sqft |
Source: NTREIS #21139711 Report a problem | ||
| 1/22/2026 | Price change | $290,000-1%$211/sqft |
Source: NTREIS #21139711 Report a problem | ||
| 1/2/2026 | Listed for sale | $293,000$213/sqft |
Source: NTREIS #21139711 Report a problem | ||
Public tax history
| Year | Property taxes | Tax assessment |
|---|---|---|
| 2025 | $347 -2.6% | $143,136 |
| 2024 | $356 -36.7% | $143,136 -4.8% |
| 2023 | $563 -37% | $150,389 +18.6% |
| 2022 | $894 +3.2% | $126,800 +10.4% |
| 2021 | $866 +2.9% | $114,903 +9.1% |
| 2020 | $842 +2.9% | $105,324 -7.9% |
| 2019 | $818 +3.9% | $114,393 +31.2% |
| 2018 | $787 +18.2% | $87,157 +8.4% |
| 2017 | $666 -0.3% | $80,386 -1.7% |
| 2016 | $668 +11.1% | $81,788 +12.2% |
| 2015 | $601 | $72,900 |
| 2014 | $601 | $72,900 |
| 2013 | -- | $72,900 -0.7% |
| 2012 | -- | $73,400 -4.8% |
| 2011 | -- | $77,100 -0.8% |
| 2010 | -- | $77,700 -9.3% |
| 2009 | -- | $85,700 +7.1% |
| 2008 | -- | $80,000 |
| 2007 | -- | $80,000 +3.4% |
| 2006 | -- | $77,400 |
| 2005 | -- | $77,400 +23.1% |
| 2004 | -- | $62,900 |
| 2003 | -- | $62,900 +1% |
| 2002 | -- | $62,300 +8.7% |
| 2001 | -- | $57,300 |
| 2000 | -- | $57,300 |
Find assessor info on the county website
Monthly payment
Est. payment
Payment breakdown
Explore the cost of this home by adjusting the details. Changes won't be saved.Climate risks
Neighborhood: Overton South
Nearby schools
GreatSchools rating
- 3/10Bruce Shulkey Elementary SchoolGrades: PK-5Distance: 0.7 mi
- 3/10Wedgwood Middle SchoolGrades: 6-8Distance: 1 mi
- 3/10Southwest High SchoolGrades: 9-12Distance: 1.2 mi
Schools provided by the listing agent
- Elementary: Bruceshulk
- Middle: Wedgwood
- High: Southwest
- District: Fort Worth ISD
Source: NTREIS. This data may not be complete. We recommend contacting the local school district to confirm school assignments for this home.
- $220,4003 bd2 ba1.1k sqft4712 Albermarle Dr, Fort Worth, TX 76132Off Market
- $233,2003 bd2 ba1.1k sqft4704 Albermarle Dr, Fort Worth, TX 76132Off Market
- $220,8003 bd2 ba-- sqft4725 Burgess Dr, Fort Worth, TX 76132Off Market
- $235,7003 bd2 ba1.1k sqft4725 Burgess Dr, Fort Worth, TX 76132Off Market
- $255,3003 bd2 ba1.7k sqft4721 Burgess Dr, Fort Worth, TX 76132Off Market
- $243,9003 bd2 ba1.4k sqft4729 Burgess Dr, Fort Worth, TX 76132Off Market
- $241,3003 bd2 ba1.1k sqft4716 Albermarle Dr, Fort Worth, TX 76132Off Market
- $268,6003 bd2 ba1.5k sqft5732 Westhaven Dr, Fort Worth, TX 76132Off Market
A local agent can set up tours, give advice and negotiate with sellers.
Similar homes
- $249,9993 bd2 ba1.2k sqft4649 S Dr W, Fort Worth, TX 76132For Sale
 MLS ID #21294052, LESTON Eustache. NTREIS
 - $294,9993 bd2 ba1.4k sqft3804 Cornish Ave, Fort Worth, TX 76133For Sale
 MLS ID #21189882, David Garcia. NTREIS
 - $315,0003 bd2 ba1.8k sqft6409 Winn St, Fort Worth, TX 76133For Sale
 MLS ID #21323148, Brittney Kosev. NTREIS
 - $339,9003 bd2 ba1.8k sqft5704 Wessex Ave, Fort Worth, TX 76133For Sale
 MLS ID #21317792, Jessica Solis. NTREIS
 - $289,0003 bd2 ba1.6k sqft7113 Avington Way, Fort Worth, TX 76133For SaleMLS ID #21321573, Cory Badreddine. NTREIS
- $275,0003 bd2 ba1.6k sqft3501 Cimmaron Trl, Fort Worth, TX 76116For SaleMLS ID #21303185, Shelley Green. NTREIS
- $315,0003 bd2 ba1.3k sqft4809 Waldron Ave, Fort Worth, TX 76133For SaleMLS ID #21118857, Olivia Izaguirre. NTREIS
- $299,9993 bd2 ba1.5k sqft1113 Heather Ct, Benbrook, TX 76126For SaleMLS ID #21309481, Christian Wallace. NTREIS
- $255,0003 bd2 ba1.2k sqft1220 Bessie St, Fort Worth, TX 76104For SaleMLS ID #21335656, Karen Reyes Reyes Arenas. NTREIS
- $275,0004 bd3 ba1.6k sqft5217 Nell St, Fort Worth, TX 76119For SaleMLS ID #21292433, Mariela Borjon. NTREIS
- $249,9003 bd2 ba1.2k sqft3216 Sappington Pl, Fort Worth, TX 76116For SaleMLS ID #21299145, William Huffman. NTREIS
- $249,9003 bd2 ba1.1k sqft3504 Coronado Ct, Fort Worth, TX 76116For SaleMLS ID #21312071, Brittany Mccann. NTREIS
- $297,9993 bd2 ba1.4k sqft1212 Woodland Ave, Fort Worth, TX 76110For SaleMLS ID #21221016, Claudia Fernandez. NTREIS
- $355,0003 bd2 ba1.9k sqft6517 Whitman Ave, Fort Worth, TX 76133For SaleMLS ID #21224563, Denise Johnson. NTREIS
- $310,0003 bd2 ba1.4k sqft7833 Gaston Ave, Fort Worth, TX 76116For SaleMLS ID #21306835, Ruth Beasley. NTREIS
- $289,9003 bd2 ba1.7k sqft2920 Choctaw Trl, Fort Worth, TX 76116For SaleMLS ID #21137449, Ijeoma Obiajulu. NTREIS
- $260,0004 bd2 ba1.6k sqft4817 Erath St, Fort Worth, TX 76119For SaleMLS ID #21265999, Jesus Castillo. NTREIS
- $325,0003 bd2 ba1.6k sqft7107 Garza Ave, Fort Worth, TX 76116For SaleMLS ID #21278610, Angelica Vargas. NTREIS
- $239,8903 bd2 ba1.2k sqft1300 E Mulkey St, Fort Worth, TX 76104For SaleMLS ID #21312336, Christine De Vivo. NTREIS
- $265,0004 bd2 ba1.6k sqft1130 E Hattie St, Fort Worth, TX 76104For SaleMLS ID #21293881, Venesa Acosta. NTREIS
