Completely reimagined and move-in ready, this beautifully renovated 4-bedroom, 2-bath home offers 1,612 square feet of thoughtfully updated living space with modern finishes and a functional open-concept design. The light-filled living area flows seamlessly into the updated kitchen, featuring stylish cabinetry, ample counter space, and a layout designed for everyday living and entertaining. The spacious primary suite provides a private retreat, while three additional bedrooms offer flexibility for guests, a home office, fitness space, or hobbies.
Situated on a generous lot, this home combines comfort, convenience, and contemporary style. Ideally located near downtown Fort Worth, major highways, shopping, dining, and several of the area's largest medical centers and employment hubs, offering easy access to everyday necessities and commuter routes. A rare opportunity to own a fully renovated home in a growing location with modern updates throughout.Schedule a showing today!
Under contract
$265,000
1130 E Hattie St, Fort Worth, TX 76104
4beds
1,612sqft
:
Get pre-qualified$1,968/mo
Single Family Residence
Built in 1918
5,009 Square Feet Lot
$262,800 Zestimate®
$164/sqft
$-- HOA
What's special
Modern finishesGenerous lotAmple counter spaceStylish cabinetryFunctional open-concept designUpdated kitchen
- 55 days |
- 768 |
- 61 |
Zillow last checked:
Listing updated:
Listed by:
Venesa Acosta 0631173 Venesa@tejasliving.com,
Coldwell Banker Realty Plano 972-596-9100
Source: NTREIS,MLS#: 21293881
Facts & features
Interior
Bedrooms & bathrooms
- Bedrooms: 4
- Bathrooms: 2
- Full bathrooms: 2
Primary bedroom
- Level: First
- Dimensions: 0 x 0
Bedroom
- Level: First
- Dimensions: 0 x 0
Bedroom
- Level: First
- Dimensions: 0 x 0
Bedroom
- Level: First
- Dimensions: 0 x 0
Dining room
- Level: First
- Dimensions: 0 x 0
Living room
- Level: First
- Dimensions: 0 x 0
Heating
- Electric
Cooling
- Electric
Appliances
- Included: Electric Range
Features
- Kitchen Island, Open Floorplan, Vaulted Ceiling(s), Walk-In Closet(s)
- Flooring: Luxury Vinyl Plank, Tile
- Has basement: No
- Has fireplace: No
Interior area
- Total interior livable area: 1,612 sqft
Video & virtual tour
Property
Parking
- Parking features: Driveway
Features
- Levels: One
- Stories: 1
- Pool features: None
- Fencing: None,Wood
Lot
- Size: 5,009 Square Feet
Details
- Parcel number: 03217108
Construction
Type & style
- Home type: SingleFamily
- Architectural style: Traditional,Detached
- Property subtype: Single Family Residence
- Attached to another structure: Yes
Materials
- Foundation: Pillar/Post/Pier
- Roof: Composition
Condition
- Year built: 1918
Utilities & green energy
- Sewer: Public Sewer
- Water: Public
- Utilities for property: Sewer Available, Water Available
Community & HOA
Community
- Subdivision: Union Depot Add
HOA
- Has HOA: No
Location
- Region: Fort Worth
Financial & listing details
- Price per square foot: $164/sqft
- Tax assessed value: $111,202
- Annual tax amount: $2,495
- Date on market: 6/6/2026
- Cumulative days on market: 295 days
- Exclusions: Staging Items
Estimated market value
$262,800
$250,000 - $276,000
$2,164/mo
Price history
| Date | Event | Price |
|---|---|---|
| 7/29/2026 | Contingent | $265,000$164/sqft |
Source: NTREIS #21293881 Report a problem | ||
| 6/6/2026 | Listed for sale | $265,000-3.6%$164/sqft |
Source: NTREIS #21293881 Report a problem | ||
| 5/31/2026 | Listing removed | $275,000$171/sqft |
Source: NTREIS #21077490 Report a problem | ||
| 2/18/2026 | Price change | $275,000-3.5%$171/sqft |
Source: NTREIS #21077490 Report a problem | ||
| 10/14/2025 | Price change | $285,000-13.6%$177/sqft |
Source: NTREIS #21077490 Report a problem | ||
| 10/3/2025 | Listed for sale | $330,000$205/sqft |
Source: NTREIS #21077490 Report a problem | ||
Public tax history
| Year | Property taxes | Tax assessment |
|---|---|---|
| 2025 | $2,434 -2.4% | $111,202 |
| 2024 | $2,495 -3% | $111,202 -2.1% |
| 2023 | $2,571 +18.7% | $113,626 +36.4% |
| 2022 | $2,166 +18.3% | $83,314 +22.3% |
| 2021 | $1,831 -12.8% | $68,119 -11% |
| 2020 | $2,101 +11.3% | $76,574 +7.4% |
| 2019 | $1,887 +68.3% | $71,279 +74.9% |
| 2018 | $1,121 +47.6% | $40,752 +49.4% |
| 2017 | $760 -1.2% | $27,273 +0.5% |
| 2016 | $769 +17.7% | $27,127 +17.9% |
| 2015 | $653 | $23,000 |
| 2014 | $653 | $23,000 |
| 2013 | -- | $23,000 +3.6% |
| 2012 | -- | $22,200 -2.2% |
| 2011 | -- | $22,700 +0.9% |
| 2010 | -- | $22,500 -3% |
| 2009 | -- | $23,200 -0.9% |
| 2008 | -- | $23,400 |
| 2007 | -- | $23,400 +70.8% |
| 2006 | -- | $13,700 |
| 2005 | -- | $13,700 |
| 2004 | -- | $13,700 |
| 2003 | -- | $13,700 |
| 2002 | -- | $13,700 +12.3% |
| 2001 | -- | $12,200 |
| 2000 | -- | $12,200 |
Find assessor info on the county website
Monthly payment
Est. payment
Payment breakdown
Explore the cost of this home by adjusting the details. Changes won't be saved.Climate risks
Neighborhood: Historic Southside
Nearby schools
GreatSchools rating
- 3/10Van Zandt-Guinn Elementary SchoolGrades: PK-5Distance: 0.4 mi
- 1/10Morningside Middle SchoolGrades: 6-8Distance: 1.8 mi
- 1/10Polytechnic High SchoolGrades: 9-12Distance: 1.4 mi
Schools provided by the listing agent
- Elementary: Van Zandt
- Middle: Morningsid
- High: Polytechni
- District: Fort Worth ISD
Source: NTREIS. This data may not be complete. We recommend contacting the local school district to confirm school assignments for this home.
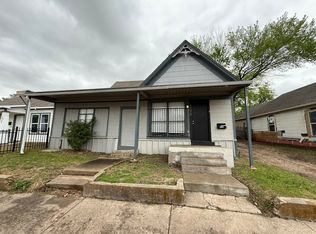
- $--2 bd2 ba1k sqft1132 E Hattie St, Fort Worth, TX 76104Sold
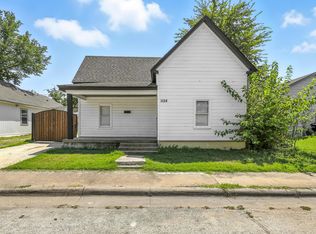
- $211,0004 bd3 ba1.5k sqft1124 E Hattie St, Fort Worth, TX 76104Off Market
- $--3 bd2 ba1.2k sqft1136 E Hattie St, Fort Worth, TX 76104Sold

- $210,9003 bd2 ba1.2k sqft1120 E Hattie St, Fort Worth, TX 76104Off Market

- $200,900-- bd-- ba1.2k sqft1120 E Hattie St, Fort Worth, TX 76104Off Market
- $131,4002 bd1 ba1.1k sqft1129 E Cannon St, Fort Worth, TX 76104Off Market
- $175,2002 bd1 ba1.5k sqft1133 E Cannon St, Fort Worth, TX 76104Off Market
- $--3 bd2 ba1.7k sqft1127 E Cannon St, Fort Worth, TX 76104Sold
A local agent can set up tours, give advice and negotiate with sellers.
Similar homes
- $255,0003 bd2 ba1.2k sqft1220 Bessie St, Fort Worth, TX 76104For Sale
 MLS ID #21335656, Karen Reyes Reyes Arenas. NTREIS
 - $249,0004 bd2 ba1.3k sqft1212 E Ramsey Ave, Fort Worth, TX 76104For Sale
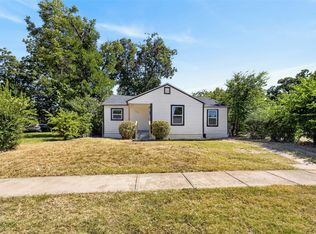 MLS ID #21332183, Erica Tito. NTREIS
 - $252,9004 bd2 ba1.4k sqft2902 Lulu St, Fort Worth, TX 76106For Sale
 MLS ID #21233643, Ana Mazutis. NTREIS
 - $269,9004 bd3 ba1.6k sqft5217 Nell St, Fort Worth, TX 76119For Sale
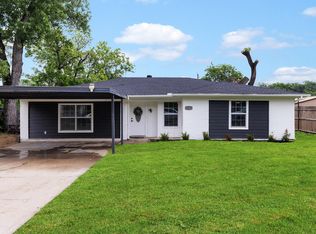 MLS ID #21292433, Mariela Borjon. NTREIS
 - $299,9993 bd2 ba1.3k sqft1708 Talton Ave, Fort Worth, TX 76104For SaleMLS ID #21271092, Annette Robinson. NTREIS
- $265,0004 bd2 ba1.4k sqft9225 N Dodson Dr, White Settlement, TX 76108For SaleMLS ID #21314203, Claudia Rottenberger. NTREIS
- $249,9003 bd2 ba1.2k sqft3216 Sappington Pl, Fort Worth, TX 76116For SaleMLS ID #21299145, William Huffman. NTREIS
- $320,0004 bd2 ba1.7k sqft1033 E Bowie St, Fort Worth, TX 76104For SaleMLS ID #21199295, Daisy Gonzalez. NTREIS
- $367,0004 bd3 ba1.9k sqft1021 E Richmond Ave, Fort Worth, TX 76104For SaleMLS ID #21316003, Graciela Carrillo. NTREIS
- $290,0003 bd2 ba1.7k sqft1915 Milam St, Fort Worth, TX 76112For SaleMLS ID #21221794, Nancy Romero. NTREIS
- $275,0003 bd2 ba1.3k sqft4708 Albermarle Dr, Fort Worth, TX 76132For SaleMLS ID #21232988, Lori Gentry. NTREIS
- $274,0003 bd2 ba1.3k sqft5113 Nadine Dr, Haltom City, TX 76117For SaleMLS ID #21269260, Patricia Holland. NTREIS
- $249,9003 bd2 ba1.1k sqft3504 Coronado Ct, Fort Worth, TX 76116For SaleMLS ID #21312071, Brittany Mccann. NTREIS
- $355,0004 bd3 ba1.8k sqft3017 Donalee St, Fort Worth, TX 76105For SaleMLS ID #21342065, Mariela Borjon. NTREIS
- $289,9003 bd2 ba1.6k sqft3265 Earle Dr, Fort Worth, TX 76117For SaleMLS ID #21269199, Daniel Hooley. NTREIS
- $339,8753 bd3 ba1k sqft1719 May St, Fort Worth, TX 76110For SaleMLS ID #21211340, Connor Hornsby. NTREIS
- $365,0003 bd2 ba1.4k sqft1800 Virginia Pl, Fort Worth, TX 76107For SaleMLS ID #21304122, Amy Allen. NTREIS
- $289,9003 bd2 ba1.7k sqft2920 Choctaw Trl, Fort Worth, TX 76116For SaleMLS ID #21137449, Ijeoma Obiajulu. NTREIS
- $274,0003 bd2 ba1.5k sqft104 Adams Dr, Crowley, TX 76036For SaleMLS ID #21336948, JASON Koford. NTREIS
- $335,0004 bd2 ba1.3k sqft5852 Lyle St, Westworth Village, TX 76114For SaleMLS ID #21329990, Nick Bitz. NTREIS
