Step into contemporary living with this beautifully crafted new construction home featuring designer finishes and an open-concept layout. Offering 4 bedrooms, 2.5 bathrooms, and 1,999 square feet of thoughtfully designed living space, this Fort Worth home perfectly blends style, comfort, and functionality.
From the striking modern farmhouse elevation with warm wood accents to the soaring vaulted ceilings inside, every detail has been carefully curated. The spacious living room is highlighted by a sleek electric fireplace with custom built-ins and floating wood shelves, creating the perfect space to relax or entertain.
The chef-inspired kitchen is the heart of the home, showcasing floor-to-ceiling custom cabinetry, quartz countertops, a large stained wood island, stainless steel appliances, a pot filler, designer hardware, and abundant storage. The open layout flows seamlessly into the dining and living areas, making everyday living and hosting effortless.
Retreat to the private primary suite featuring a spa-like ensuite with dual vanities, oversized framed mirrors, designer lighting, an oversized walk-in shower, and a spacious walk-in closet with built-in shelving.
Additional features include luxury vinyl plank flooring throughout the main living areas, recessed lighting, modern fixtures, a spacious laundry room, and a two-car garage. Conveniently located in Fort Worth with easy access to shopping, dining, schools, and major highways, this exceptional home offers modern design, quality craftsmanship, and everyday comfort. Schedule your private showing today!
For sale
$367,000
1021 E Richmond Ave, Fort Worth, TX 76104
4beds
1,999sqft
:
Get pre-qualified$2,726/mo
Single Family Residence
Built in 2026
5,998 Square Feet Lot
$366,300 Zestimate®
$184/sqft
$-- HOA
What's special
Modern fixturesDesigner finishesTwo-car garageRecessed lightingStainless steel appliancesQuartz countertopsDesigner hardware
- 35 days |
- 891 |
- 90 |
Zillow last checked:
Listing updated:
Listed by:
Graciela Carrillo 0647426 817-329-8850,
Keller Williams Realty 817-329-8850
Source: NTREIS,MLS#: 21316003
Facts & features
Interior
Bedrooms & bathrooms
- Bedrooms: 4
- Bathrooms: 3
- Full bathrooms: 2
- 1/2 bathrooms: 1
Primary bedroom
- Features: Ceiling Fan(s), Dual Sinks, Walk-In Closet(s)
- Level: First
- Dimensions: 16 x 13
Bedroom
- Features: Ceiling Fan(s)
- Level: First
- Dimensions: 12 x 12
Bedroom
- Features: Ceiling Fan(s)
- Level: First
- Dimensions: 12 x 12
Bedroom
- Features: Ceiling Fan(s)
- Level: First
- Dimensions: 12 x 12
Kitchen
- Features: Granite Counters, Kitchen Island, Pantry, Pot Filler
- Level: First
- Dimensions: 12 x 16
Living room
- Features: Ceiling Fan(s), Fireplace
- Level: First
- Dimensions: 10 x 15
Heating
- Central, Fireplace(s)
Cooling
- Central Air, Ceiling Fan(s)
Appliances
- Included: Dishwasher, Electric Range, Disposal, Microwave
- Laundry: Washer Hookup, Dryer Hookup, ElectricDryer Hookup
Features
- Cathedral Ceiling(s), Decorative/Designer Lighting Fixtures, Granite Counters, Kitchen Island, Open Floorplan, Pantry, Walk-In Closet(s)
- Flooring: Luxury Vinyl Plank, Tile
- Has basement: No
- Number of fireplaces: 1
- Fireplace features: Electric
Interior area
- Total interior livable area: 1,999 sqft
Video & virtual tour
Property
Parking
- Total spaces: 2
- Parking features: Driveway
- Attached garage spaces: 2
Features
- Levels: One
- Stories: 1
- Pool features: None
- Fencing: Fenced,Wood
Lot
- Size: 5,998 Square Feet
Details
- Parcel number: 02859688
Construction
Type & style
- Home type: SingleFamily
- Architectural style: Traditional,Detached
- Property subtype: Single Family Residence
Materials
- Rock, Stone
- Foundation: Slab
- Roof: Composition
Condition
- Year built: 2026
Utilities & green energy
- Sewer: Public Sewer
- Water: Public
- Utilities for property: Sewer Available, Water Available
Community & HOA
Community
- Security: Smoke Detector(s)
- Subdivision: Southland
HOA
- Has HOA: No
Location
- Region: Fort Worth
Financial & listing details
- Price per square foot: $184/sqft
- Tax assessed value: $18,000
- Annual tax amount: $394
- Date on market: 6/29/2026
- Cumulative days on market: 36 days
- Listing terms: Cash,Conventional,FHA
- Exclusions: all staging furniture
Estimated market value
$366,300
$348,000 - $385,000
$2,520/mo
Price history
| Date | Event | Price |
|---|---|---|
| 6/29/2026 | Listed for sale | $367,000+424.3%$184/sqft |
Source: NTREIS #21316003 Report a problem | ||
| 2/10/2026 | Sold | -- |
Source: NTREIS #21167429 Report a problem | ||
| 2/3/2026 | Pending sale | $70,000$35/sqft |
Source: NTREIS #21167429 Report a problem | ||
| 2/1/2026 | Listed for sale | $70,000$35/sqft |
Source: NTREIS #21167429 Report a problem | ||
| 9/23/2005 | Sold | -- |
Source: Public Record Report a problem | ||
Public tax history
| Year | Property taxes | Tax assessment |
|---|---|---|
| 2025 | $394 -2.4% | $18,000 |
| 2024 | $404 -0.8% | $18,000 |
| 2023 | $407 +213.3% | $18,000 +260% |
| 2022 | $130 -3.3% | $5,000 |
| 2021 | $134 -2% | $5,000 |
| 2020 | $137 -75.8% | $5,000 -76.7% |
| 2019 | $567 +45% | $21,415 +50.7% |
| 2018 | $391 +12.2% | $14,212 +13.6% |
| 2017 | $348 -12.2% | $12,510 -10.7% |
| 2016 | $397 -36.7% | $14,008 -36.6% |
| 2015 | $627 | $22,100 |
| 2014 | $627 | $22,100 |
| 2013 | -- | $22,100 +2.8% |
| 2012 | -- | $21,500 |
| 2011 | -- | $21,500 +0.5% |
| 2010 | -- | $21,400 +1.4% |
| 2009 | -- | $21,100 +5.5% |
| 2008 | -- | $20,000 |
| 2007 | -- | $20,000 |
| 2006 | -- | $20,000 +100% |
| 2005 | -- | $10,000 |
| 2004 | -- | $10,000 |
| 2003 | -- | $10,000 |
| 2002 | -- | $10,000 |
| 2001 | -- | $10,000 +11.1% |
| 2000 | -- | $9,000 |
Find assessor info on the county website
Monthly payment
Est. payment
Payment breakdown
Explore the cost of this home by adjusting the details. Changes won't be saved.Climate risks
Neighborhood: Hillside Morningside
Nearby schools
GreatSchools rating
- 4/10Carroll Peak Elementary SchoolGrades: PK-5Distance: 0.2 mi
- 1/10Morningside Middle SchoolGrades: 6-8Distance: 0.9 mi
- 1/10Polytechnic High SchoolGrades: 9-12Distance: 1.6 mi
Schools provided by the listing agent
- Elementary: Morningsid
- Middle: Morningsid
- High: Paschal
- District: Fort Worth ISD
Source: NTREIS. This data may not be complete. We recommend contacting the local school district to confirm school assignments for this home.
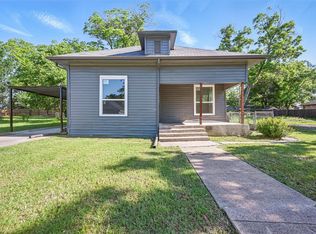
- $--3 bd2 ba1k sqft1019 E Richmond Ave, Fort Worth, TX 76104Sold
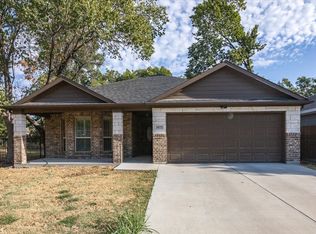
- $--3 bd2 ba1.5k sqft1025 E Richmond Ave, Fort Worth, TX 76104Sold
- $18,000-- bd-- ba-- sqft1013 E Richmond Ave, Fort Worth, TX 76104Off Market
- $212,1002 bd1 ba1.2k sqft1029 E Richmond Ave, Fort Worth, TX 76104Off Market
- $202,9002 bd1 ba1.1k sqft1020 E Jefferson Ave, Fort Worth, TX 76104Off Market
- $148,5002 bd2 ba756 sqft1040 E Richmond Ave, Fort Worth, TX 76104Off Market
- $142,5002 bd1 ba1.1k sqft1016 E Jefferson Ave, Fort Worth, TX 76104Off Market
- $247,2004 bd2 ba1.5k sqft1024 E Jefferson Ave, Fort Worth, TX 76104Off Market
A local agent can set up tours, give advice and negotiate with sellers.
Similar homes
- $329,4003 bd3 ba1.7k sqft1321 E Magnolia Ave, Fort Worth, TX 76104For Sale
 MLS ID #21347169, Cathy Ruiz. NTREIS
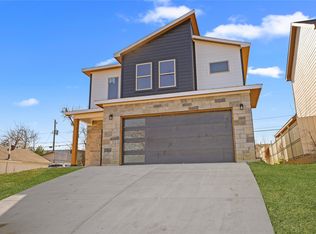
 - $355,0003 bd3 ba2.5k sqft1608 D Ave, Fort Worth, TX 76104For Sale
 MLS ID #21258490, Ruby Rios. NTREIS
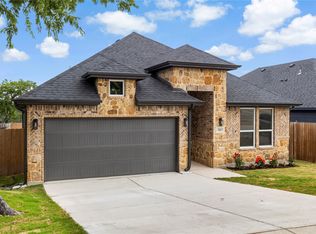
 - $329,9904 bd3 ba1.7k sqft1613 Avenue D, Fort Worth, TX 76104For Sale
 MLS ID #21278619, Gloria Rathmell. NTREIS
 - $355,0004 bd3 ba1.8k sqft3017 Donalee St, Fort Worth, TX 76105For Sale
 MLS ID #21342065, Mariela Borjon. NTREIS
 - $385,0004 bd3 ba1.9k sqft5212 Cox St, Fort Worth, TX 76105New ConstructionMLS ID #21274772, Monica Murillo. NTREIS
- $359,0004 bd3 ba1.7k sqft3309 Thannisch Ave, Fort Worth, TX 76105For SaleMLS ID #21318357, Daisy Gonzalez. NTREIS
- $320,0003 bd2 ba1.6k sqft1818 E Tucker St, Fort Worth, TX 76104For SaleMLS ID #21337876, Margarita Flores Chavez. NTREIS
- $315,0003 bd2 ba1.5k sqft1329 Arizona Ave, Fort Worth, TX 76104For SaleMLS ID #21332936, Pam Bookout. NTREIS
- $345,0004 bd2 ba1.7k sqft5832 Humbert Ave, Fort Worth, TX 76107For SaleMLS ID #21341054, Teresa Castaneda Arreola. NTREIS
- $339,8004 bd2 ba1.6k sqft903 S Ayers Ave, Fort Worth, TX 76103For SaleMLS ID #21340499, Jose Cruz. NTREIS
- $320,0004 bd2 ba1.7k sqft1033 E Bowie St, Fort Worth, TX 76104For SaleMLS ID #21199295, Daisy Gonzalez. NTREIS
- $310,0003 bd2 ba1.5k sqft1404 E Cannon St, Fort Worth, TX 76104For SaleMLS ID #21319713, Elizabeth Aracely Alvarez. NTREIS
- $374,0004 bd3 ba1.9k sqft2716 E 12th St, Fort Worth, TX 76111For SaleMLS ID #21168564, Paola Villarreal. NTREIS
- $299,9993 bd2 ba1.3k sqft1708 Talton Ave, Fort Worth, TX 76104For SaleMLS ID #21271092, Annette Robinson. NTREIS
- $290,9003 bd2 ba1.4k sqft1015 Stella St, Fort Worth, TX 76104For SaleMLS ID #21294774, Za'Kendria Scott. NTREIS
- $385,0004 bd2 ba1.7k sqft2903 NW 30th St, Fort Worth, TX 76106For SaleMLS ID #21341074, Santiago Pulido. NTREIS
- $372,0004 bd2 ba1.7k sqft2613 Chestnut Ave, Fort Worth, TX 76164For SaleMLS ID #21328086, Cindy Munoz Salinas. NTREIS
- $379,0004 bd2 ba1.7k sqft3220 NW 25th St, Fort Worth, TX 76106For SaleMLS ID #21328430, Angelica Vargas. NTREIS
- $394,9003 bd2 ba1.9k sqft3920 Felisa Pl, Fort Worth, TX 76133For SaleMLS ID #21338399, Joe McCalip. NTREIS
- $340,0004 bd2 ba1.7k sqft5331 Fernander Dr, Fort Worth, TX 76107For SaleMLS ID #21297916, Daisy Gonzalez. NTREIS
