Welcome to 2716 E 12th St, Fort Worth, TX. New Construction, stunning home offering 1,948 sq ft, 4 bedrooms, and 2.5 bathrooms designed for modern living. With a bright open-concept floor plan, this home provides the perfect balance of comfort, style, and functionality. The heart of the home features a beautiful kitchen with quartz countertops, modern lighting, and soft-close cabinetry, seamlessly flowing into the living and dining areas—ideal for entertaining, family gatherings, or everyday living. The spacious primary suite offers a relaxing retreat, while three additional bedrooms provide flexibility for family, guests, or a home office. Thoughtful construction includes full insulation in the walls, ceilings, and garage, helping maintain year-round comfort and energy efficiency. Enjoy the benefits of move-in ready new construction with modern finishes and quality craftsmanship throughout. Don’t miss your chance to own a beautiful, move-in ready home at 2716 E 12th St in Fort Worth — schedule your private showing today and see everything this home has to offer.
For sale
$374,000
2716 E 12th St, Fort Worth, TX 76111
4beds
1,948sqft
Single Family Residence
Built in 2025
5,009 Square Feet Lot
$373,100 Zestimate®
$192/sqft
$-- HOA
What's special
Modern lightingModern finishesBright open-concept floor planQuartz countertopsBeautiful kitchenSoft-close cabinetrySpacious primary suite
- 207 days
- 340
- 21
Zillow last checked:
Listing updated:
Listed by:
Paola Villarreal 0684248 972-330-9359,
Real Broker, LLC 855-450-0442
Source: NTREIS,MLS#: 21168564
Facts & features
Interior
Bedrooms & bathrooms
- Bedrooms: 4
- Bathrooms: 3
- Full bathrooms: 2
- 1/2 bathrooms: 1
Primary bedroom
- Features: Ceiling Fan(s), Walk-In Closet(s)
- Level: First
- Dimensions: 0 x 0
Bedroom
- Features: Ceiling Fan(s)
- Level: First
- Dimensions: 0 x 0
Bedroom
- Level: First
- Dimensions: 0 x 0
Bedroom
- Level: First
- Dimensions: 0 x 0
Dining room
- Level: First
- Dimensions: 0 x 0
Kitchen
- Features: Built-in Features, Kitchen Island, Pantry
- Level: First
- Dimensions: 0 x 0
Living room
- Level: First
- Dimensions: 0 x 0
Heating
- Central, Electric
Cooling
- Central Air
Appliances
- Included: Dishwasher, Electric Cooktop, Electric Oven, Electric Water Heater, Disposal, Microwave
Features
- Built-in Features, Decorative/Designer Lighting Fixtures, Double Vanity, Eat-in Kitchen, Kitchen Island, Open Floorplan, Pantry, Walk-In Closet(s)
- Flooring: Carpet, Ceramic Tile
- Has basement: No
- Has fireplace: No
Interior area
- Total interior livable area: 1,948 sqft
Video & virtual tour
Property
Parking
- Total spaces: 2
- Parking features: Garage Faces Front, Garage, Garage Door Opener, Paved
- Attached garage spaces: 2
Features
- Levels: One
- Stories: 1
- Pool features: None
- Fencing: Back Yard,Wood
Lot
- Size: 5,009 Square Feet
Details
- Parcel number: 01637959
Construction
Type & style
- Home type: SingleFamily
- Architectural style: Contemporary/Modern,Detached
- Property subtype: Single Family Residence
Materials
- Roof: Asphalt,Composition
Condition
- Year built: 2025
Utilities & green energy
- Sewer: Public Sewer
- Water: Public
- Utilities for property: Electricity Available, Electricity Connected, Sewer Available, Water Available
Community & HOA
Community
- Features: Curbs
- Subdivision: Martindale Add
HOA
- Has HOA: No
Location
- Region: Fort Worth
Financial & listing details
- Price per square foot: $192/sqft
- Tax assessed value: $25,000
- Annual tax amount: $547
- Date on market: 2/3/2026
- Cumulative days on market: 208 days
- Listing terms: Cash,Conventional,FHA,VA Loan
- Exclusions: None
Estimated market value
$373,100
$354,000 - $392,000
$2,377/mo
Price history
| Date | Event | Price |
|---|---|---|
| 5/15/2026 | Price change | $374,000-1.3%$192/sqft |
Source: NTREIS #21168564 Report a problem | ||
| 3/17/2026 | Price change | $379,000-0.3%$195/sqft |
Source: NTREIS #21168564 Report a problem | ||
| 2/3/2026 | Listed for sale | $380,000-0.9%$195/sqft |
Source: NTREIS #21168564 Report a problem | ||
| 1/5/2026 | Listing removed | $383,500$197/sqft |
Source: NTREIS #20967216 Report a problem | ||
| 10/7/2025 | Price change | $383,500-0.8%$197/sqft |
Source: NTREIS #20967216 Report a problem | ||
| 6/13/2025 | Listed for sale | $386,500+408.6%$198/sqft |
Source: NTREIS #20967216 Report a problem | ||
| 7/22/2024 | Sold | -- |
Source: NTREIS #20629925 Report a problem | ||
| 7/22/2024 | Pending sale | $76,000$39/sqft |
Source: NTREIS #20629925 Report a problem | ||
| 6/14/2024 | Price change | $76,000-2.6%$39/sqft |
Source: NTREIS #20629925 Report a problem | ||
| 5/29/2024 | Listed for sale | $78,000$40/sqft |
Source: NTREIS #20629925 Report a problem | ||
Public tax history
| Year | Property taxes | Tax assessment |
|---|---|---|
| 2025 | $547 -2.4% | $25,000 |
| 2024 | $561 -0.8% | $25,000 |
| 2023 | $566 +24.3% | $25,000 +42.9% |
| 2022 | $455 +69.2% | $17,500 +75% |
| 2021 | $269 -2% | $10,000 |
| 2020 | $274 +3.6% | $10,000 |
| 2019 | $265 +37.5% | $10,000 +42.9% |
| 2018 | $193 -1.2% | $7,000 |
| 2017 | $195 -1.7% | $7,000 |
| 2016 | $198 -9.3% | $7,000 -9.1% |
| 2015 | $219 | $7,700 |
| 2014 | $219 | $7,700 |
| 2013 | -- | $7,700 |
| 2012 | -- | $7,700 |
| 2011 | -- | $7,700 |
| 2010 | -- | $7,700 |
| 2009 | -- | $7,700 |
| 2008 | -- | $7,700 |
| 2007 | -- | $7,700 |
| 2006 | -- | $7,700 |
| 2005 | -- | $7,700 +285% |
| 2004 | -- | $2,000 |
| 2003 | -- | $2,000 |
| 2002 | -- | $2,000 |
| 2001 | -- | $2,000 |
| 2000 | -- | $2,000 |
Find assessor info on the county website
Monthly payment
Est. payment
Payment breakdown
Explore the cost of this home by adjusting the details. Changes won't be saved.Climate risks
Neighborhood: United Riverside
Nearby schools
Schools provided by the listing agent
- Elementary: Versiawill,MG Ellis
- Middle: Riverside
- High: Carter Riv
- District: Fort Worth ISD
Source: NTREIS. This data may not be complete. We recommend contacting the local school district to confirm school assignments for this home.
Similar homes
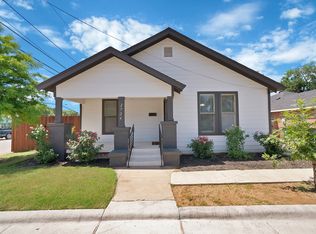
- $375,0004 bd3 ba1.9k sqft805 S Tierney Rd, Fort Worth, TX 76112For Sale
 MLS ID #21358310, Graciela Carrillo. NTREIS
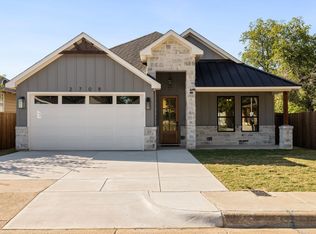
 - $375,0004 bd3 ba1.9k sqft801 S Tierney Rd, Fort Worth, TX 76112For Sale
 MLS ID #21356101, Graciela Carrillo. NTREIS
 - $355,0003 bd3 ba2.5k sqft1608 D Ave, Fort Worth, TX 76104For Sale
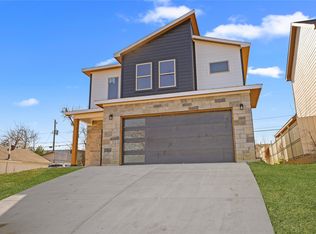 MLS ID #21258490, Ruby Rios. NTREIS
 - $354,0004 bd3 ba1.7k sqft3309 Thannisch Ave, Fort Worth, TX 76105For Sale
 MLS ID #21318357, Daisy Gonzalez. NTREIS
