Charming and move-in ready, this updated 3-bedroom, 2-bath home is situated on a desirable corner lot just minutes from Downtown Fort Worth with convenient access to major freeways, shopping, dining, and entertainment. Interior features include beautiful hardwood floors throughout, fresh paint, and an updated kitchen with modern finishes. Both bathrooms have been renovated, offering a clean and contemporary feel. Outside, enjoy a spacious backyard with a privacy fence, perfect for relaxing or entertaining, along with a detached one-car garage that provides additional storage and parking. Don't miss this opportunity to own a well-maintained home in a convenient Fort Worth location.
For sale
Price cut: $14.9K (8/20)
$245,000
2724 E 12th St, Fort Worth, TX 76111
3beds
1,092sqft
Single Family Residence
Built in 1927
5,009 Square Feet Lot
$242,800 Zestimate®
$224/sqft
$-- HOA
What's special
Fresh paintBeautiful hardwood floors throughoutDesirable corner lot
- 52 days
- 786
- 104
Zillow last checked:
Listing updated:
Listed by:
Gaby Duran 0616425 682-583-3883,
Monument Realty 214-705-7827
Source: NTREIS,MLS#: 21327047
Facts & features
Interior
Bedrooms & bathrooms
- Bedrooms: 3
- Bathrooms: 2
- Full bathrooms: 2
Primary bedroom
- Level: First
- Dimensions: 1 x 1
Living room
- Features: Ceiling Fan(s)
- Level: First
- Dimensions: 1 x 1
Heating
- Central
Cooling
- Central Air, Ceiling Fan(s)
Appliances
- Included: Gas Range, Microwave
Features
- Decorative/Designer Lighting Fixtures
- Flooring: Ceramic Tile, Hardwood, Luxury Vinyl Plank
- Has basement: No
- Has fireplace: No
Interior area
- Total interior livable area: 1,092 sqft
Video & virtual tour
Property
Parking
- Total spaces: 1
- Parking features: Garage
- Garage spaces: 1
Features
- Levels: One
- Stories: 1
- Patio & porch: Front Porch, Covered
- Pool features: None
- Fencing: Wood
Lot
- Size: 5,009 Square Feet
- Features: Corner Lot
- Residential vegetation: Grassed
Details
- Parcel number: 01637975
Construction
Type & style
- Home type: SingleFamily
- Architectural style: Craftsman,Detached
- Property subtype: Single Family Residence
Materials
- Foundation: Pillar/Post/Pier
- Roof: Composition
Condition
- Resale
- Year built: 1927
Utilities & green energy
- Sewer: Public Sewer
- Water: Public
- Utilities for property: Sewer Available, Water Available
Community & HOA
Community
- Subdivision: Martindale Add
HOA
- Has HOA: No
Location
- Region: Fort Worth
Financial & listing details
- Price per square foot: $224/sqft
- Tax assessed value: $185,621
- Annual tax amount: $4,063
- Date on market: 7/10/2026
- Cumulative days on market: 206 days
- Listing terms: Cash,Conventional,FHA
- Exclusions: None
Estimated market value
$242,800
$231,000 - $255,000
$1,688/mo
Price history
| Date | Event | Price |
|---|---|---|
| 8/20/2026 | Price change | $245,000-5.7%$224/sqft |
Source: NTREIS #21327047 Report a problem | ||
| 7/10/2026 | Listed for sale | $259,900+4%$238/sqft |
Source: NTREIS #21327047 Report a problem | ||
| 7/7/2026 | Listing removed | $250,000$229/sqft |
Source: NTREIS #21164168 Report a problem | ||
| 6/27/2026 | Price change | $250,000-3.8%$229/sqft |
Source: NTREIS #21164168 Report a problem | ||
| 6/8/2026 | Price change | $260,000-4.9%$238/sqft |
Source: NTREIS #21164168 Report a problem | ||
| 4/14/2026 | Price change | $273,500-0.5%$250/sqft |
Source: NTREIS #21164168 Report a problem | ||
| 3/13/2026 | Price change | $275,000-1.8%$252/sqft |
Source: NTREIS #21164168 Report a problem | ||
| 1/29/2026 | Listed for sale | $280,000+300%$256/sqft |
Source: NTREIS #21164168 Report a problem | ||
| 12/8/2017 | Listing removed | $70,000$64/sqft |
Source: Action Realty Group #13716449 Report a problem | ||
| 11/9/2017 | Pending sale | $70,000$64/sqft |
Source: Action Realty Group #13716449 Report a problem | ||
| 10/23/2017 | Price change | $70,000+7.7%$64/sqft |
Source: Action Realty Group #13716449 Report a problem | ||
| 10/20/2017 | Listed for sale | $65,000$60/sqft |
Source: Action Realty Group #13716449 Report a problem | ||
Public tax history
| Year | Property taxes | Tax assessment |
|---|---|---|
| 2025 | $4,063 -2.4% | $185,621 |
| 2024 | $4,165 +4.4% | $185,621 +5.2% |
| 2023 | $3,991 +10% | $176,363 +26.4% |
| 2022 | $3,627 | $139,507 +36.2% |
| 2021 | -- | $102,457 |
| 2020 | $2,811 +3.6% | $102,457 |
| 2019 | $2,712 +51.7% | $102,457 +57.6% |
| 2018 | $1,788 | $65,000 +5% |
| 2017 | -- | $61,899 +13.8% |
| 2016 | -- | $54,415 +32.4% |
| 2015 | $17 | $41,100 |
| 2014 | $17 | $41,100 |
| 2013 | -- | $41,100 +2.5% |
| 2012 | -- | $40,100 -8.2% |
| 2011 | -- | $43,700 +0.9% |
| 2010 | -- | $43,300 -14.1% |
| 2009 | -- | $50,400 -0.6% |
| 2008 | -- | $50,700 +17.1% |
| 2007 | -- | $43,300 +42.4% |
| 2006 | -- | $30,400 |
| 2005 | -- | $30,400 +86.5% |
| 2004 | -- | $16,300 |
| 2003 | -- | $16,300 |
| 2002 | -- | $16,300 +9.4% |
| 2001 | -- | $14,900 |
| 2000 | -- | $14,900 |
Find assessor info on the county website
Monthly payment
Est. payment
Payment breakdown
Explore the cost of this home by adjusting the details. Changes won't be saved.Climate risks
Neighborhood: United Riverside
Nearby schools
Schools provided by the listing agent
- Elementary: Versiawill
- Middle: Riverside
- High: Carter Riv
- District: Fort Worth ISD
Source: NTREIS. This data may not be complete. We recommend contacting the local school district to confirm school assignments for this home.


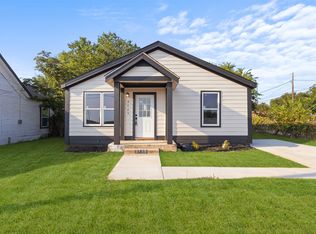
Similar homes
- $240,0002 bd3 ba1k sqft2520 Dell St, Fort Worth, TX 76111For Sale
 MLS ID #21370537, Edgar Corona. NTREIS
 - $239,9002 bd1 ba976 sqft2811 Springdale Rd, Fort Worth, TX 76111For Sale
 MLS ID #21367759, Jeff Robillard. NTREIS
 - $245,0003 bd2 ba1.5k sqft1963 Columbus Ave, Fort Worth, TX 76164For Sale
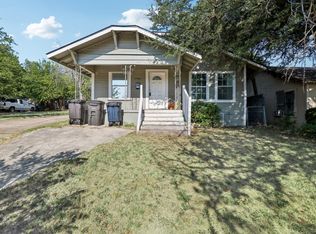 MLS ID #21352729, April Spiller. NTREIS
 - $240,0003 bd2 ba1.5k sqft3435 Avenue M, Fort Worth, TX 76105For Sale
 MLS ID #21353859, Monica Pereda. NTREIS
