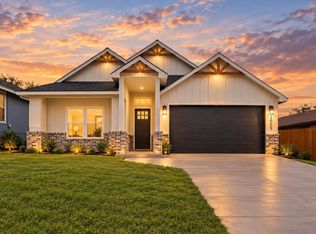
NOW OFFERING UP TO 3% IN SELLER CREDITS!! LET THE SELLER PAY DOWN YOUR INTEREST RATE OR PAY YOUR CLOSING COSTS! The kind of new construction buyers hope to find but rarely do. Wrapped in a timeless blend of natural limestone and rich brick, this Modern Texas Hill Country-inspired home delivers curb appeal that's anything but ordinary. Step inside to soaring vaulted ceilings with exposed wood beams, a striking fireplace, custom millwork, designer lighting, and warm natural finishes that create a space both elevated and inviting. At the heart of the home, the chef-inspired kitchen features a statement island, custom cabinetry, walk-in pantry, and seamless flow into the light-filled living and dining areas—perfect for everyday living and entertaining alike. The oversized primary suite offers a spa-like retreat with a beautifully appointed bath and expansive walk-in closet. Set on a generous homesite shaded by mature trees, this home offers the rare combination of brand-new construction with the charm of an established neighborhood, all just minutes from Downtown Fort Worth, the Historic Stockyards, and major commuter routes.
For sale
Price cut: $5K (9/1)
$374,000
3220 NW 25th St, Fort Worth, TX 76106
4beds
1,747sqft
Single Family Residence
Built in 2026
7,013 Square Feet Lot
$372,200 Zestimate®
$214/sqft
$-- HOA
What's special
Striking fireplaceWarm natural finishesExpansive walk-in closetDesigner lightingStatement islandChef-inspired kitchenCustom millwork
- 98 days
- 361
- 72
Zillow last checked:
Listing updated:
Listed by:
Angelica Vargas 0774570 817-235-4294,
Monument Realty 214-705-7827,
Eduardo Vargas 0841342 682-622-1898,
Monument Realty
Source: NTREIS,MLS#: 21328430
Facts & features
Interior
Bedrooms & bathrooms
- Bedrooms: 4
- Bathrooms: 2
- Full bathrooms: 2
Primary bedroom
- Features: Closet Cabinetry, Walk-In Closet(s)
- Level: First
- Dimensions: 14 x 15
Kitchen
- Features: Built-in Features, Eat-in Kitchen, Granite Counters, Kitchen Island, Pot Filler
- Level: First
- Dimensions: 17 x 10
Living room
- Features: Fireplace
- Level: First
- Dimensions: 16 x 19
Heating
- Central, Electric
Cooling
- Central Air, Ceiling Fan(s), Electric
Appliances
- Included: Dishwasher, Electric Range, Disposal
- Laundry: Washer Hookup, Dryer Hookup, Laundry in Utility Room
Features
- Chandelier, Decorative/Designer Lighting Fixtures, Double Vanity, Eat-in Kitchen, Granite Counters, Kitchen Island, Open Floorplan, Pantry, Vaulted Ceiling(s), Walk-In Closet(s)
- Has basement: No
- Number of fireplaces: 1
- Fireplace features: Electric
Interior area
- Total interior livable area: 1,747 sqft
Video & virtual tour
Property
Parking
- Total spaces: 2
- Parking features: Driveway, Garage
- Attached garage spaces: 2
Features
- Levels: One
- Stories: 1
- Patio & porch: Covered
- Pool features: None
- Fencing: Fenced,Privacy,Wood
Lot
- Size: 7,013 Square Feet
- Features: Cleared
- Residential vegetation: Cleared
Details
- Parcel number: 02558858
Construction
Type & style
- Home type: SingleFamily
- Architectural style: Farmhouse,Modern,Detached
- Property subtype: Single Family Residence
Materials
- Brick
- Foundation: Slab
- Roof: Composition,Shingle
Condition
- Year built: 2026
Utilities & green energy
- Sewer: Public Sewer
- Water: Public
- Utilities for property: Sewer Available, Water Available
Community & HOA
Community
- Features: Curbs
- Security: Smoke Detector(s)
- Subdivision: Rosen Heights Second Filing
HOA
- Has HOA: No
Location
- Region: Fort Worth
Financial & listing details
- Price per square foot: $214/sqft
- Tax assessed value: $49,000
- Annual tax amount: $1,073
- Date on market: 7/11/2026
- Cumulative days on market: 99 days
- Listing terms: Cash,Conventional,1031 Exchange,FHA,VA Loan
Estimated market value
$372,200
$354,000 - $391,000
$2,307/mo
Price history
| Date | Event | Price |
|---|---|---|
| 9/1/2026 | Price change | $374,000-1.3%$214/sqft |
Source: NTREIS #21328430 Report a problem | ||
| 7/11/2026 | Listed for sale | $379,000+321.1%$217/sqft |
Source: NTREIS #21328430 Report a problem | ||
| 7/11/2025 | Sold | -- |
Source: NTREIS #20975847 Report a problem | ||
| 6/30/2025 | Contingent | $90,000$52/sqft |
Source: NTREIS #20975847 Report a problem | ||
| 6/19/2025 | Listed for sale | $90,000$52/sqft |
Source: NTREIS #20975847 Report a problem | ||
Public tax history
| Year | Property taxes | Tax assessment |
|---|---|---|
| 2025 | $1,073 +13.8% | $49,000 |
| 2024 | $942 +19% | $49,000 +40% |
| 2023 | $792 +134.3% | $35,000 +169.2% |
| 2022 | $338 -3.3% | $13,000 |
| 2021 | $349 -2% | $13,000 |
| 2020 | $357 +3.6% | $13,000 |
| 2019 | $344 -3.8% | $13,000 |
| 2018 | $358 -1.2% | $13,000 |
| 2017 | $362 -1.7% | $13,000 |
| 2016 | $368 +97.9% | $13,000 +98.3% |
| 2015 | $186 | $6,555 |
| 2014 | $186 | $6,555 |
| 2013 | -- | $6,555 |
| 2012 | -- | $6,555 |
| 2011 | -- | $6,555 |
| 2010 | -- | $6,555 |
| 2009 | -- | $6,555 |
| 2008 | -- | $6,555 |
| 2007 | -- | $6,555 |
| 2006 | -- | $6,555 +162.2% |
| 2005 | -- | $2,500 |
| 2004 | -- | $2,500 |
| 2003 | -- | $2,500 |
| 2002 | -- | $2,500 +25% |
| 2001 | -- | $2,000 |
| 2000 | -- | $2,000 |
Find assessor info on the county website
Monthly payment
Est. payment
Payment breakdown
Explore the cost of this home by adjusting the details. Changes won't be saved.Climate risks
Neighborhood: Far Greater Northside
Nearby schools
Schools provided by the listing agent
- Elementary: Turner Wj
- Middle: Kirkpatric
- High: Northside
- District: Fort Worth ISD
Source: NTREIS. This data may not be complete. We recommend contacting the local school district to confirm school assignments for this home.
Similar homes
- $379,9004 bd2 ba1.8k sqft2918 NW 20th St, Fort Worth, TX 76106For Sale
 MLS ID #21333974, Eric Arteaga. NTREIS
 - $384,9004 bd2 ba1.8k sqft2920 NW 20th St, Fort Worth, TX 76106For Sale
 MLS ID #21331580, Eric Arteaga. NTREIS
 - $410,0004 bd2 ba2k sqft3201 NW 33rd St, Fort Worth, TX 76106For Sale
 MLS ID #21360478, Daisy Gonzalez. NTREIS
 - $359,0004 bd2 ba1.8k sqft3005 Hanna Ave, Fort Worth, TX 76106For Sale
 MLS ID #21402079, Lucy Carleton. NTREIS
