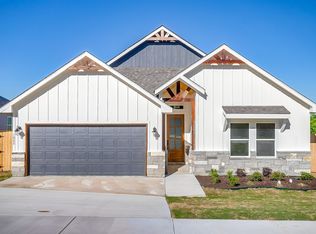
Welcome to this beautifully crafted new construction home in White Settlement, offering 4 bedrooms, 2.5 bathrooms, and 1,874 square feet of thoughtfully designed living space. This inviting floor plan blends modern style with everyday functionality, featuring spacious living areas, comfortable bedrooms, and a seamless flow ideal for both relaxing and entertaining. The primary suite provides a private retreat, while three additional bedrooms offer flexibility for family, guests, a home office, or a game room. With fresh construction, contemporary finishes, and a layout designed for today’s lifestyle, this home is a wonderful opportunity to enjoy the benefits of new construction in a convenient location. Don’t miss the opportunity to make this beautiful home your own!
For sale
$385,000
1024 Lake View Rdg, White Settlement, TX 76108
4beds
1,874sqft
Single Family Residence
Built in 2026
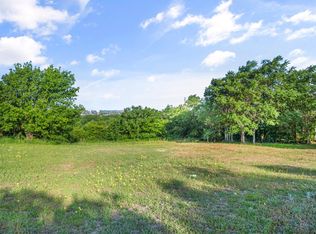
7,178 Square Feet Lot
$382,300 Zestimate®
$205/sqft
$-- HOA
What's special
Contemporary finishesInviting floor planComfortable bedrooms
- 28 days
- 428
- 69
Zillow last checked:
Listing updated:
Listed by:
Cindy Munoz Salinas 0720155 817-522-1602,
Texas Connect Realty LLC 817-522-1602
Source: NTREIS,MLS#: 21378348
Facts & features
Interior
Bedrooms & bathrooms
- Bedrooms: 4
- Bathrooms: 3
- Full bathrooms: 2
- 1/2 bathrooms: 1
Primary bedroom
- Features: Closet Cabinetry, Ceiling Fan(s), Dual Sinks, En Suite Bathroom, Separate Shower, Walk-In Closet(s)
- Level: First
- Dimensions: 13 x 15
Bedroom
- Features: Ceiling Fan(s)
- Level: First
- Dimensions: 14 x 11
Bedroom
- Features: Ceiling Fan(s)
- Level: First
- Dimensions: 14 x 10
Bedroom
- Features: Ceiling Fan(s)
- Level: First
- Dimensions: 13 x 11
Living room
- Features: Ceiling Fan(s), Fireplace
- Level: First
- Dimensions: 14 x 18
Heating
- Central, Electric
Cooling
- Central Air, Ceiling Fan(s), Electric
Appliances
- Included: Dishwasher, Electric Range, Disposal, Microwave
- Laundry: Laundry in Utility Room
Features
- Decorative/Designer Lighting Fixtures, Double Vanity, Eat-in Kitchen, Kitchen Island, Open Floorplan, Pantry, Walk-In Closet(s)
- Flooring: Carpet, Luxury Vinyl Plank
- Has basement: No
- Number of fireplaces: 1
- Fireplace features: Decorative, Electric
Interior area
- Total interior livable area: 1,874 sqft
Video & virtual tour
Property
Parking
- Total spaces: 2
- Parking features: Door-Single, Driveway, Garage Faces Front, Garage, Garage Door Opener
- Attached garage spaces: 2
Features
- Levels: One
- Stories: 1
- Patio & porch: Rear Porch, Covered, Front Porch
- Pool features: None
- Fencing: Fenced,Wood
Lot
- Size: 7,178 Square Feet
Details
- Parcel number: 7127537
Construction
Type & style
- Home type: SingleFamily
- Architectural style: Detached
- Property subtype: Single Family Residence
Materials
- Brick
- Roof: Composition
Condition
- New Construction
- Year built: 2026
Utilities & green energy
- Sewer: Public Sewer
- Water: Public
- Utilities for property: Sewer Available, Water Available
Community & HOA
Community
- Subdivision: Meadow Park Addition
HOA
- Has HOA: No
Location
- Region: White Settlement
Financial & listing details
- Price per square foot: $205/sqft
- Tax assessed value: $34,850
- Annual tax amount: $816
- Date on market: 9/4/2026
- Cumulative days on market: 29 days
- Listing terms: Cash,Conventional,FHA,VA Loan
- Exclusions: All staging furniture.
Estimated market value
$382,300
$363,000 - $401,000
$2,486/mo
Price history
| Date | Event | Price |
|---|---|---|
| 9/4/2026 | Listed for sale | $385,000+413.3%$205/sqft |
Source: NTREIS #21378348 Report a problem | ||
| 10/27/2023 | Listing removed | -- |
Source: Zillow Rentals Report a problem | ||
| 10/12/2023 | Listed for rent | $2,320$1/sqft |
Source: Zillow Rentals Report a problem | ||
| 8/14/2023 | Listing removed | -- |
Source: NTREIS #20391180 Report a problem | ||
| 7/26/2023 | Listed for sale | $75,000-11.8%$40/sqft |
Source: NTREIS #20391180 Report a problem | ||
| 4/5/2023 | Listing removed | -- |
Source: NTREIS #20167651 Report a problem | ||
| 2/19/2023 | Price change | $85,000-5.6%$45/sqft |
Source: NTREIS #20167651 Report a problem | ||
| 9/23/2022 | Listed for sale | $90,000$48/sqft |
Source: NTREIS #20167651 Report a problem | ||
Public tax history
| Year | Property taxes | Tax assessment |
|---|---|---|
| 2025 | $816 -91.1% | $34,850 -91% |
| 2024 | $9,184 | $387,689 |
Find assessor info on the county website
Monthly payment
Est. payment
Payment breakdown
Explore the cost of this home by adjusting the details. Changes won't be saved.Climate risks
Neighborhood: 76108
Nearby schools
Schools provided by the listing agent
- Elementary: West
- Middle: Brewer
- High: Brewer
- District: White Settlement ISD
Source: NTREIS. This data may not be complete. We recommend contacting the local school district to confirm school assignments for this home.
Similar homes
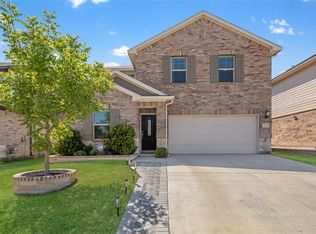
- $384,9004 bd3 ba2.6k sqft2916 Plumbago Dr, Fort Worth, TX 76108For Sale
 MLS ID #21373831, Charles Brown. NTREIS
 - $399,8004 bd3 ba2k sqft2902 Hiawatha Trl, Lake Worth, TX 76135For Sale
 MLS ID #21316669, Jose Cruz. NTREIS
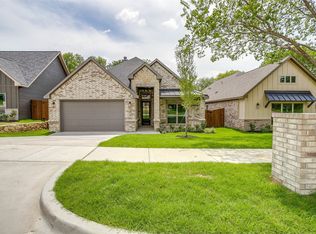
 - $394,9004 bd2 ba1.8k sqft3221 NW 25th St, Fort Worth, TX 76106For Sale
 MLS ID #21375013, Brandi Guerra. NTREIS
 - $360,0003 bd2 ba2k sqft14828 Grissom Ave, Aledo, TX 76008For Sale
 MLS ID #21388319, Selina Lopez. NTREIS
