Located on a quiet cul de sac in Chapin Village, this like new home has room to gather, spread out, and enjoy the everyday. The open concept living, dining, and kitchen area makes hosting easy and keeps everyone connected. Gray cabinets, salt and pepper granite, a white geometric backsplash, and oyster oak vinyl flooring give the home a fresh, welcoming feel. The primary suite is tucked downstairs with a spacious bathroom and a huge walk in closet with plenty of room for dressers and hanging clothes. The oversized laundry room is another practical bonus, offering space that is hard to find. One of the best parts of this floor plan is the upstairs living room. Currently set up as a movie room, it is a great spot for watching the big game, hosting friends, or creating a play area. Just off this space, you will find a large storage room, plus two additional bedrooms upstairs. Out back, enjoy beautiful sunsets with the backyard’s western exposure. The greenbelt out front adds open space to enjoy without more yard to maintain. Nearby Chuck Silcox Park and Leonard Links offer more ways to get outside, with shopping, dining, and entertainment a short drive away. Energy efficient features, including spray foam insulation, help keep the home comfortable throughout the seasons. With two generous living areas, impressive storage, and beautiful sunset views, there is a lot to love about this home.
For sale
$350,000
2716 Andesite Ln, Fort Worth, TX 76108
3beds
2,442sqft
Single Family Residence
Built in 2021
6,098 Square Feet Lot
$-- Zestimate®
$143/sqft
$28/mo HOA
What's special
Oyster oak vinyl flooringImpressive storageSalt and pepper graniteQuiet cul de sacGray cabinetsSpacious bathroomLarge storage room
- 10 days
- 118
- 11
Likely to sell faster than
Zillow last checked:
Listing updated:
Listed by:
Josiah Keas 0693735 817-523-9113,
League Real Estate 817-523-9113
Source: NTREIS,MLS#: 21414227
Facts & features
Interior
Bedrooms & bathrooms
- Bedrooms: 3
- Bathrooms: 3
- Full bathrooms: 2
- 1/2 bathrooms: 1
Primary bedroom
- Level: First
- Dimensions: 16 x 13
Living room
- Level: First
- Dimensions: 17 x 13
Appliances
- Included: Dishwasher, Disposal, Gas Range
Features
- Kitchen Island
- Has basement: No
- Has fireplace: No
Interior area
- Total interior livable area: 2,442 sqft
Video & virtual tour
Property
Parking
- Total spaces: 2
- Parking features: Garage
- Attached garage spaces: 2
Features
- Levels: Two
- Stories: 2
- Pool features: None
Lot
- Size: 6,098 Square Feet
Details
- Parcel number: 42574194
Construction
Type & style
- Home type: SingleFamily
- Architectural style: Detached
- Property subtype: Single Family Residence
Condition
- Year built: 2021
Utilities & green energy
- Sewer: Public Sewer
- Water: Public
- Utilities for property: Sewer Available, Water Available
Community & HOA
Community
- Features: Curbs, Sidewalks
- Subdivision: Chapin Village
HOA
- Has HOA: Yes
- Services included: Association Management, Maintenance Grounds
- HOA fee: $330 annually
- HOA name: Principal Management Group
- HOA phone: 214-368-4030
Location
- Region: Fort Worth
Financial & listing details
- Price per square foot: $143/sqft
- Tax assessed value: $301,100
- Annual tax amount: $6,591
- Date on market: 10/16/2026
- Cumulative days on market: 10 days
Estimated market value
Not available
Estimated sales range
Not available
Not available
Price history
| Date | Event | Price |
|---|---|---|
| 10/16/2026 | Listed for sale | $350,000+3.5%$143/sqft |
Source: NTREIS #21414227 Report a problem | ||
| 5/7/2021 | Pending sale | $338,221$139/sqft |
Source: NTREIS #14504567 Report a problem | ||
| 3/19/2021 | Price change | $338,221+0.6%$139/sqft |
Source: NTREIS #14504567 Report a problem | ||
| 3/12/2021 | Price change | $336,221+1.5%$138/sqft |
Source: NTREIS #14504567 Report a problem | ||
| 2/5/2021 | Price change | $331,221+3.1%$136/sqft |
Source: NTREIS #14504567 Report a problem | ||
| 2/3/2021 | Price change | $321,221+3.2%$132/sqft |
Source: NTREIS #14504567 Report a problem | ||
| 1/26/2021 | Listed for sale | $311,221$127/sqft |
Source: NTREIS #14504567 Report a problem | ||
Public tax history
| Year | Property taxes | Tax assessment |
|---|---|---|
| 2025 | $4,530 -25.5% | $301,100 -14.3% |
| 2024 | $6,081 +2.5% | $351,260 +4.9% |
| 2023 | $5,931 -26.4% | $335,000 +8.1% |
| 2022 | $8,056 +785.4% | $309,909 +815.5% |
| 2021 | $910 -2% | $33,850 |
| 2020 | $929 | $33,850 |
Find assessor info on the county website
Monthly payment
Est. payment
Payment breakdown
Explore the cost of this home by adjusting the details. Changes won't be saved.Climate risks
Neighborhood: Chapel Creek
Nearby schools
Schools provided by the listing agent
- Elementary: Waverlypar
- Middle: Leonard
- High: Westn Hill
- District: Fort Worth ISD
Source: NTREIS. This data may not be complete. We recommend contacting the local school district to confirm school assignments for this home.

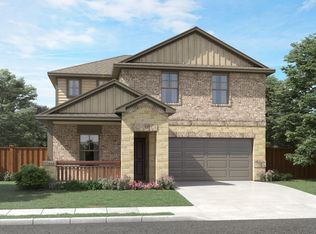
Similar homes
- $349,9003 bd3 ba2.6k sqft3109 Spotted Fawn Dr, Fort Worth, TX 76108For Sale
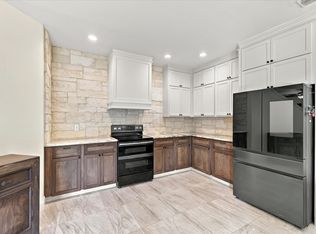 MLS ID #21392959, Katherine Hubbard. NTREIS
 - $380,0004 bd3 ba2.5k sqft1125 Terrace View Dr, Fort Worth, TX 76108For Sale
 MLS ID #21416356, Teri Leon. NTREIS
 - $--3 bd3 ba1.8k sqft10561 Wild Meadow Way, Fort Worth, TX 76108Auction
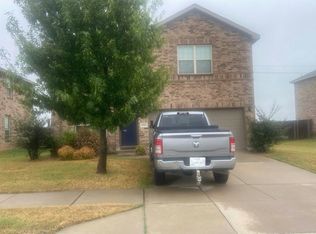 Auction.com 2
 - $--3 bd2 ba2.5k sqft10508 Patron Trl, Fort Worth, TX 76108Auction
 Auction.com 2
