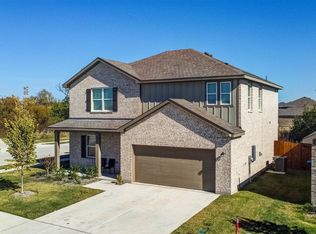
Welcome to 2525 Sinopa Street, a beautifully maintained 4-bedroom, 3-bathroom home in the sought-after Cibolo Hills community of Fort Worth! Built in 2021, this home offers modern finishes, a functional open-concept layout, and thoughtful upgrades throughout. Step inside to find fresh interior paint, luxury vinyl plank flooring, abundant natural light, and a spacious living area featuring an electric fireplace. The kitchen is designed for both everyday living and entertaining, complete with stainless appliances, a gas range, white cabinetry, a large center island, and plenty of storage. The upgrades continue outside with an extended backyard patio, perfect for grilling, relaxing, or entertaining guests. The fully fenced backyard provides plenty of room to enjoy the outdoors, while the two-car garage features additional storage racks to help keep everything organized. Located in the desirable Cibolo Hills community, residents enjoy access to a resort-style pool, clubhouse, playgrounds, parks, and walking and biking trails. Conveniently situated near Eagle Mountain High School, shopping, dining, and major highways.
BONUS: VA assumable loan opportunity with an existing 4.875% interest rate and balance of $403,242.00. Subject to lender approval and buyer qualification! With fresh updates, added storage, and an expanded outdoor living space, this home is ready for its next owners. Schedule your showing today!
For sale
$405,000
2525 Sinopa St, Fort Worth, TX 76179
4beds
2,238sqft
Single Family Residence
Built in 2021
6,316 Square Feet Lot
$365,400 Zestimate®
$181/sqft
$60/mo HOA
What's special
Electric fireplaceModern finishesExtended backyard patioFresh interior paintAbundant natural lightLuxury vinyl plank flooringStainless appliances
- 4 hours
- 195
- 4
Zillow last checked:
Listing updated:
Listed by:
Kevin Gray 0691661,
VETERANS LANDING REALTY 817-223-7148
Source: NTREIS,MLS#: 21433641
Facts & features
Interior
Bedrooms & bathrooms
- Bedrooms: 4
- Bathrooms: 3
- Full bathrooms: 3
Primary bedroom
- Features: Ceiling Fan(s), En Suite Bathroom, Walk-In Closet(s)
- Level: First
- Dimensions: 15 x 16
Bedroom
- Features: Ceiling Fan(s)
- Level: First
- Dimensions: 12 x 11
Bedroom
- Features: Split Bedrooms
- Level: Second
- Dimensions: 13 x 12
Bedroom
- Features: Split Bedrooms
- Level: Second
- Dimensions: 11 x 11
Primary bathroom
- Features: Dual Sinks, En Suite Bathroom, Separate Shower
- Level: First
- Dimensions: 0 x 0
Other
- Level: First
- Dimensions: 0 x 0
Other
- Level: Second
- Dimensions: 0 x 0
Kitchen
- Features: Breakfast Bar, Built-in Features, Eat-in Kitchen, Kitchen Island, Pantry
- Level: First
- Dimensions: 17 x 9
Living room
- Features: Ceiling Fan(s), Fireplace
- Level: First
- Dimensions: 20 x 16
Loft
- Level: Second
- Dimensions: 15 x 12
Heating
- Central
Cooling
- Central Air, Ceiling Fan(s), Electric
Appliances
- Included: Dishwasher, Disposal, Gas Range, Microwave
Features
- Eat-in Kitchen, Kitchen Island, Open Floorplan, Pantry, Cable TV, Walk-In Closet(s)
- Flooring: Carpet, Luxury Vinyl Plank
- Has basement: No
- Number of fireplaces: 1
- Fireplace features: Electric, Insert, Living Room
Interior area
- Total interior livable area: 2,238 sqft
Video & virtual tour
Property
Parking
- Total spaces: 2
- Parking features: Door-Single, Driveway, Garage Faces Front, Garage
- Attached garage spaces: 2
- Has uncovered spaces: Yes
Features
- Levels: Two
- Stories: 2
- Patio & porch: Covered
- Exterior features: Rain Gutters
- Pool features: None, Community
- Fencing: Back Yard,Wood
Lot
- Size: 6,316 Square Feet
- Features: Back Yard, Lawn, Landscaped, Level, Subdivision, Sprinkler System
- Residential vegetation: Grassed
Details
- Additional structures: None
- Parcel number: 42684933
Construction
Type & style
- Home type: SingleFamily
- Architectural style: Contemporary/Modern,Traditional,Detached
- Property subtype: Single Family Residence
Materials
- Brick, Stone Veneer
- Foundation: Slab
- Roof: Composition
Condition
- Resale
- Year built: 2021
Utilities & green energy
- Sewer: Public Sewer
- Water: Public
- Utilities for property: Natural Gas Available, Sewer Available, Underground Utilities, Water Available, Cable Available
Community & HOA
Community
- Features: Pool, Curbs, Sidewalks
- Security: Smoke Detector(s)
- Subdivision: Cibolo Hill Sub
HOA
- Has HOA: Yes
- Services included: All Facilities, Association Management
- HOA fee: $720 annually
- HOA name: Neighborhood Management Inc.
- HOA phone: 972-359-1548
Location
- Region: Fort Worth
Financial & listing details
- Price per square foot: $181/sqft
- Tax assessed value: $362,419
- Annual tax amount: $2,929
- Date on market: 11/18/2026
- Listing terms: Assumable,Cash,Conventional,FHA,Other,VA Loan
Estimated market value
$365,400
$347,000 - $384,000
$2,614/mo
Price history
| Date | Event | Price |
|---|---|---|
| 11/18/2026 | Listed for sale | $405,000-4.7%$181/sqft |
Source: NTREIS #21433641 Report a problem | ||
| 11/2/2025 | Listing removed | $424,990$190/sqft |
Source: NTREIS #21056430 Report a problem | ||
| 9/16/2025 | Listed for sale | $424,990-2.3%$190/sqft |
Source: NTREIS #21056430 Report a problem | ||
| 2/4/2022 | Listing removed | -- |
Source:  Trophy Signature Homes Report a problem | ||
| 2/2/2022 | Price change | $434,795+2.4%$194/sqft |
Source: Trophy Signature Homes Report a problem | ||
| 1/29/2022 | Listed for sale | $424,795$190/sqft |
Source: Trophy Signature Homes Report a problem | ||
Public tax history
| Year | Property taxes | Tax assessment |
|---|---|---|
| 2025 | $2,929 -59.3% | $362,419 |
| 2024 | $7,200 -14.4% | $362,419 -9% |
| 2023 | $8,413 -8.2% | $398,187 +18.1% |
| 2022 | $9,161 +581.6% | $337,129 +640.9% |
| 2021 | $1,344 | $45,500 |
Find assessor info on the county website
Monthly payment
Est. payment
Payment breakdown
Explore the cost of this home by adjusting the details. Changes won't be saved.Climate risks
Neighborhood: Cibolo Hills
Nearby schools
Schools provided by the listing agent
- Elementary: Eagle Mountain
- Middle: Wayside
- High: Eagle Mountain
- District: Eagle MT-Saginaw ISD
Source: NTREIS. This data may not be complete. We recommend contacting the local school district to confirm school assignments for this home.

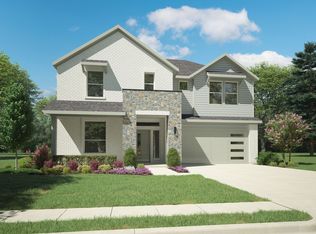
Similar homes
- $374,9004 bd3 ba2.2k sqft10533 Big Lagoon Dr, Fort Worth, TX 76179For Sale
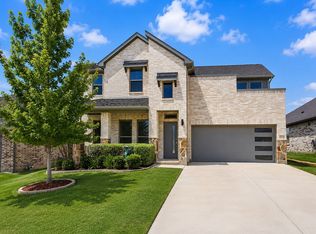 MLS ID #21326867, Sean Parks. NTREIS
- $350,0004 bd3 ba2k sqft10569 Takala Dr, Fort Worth, TX 76179For Sale
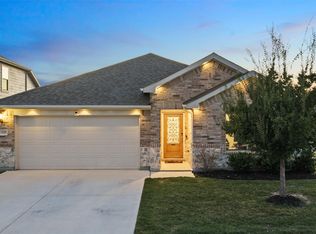 MLS ID #21402222, Dylan King. NTREIS
- $349,9004 bd3 ba2.2k sqft2413 Ponca Dr, Fort Worth, TX 76179For Sale
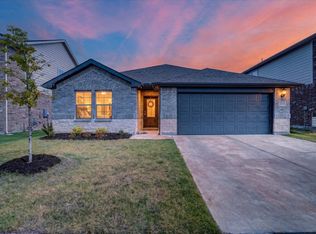 MLS ID #21369174, Jodi Hight. NTREIS
- $367,0005 bd3 ba2k sqft8268 Muscovy Dr, Fort Worth, TX 76179For Sale
 MLS ID #21436557, Vincent Destin. NTREIS
