This stunning 4-bedroom, 2-bath home offers the perfect blend of modern style, energy efficiency, and thoughtful upgrades that set it apart from nearby new construction. Skip the wait and move right into a home that's already complete with custom cabinet hardware, charming beadboard accents, designer finishes, and integrated smart home technology. The bright, open-concept floor plan is designed for every day life, featuring a spacious chef's kitchen with a large island, abundant cabinetry, walk-in pantry, and seamless flow into the dining and living areas—perfect for entertaining, holiday gatherings, or quiet evenings at home. The desirable split-bedroom layout offers a private primary retreat with a generous walk-in closet, while three additional bedrooms provide flexible space for guests, a home office, playroom, or home gym. Builder-installed smart home features include structured wiring, video doorbell, and smart garage integration.
Located in the highly desirable Marine Creek Ranch community, you'll enjoy the convenience of walking to all schools, scenic walking trails, parks, playgrounds, and a resort-style community pool just steps from home. Spend weekends at nearby Eagle Mountain Lake, with shopping, dining, entertainment, and major commuter routes only minutes away.
Unlike purchasing brand-new construction, this home already offers established landscaping, custom finishes, and meticulous attention to detail. The sellers are even open to including all furnishings with an acceptable offer, making this an incredible turnkey opportunity for homeowners, investors, or anyone relocating to the Fort Worth area.
If you've been searching for a move-in ready Fort Worth home, better-than-new construction, a chef's kitchen, smart home features, open-concept living, walking distance to schools, community amenities, and easy access to Eagle Mountain Lake, you've found it. Welcome home.
Under contract
$396,500
5925 Lovills Creek St, Fort Worth, TX 76179
4beds
2,215sqft
Single Family Residence
Built in 2023
6,621 Square Feet Lot
$391,400 Zestimate®
$179/sqft
$38/mo HOA
What's special
Designer finishesCharming beadboard accentsBright open-concept floor planPrivate primary retreatDesirable split-bedroom layoutGenerous walk-in closetScenic walking trails
- 38 days |
- 402 |
- 28 |
Likely to sell faster than
Zillow last checked:
Listing updated:
Listed by:
Shellin Duke 0811135 817-605-3355,
C21 Fine Homes Judge Fite 817-605-3355
Source: NTREIS,MLS#: 21319779
Facts & features
Interior
Bedrooms & bathrooms
- Bedrooms: 4
- Bathrooms: 2
- Full bathrooms: 2
Primary bedroom
- Features: Ceiling Fan(s), Dual Sinks, En Suite Bathroom, Garden Tub/Roman Tub, Separate Shower, Walk-In Closet(s)
- Level: First
- Dimensions: 18 x 14
Bedroom
- Features: Ceiling Fan(s)
- Level: First
- Dimensions: 12 x 11
Bedroom
- Level: First
- Dimensions: 14 x 11
Bedroom
- Level: First
- Dimensions: 14 x 10
Primary bathroom
- Level: First
- Dimensions: 9 x 8
Dining room
- Level: First
- Dimensions: 19 x 11
Other
- Features: Built-in Features
- Level: First
- Dimensions: 8 x 7
Kitchen
- Features: Built-in Features, Eat-in Kitchen, Granite Counters, Pantry, Walk-In Pantry
- Level: First
- Dimensions: 19 x 15
Laundry
- Level: First
- Dimensions: 6 x 6
Living room
- Level: First
- Dimensions: 20 x 20
Appliances
- Included: Some Gas Appliances, Dishwasher, Gas Cooktop, Disposal, Gas Oven, Gas Water Heater, Microwave, Plumbed For Gas
- Laundry: Laundry in Utility Room
Features
- Eat-in Kitchen, Granite Counters, High Speed Internet, Kitchen Island, Open Floorplan, Walk-In Closet(s)
- Windows: Window Coverings
- Has basement: No
- Has fireplace: No
Interior area
- Total interior livable area: 2,215 sqft
Video & virtual tour
Property
Parking
- Total spaces: 2
- Parking features: Garage Faces Front, Garage, Garage Door Opener
- Attached garage spaces: 2
Features
- Levels: One
- Stories: 1
- Patio & porch: Covered
- Pool features: None
Lot
- Size: 6,621 Square Feet
Details
- Parcel number: 42994835
Construction
Type & style
- Home type: SingleFamily
- Architectural style: Detached
- Property subtype: Single Family Residence
Materials
- Brick
Condition
- Year built: 2023
Utilities & green energy
- Sewer: Public Sewer
- Water: Public
- Utilities for property: Natural Gas Available, Sewer Available, Separate Meters, Water Available
Community & HOA
Community
- Features: Sidewalks
- Security: Security System, Carbon Monoxide Detector(s), Fire Alarm
- Subdivision: Marine Creek Ranch Add
HOA
- Has HOA: Yes
- Services included: All Facilities, Association Management
- HOA fee: $225 semi-annually
- HOA name: Goodwin And Company
- HOA phone: 855-289-6007
Location
- Region: Fort Worth
Financial & listing details
- Price per square foot: $179/sqft
- Tax assessed value: $395,872
- Annual tax amount: $9,523
- Date on market: 7/10/2026
- Cumulative days on market: 39 days
- Listing terms: Cash,Conventional,FHA,See Agent,VA Loan
- Exclusions: TVs and TV mounts
Estimated market value
$391,400
$372,000 - $411,000
$2,784/mo
Price history
| Date | Event | Price |
|---|---|---|
| 8/8/2026 | Contingent | $396,500$179/sqft |
Source: NTREIS #21319779 Report a problem | ||
| 7/10/2026 | Listed for sale | $396,500$179/sqft |
Source: NTREIS #21319779 Report a problem | ||
Public tax history
| Year | Property taxes | Tax assessment |
|---|---|---|
| 2025 | $6,965 +69.9% | $395,872 +134.4% |
| 2024 | $4,100 | $168,919 |
Find assessor info on the county website
Monthly payment
Est. payment
Payment breakdown
Explore the cost of this home by adjusting the details. Changes won't be saved.Climate risks
Neighborhood: 76179
Nearby schools
GreatSchools rating
- 5/10Parkview Elementary SchoolGrades: PK-5Distance: 0.7 mi
- 5/10Marine Creek MiddleGrades: 6-8Distance: 0.7 mi
- 5/10Chisholm Trail High SchoolGrades: 9-12Distance: 0.5 mi
Schools provided by the listing agent
- Elementary: Parkview
- Middle: Marine Creek
- High: Chisholm Trail
- District: Eagle MT-Saginaw ISD
Source: NTREIS. This data may not be complete. We recommend contacting the local school district to confirm school assignments for this home.
- $--4 bd2 ba2.1k sqft5905 Lovills Creek Dr, Fort Worth, TX 76179Sold
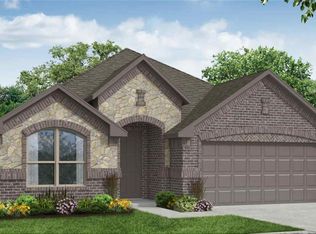
- $--4 bd2 ba1.9k sqft5932 Lovills Creek St, Fort Worth, TX 76179Sold

- $412,400-- bd-- ba2.2k sqft5924 Lovills Creek St, Fort Worth, TX 76179Off Market
- $423,8003 bd2 ba2.1k sqft5905 Lovills Creek St, Fort Worth, TX 76179Off Market
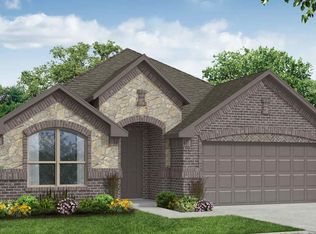
- $534,100-- bd-- ba3.3k sqft5908 Lovills Creek St, Fort Worth, TX 76179Off Market
- $84,000-- bd-- ba-- sqft5904 Lovills Creek St, Fort Worth, TX 76179Off Market
- $1-- bd-- ba-- sqft5900 Lovills Creek St, Fort Worth, TX 76179Off Market
- $400,0004 bd2 ba1.8k sqft5933 Lovills Creek St, Fort Worth, TX 76179For Sale
A local agent can set up tours, give advice and negotiate with sellers.
A local lender can help you make sure your offer is ready when you are.
Similar homes
- $392,0004 bd2 ba2.1k sqft640 Mooney Dr, Saginaw, TX 76179For Sale
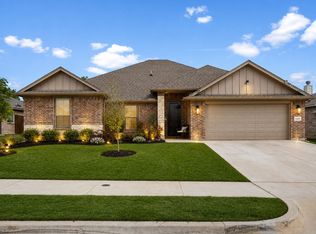 MLS ID #21176222, Marisol Leon. NTREIS
 - $325,0003 bd2 ba1.6k sqft5816 Brookville Dr, Fort Worth, TX 76179For Sale
 MLS ID #21339326, Judith Droguett. NTREIS
 - $325,0003 bd2 ba1.6k sqft5828 Utopia Dr, Fort Worth, TX 76179For Sale
 MLS ID #21278241, Judith Droguett. NTREIS
 - $389,5184 bd3 ba2.2k sqft3225 Scorpion Ln, Fort Worth, TX 76179New Construction
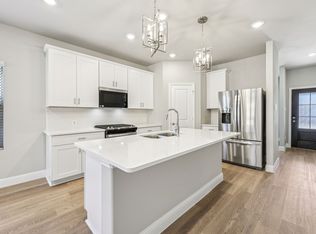 NTREIS
 - $385,0003 bd2 ba1.9k sqft1652 Victoria Dr, Saginaw, TX 76131For SaleMLS ID #21339755, Chandler Crouch. NTREIS
- $317,5003 bd2 ba1.7k sqft5044 Sugarcane Lane, Fort Worth, TX 76179For SaleMLS ID #21336201, Charles Brown. NTREIS
- $369,9903 bd2 ba2k sqft10324 Lakemont Dr, Fort Worth, TX 76131For SaleMLS ID #21355451, Charles Brown. NTREIS
- $380,0004 bd3 ba2.6k sqft1408 Mesa Crest Dr, Haslet, TX 76052For SaleMLS ID #21354014, Priya Paul. NTREIS
- $394,9004 bd2 ba1.8k sqft3221 NW 25th St, Fort Worth, TX 76106For SaleMLS ID #21285857, Cindy Munoz Salinas. NTREIS
- $379,5003 bd2 ba2.1k sqft7220 Tesoro Trl, Fort Worth, TX 76131For SaleMLS ID #21309019, Mike Ziober. NTREIS
- $399,0004 bd2 ba1.9k sqft11948 Carlin Dr, Fort Worth, TX 76108For SaleMLS ID #21345838, Mark Philpot. NTREIS
- $426,5003 bd2 ba1.9k sqft101 Saint Meena Ct, Fort Worth, TX 76120For SaleMLS ID #21360475, Cherian Joseph. NTREIS
- $400,0004 bd4 ba2.7k sqft2001 Gill Star Dr, Haslet, TX 76052For SaleMLS ID #21299172, Daniel Harker. NTREIS
- $399,9993 bd2 ba1.9k sqft10645 Enchanted Rock Way, Fort Worth, TX 76126For SaleMLS ID #21346505, Cassandra Jones. NTREIS
- $395,0005 bd3 ba2.2k sqft459 Prairie View Dr, Haslet, TX 76052For SaleMLS ID #21293256, Melanie Hunt. NTREIS
- $329,0004 bd2 ba1.5k sqft336 Youngblood Ln, Fort Worth, TX 76131For SaleMLS ID #21276448, Stevie Pendergrass. NTREIS
- $475,0004 bd3 ba3.1k sqft15725 Preble Rd, Fort Worth, TX 76177For SaleMLS ID #21346012, Keely Harris. NTREIS
- $374,0004 bd2 ba2.1k sqft14633 Caelum Dr, Haslet, TX 76052For SaleMLS ID #21345740, Harish Nehate. NTREIS
- $529,0003 bd3 ba2.9k sqft7408 Haggard St, Fort Worth, TX 76179For SaleMLS ID #21217458, Stephanie Gutierrez. NTREIS
- $429,9004 bd3 ba2.5k sqft2032 Proteus Dr, Haslet, TX 76052For SaleMLS ID #21301526, Wendy Bailey. NTREIS
