Three bedroomsLarge walk-in showerSoaking tubHotel style lighted mirrors
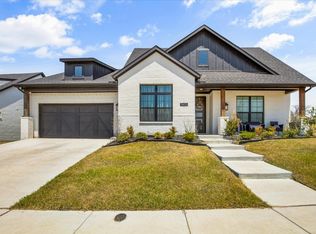
1% lender incentive for a rate buy down! Three bedrooms, and a spacious office or den that can flex as a bedroom, guest room, playroom, or workspace, it’s designed to grow with you! The kitchen sits at the center of the home, opening to large dining and living areas. The layout is an easy, natural flow—whether you’re hosting friends, keeping an eye on homework, or enjoying a quiet family night in. The large island is a huge multitasker for the homeowner - it becomes a natural gathering spot where you can cook with family and friends, with useful storage and built-ins and optional seating. Out back, the covered patio and yard offer space to relax, entertain, or simply enjoy a slower pace at the end of the day. The way the secondary bedrooms are arranged gives a sense of privacy that works well for both everyday living and hosting guests. The primary suite feels calm and tucked away - a nice spot to start and end the day, with beautiful tile, a large walk-in shower, soaking tub, and hotel style lighted mirrors.
Set along gently winding streets with peeks of the lake along the way, the neighborhood adds a sense of calm and character that’s hard to find. The neighborhood is loved for its short drive to downtown Fort Worth, close proximity to the the lake, and winding streets for walking and enjoying the outdoors.
96 days
|
327
|
31
|
Zillow last checked:
Listing updated:
Listed by:
Stephanie Gutierrez0645621817-523-9113,
League Real Estate817-523-9113
Source: NTREIS,MLS#: 21217458
Loading...
Facts & features
Interior
Bedrooms & bathrooms
Bedrooms: 3
Bathrooms: 3
Full bathrooms: 2
1/2 bathrooms: 1
Primary bedroom
Features: Double Vanity, Separate Shower, Walk-In Closet(s)
Level: First
Dimensions: 18 x 18
Bedroom
Features: Walk-In Closet(s)
Level: First
Dimensions: 12 x 11
Bedroom
Features: Walk-In Closet(s)
Level: First
Dimensions: 12 x 11
Dining room
Level: First
Dimensions: 14 x 14
Kitchen
Features: Built-in Features, Eat-in Kitchen, Kitchen Island, Stone Counters, Walk-In Pantry
Level: First
Dimensions: 18 x 17
Living room
Features: Fireplace
Level: First
Dimensions: 24 x 18
Office
Level: First
Dimensions: 10 x 12
Heating
Natural Gas
Cooling
Central Air
Appliances
Included: Some Gas Appliances, Dishwasher, Gas Cooktop, Disposal, Gas Oven, Gas Water Heater, Plumbed For Gas
Laundry: Washer Hookup, Dryer Hookup, Laundry in Utility Room
Features
Eat-in Kitchen, High Speed Internet, Kitchen Island, Open Floorplan, Pantry, Walk-In Closet(s)
Explore the cost of this home by adjusting the details. Changes won't be saved.
Principal & interest
$1,547
Mortgage insurance
$0
Property taxes
$170
Home insurance
$105
HOA fees
$0
Utilities
Not included
All calculations are estimates and provided by Zillow, Inc. for informational purposes only. Actual amounts may vary.
HOA fees may include property taxes on listings classified as Co-Ops. Contact the listing agent and/or owner for fee details.
Mortgage interest rates are dependent on a number of factors, including credit score, down payment, and repayment length. Interest rate data provided by Zillow Group Marketplace, Inc. as of 1/1/1970 from various mortgage lenders with which we have lead or other similar arrangements; the Estimated Payment is an average of those rates.
See how much you could borrow to make a competitive offer.