Skip main navigation
Sold
  • Price Unknown

    7400 Haggard St, Fort Worth, TX 76179

    4beds
    2,782sqft
    Single Family Residence
    Built in 2021
    0.32 Acres Lot
    $513,500 Zestimate®
    $--/sqft
    $3,244 Estimated rent

    Home value

    $513,500

    $488,000 - $539,000

    $3,244/mo

    Zestimate® history
    Loading
    Loading...

    Owner options

    List your home for rent

    $3,244/mo

    Rent Zestimate®

    Find your next renter with Zillow Rental Manager. Plus, with online applications, you can quickly screen prospective tenants – for free.

    Learn more

    $3,244/mo

    Rent Zestimate®

    Refinance and save

    $650/mo

    Est. payment

    Refinancing to a lower rate could help reduce your monthly payments and save thousands over the life of the loan.

    See today's rates

    $650/mo

    Est. payment

    Explore your selling options

    Work with a Zillow partner agent

    Leverage their expertise and Zillow's premium Showcase listings to get your home seen by more buyers.

    Get started

    List with your own agent

    Get your home in front of millions of buyers by listing it on Zillow.

    Learn how to do it

    Sell it yourself

    Take full control of how buyers see your home on Zillow by listing For Sale by Owner (FSBO).

    List your home

    What's special

    Close to retailSingle storyCoffee barTray ceilingBuilt-in microwaveLarge islandSpacious open layout
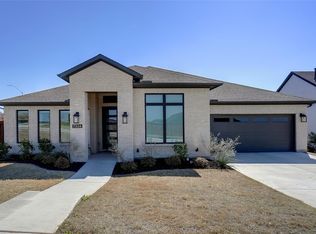
    Built in 2021, this single story, 4 bedroom, 3 bathroom home offers tranquility just minutes from Eagle Mountain Lake. Spacious open layout between the kitchen, dining, and living area with a beautifully accented wood burning fireplace. The kitchen features a large island, gas cooktop, built-in microwave and oven, coffee bar and a butler's pantry. Retreat to the primary suite with tray ceiling and en-suite bathroom complete with dual vanities, a soaking tub and walk-in shower and closets. Extend living space outdoors with a covered patio and fully fenced in backyard with stone and wood. Close to retail and restaurants at the lake or in Fort Worth. Schedule your showing today!

    Zillow last checked:

    Listing updated:

    Listed by:

    David Chicotsky 0664696 817-731-8466,

    Briggs Freeman Sotheby's Int'l 817-731-8466,

    Niklas Larson 0800749 254-301-3969,

    Briggs Freeman Sotheby's Int'l

    Bought with:

    Basanta Giri

    Ready Real Estate LLC

    Source: NTREIS,MLS#: 20406882

    Facts & features

    Interior

    Bedrooms & bathrooms
    • Bedrooms: 4
    • Bathrooms: 3
    • Full bathrooms: 3
    Primary bedroom
    • Features: En Suite Bathroom
    • Level: First
    • Dimensions: 15 x 17
    Bedroom
    • Level: First
    • Dimensions: 12 x 12
    Bedroom
    • Level: First
    • Dimensions: 12 x 12
    Bedroom
    • Level: First
    • Dimensions: 12 x 12
    Primary bathroom
    • Level: First
    • Dimensions: 16 x 9
    Dining room
    • Level: First
    • Dimensions: 14 x 9
    Other
    • Level: First
    • Dimensions: 5 x 5
    Other
    • Level: First
    • Dimensions: 6 x 5
    Kitchen
    • Features: Eat-in Kitchen, Kitchen Island
    • Level: First
    • Dimensions: 19 x 15
    Living room
    • Features: Fireplace
    • Level: First
    • Dimensions: 18 x 22
    Heating
    • Central, Fireplace(s), Natural Gas
    Cooling
    • Central Air, Electric
    Appliances
    • Included: Some Gas Appliances, Built-In Gas Range, Gas Cooktop, Gas Oven, Gas Range, Plumbed For Gas
    • Laundry: Laundry in Utility Room
    Features
    • Decorative/Designer Lighting Fixtures, Eat-in Kitchen, High Speed Internet, Kitchen Island, Pantry, Cable TV, Walk-In Closet(s)
    • Flooring: Carpet, Tile
    • Has basement: No
    • Number of fireplaces: 1
    • Fireplace features: Wood Burning
    Interior area
    • Total interior livable area: 2,782 sqft

    Property

    Parking
    • Total spaces: 2
    • Parking features: Garage Faces Front, Garage, Garage Door Opener
    • Attached garage spaces: 2
    Features
    • Levels: One
    • Stories: 1
    • Pool features: None
    Lot
    • Size: 0.32 Acres
    Details
    • Parcel number: 42692405

    Construction

    Type & style
    • Home type: SingleFamily
    • Architectural style: Detached
    • Property subtype: Single Family Residence
    Materials
    • Brick
    • Foundation: Slab
    • Roof: Composition
    Condition
    • Year built: 2021

    Utilities & green energy

    • Sewer: Public Sewer
    • Water: Public
    • Utilities for property: Sewer Available, Water Available, Cable Available

    Community & neighborhood

    Location
    • Region: Fort Worth
    • Subdivision: Talon Hill Add

    HOA & financial

    HOA
    • Has HOA: Yes
    • HOA fee: $650 annually
    • Services included: Maintenance Grounds
    • Association name: Real Manage
    • Association phone: 972-360-3505

    Other

    Other facts
    • Listing terms: Cash,Conventional,FHA,VA Loan

    Price history

    DateEventPrice
    10/2/2023Sold--
    Source: NTREIS #20406882 Report a problem
    9/11/2023Pending sale$474,900$171/sqft
    Source: NTREIS #20406882 Report a problem
    8/28/2023Contingent$474,900$171/sqft
    Source: NTREIS #20406882 Report a problem
    8/21/2023Price change$474,900-4.8%$171/sqft
    Source: NTREIS #20406882 Report a problem
    8/14/2023Listed for sale$499,000+9.5%$179/sqft
    Source: NTREIS #20406882 Report a problem
    5/6/2021Listing removed--
    Source: Graham Hart Homes Report a problem
    3/5/2021Price change$455,900+1.3%$164/sqft
    Source: Graham Hart Homes Report a problem
    1/1/2021Price change$449,900+1699.6%$162/sqft
    Source: Graham Hart Homes Report a problem
    11/3/2020Price change$25,000$9/sqft
    Source: Graham Hart Home Builder Report a problem
    10/8/2020Listed for sale--
    Source: Graham Hart Home Builder Report a problem

    Public tax history

    YearProperty taxesTax assessment
    2025$9,600 -23.1%$460,000 -11.5%
    2024$12,481 +19.7%$519,928 -8%
    2023$10,427 -19%$565,410 +19.7%
    2022$12,877 +680.3%$472,446 +694%
    2021$1,650 $59,500

    Find assessor info on the county website

    Neighborhood: Eagle Ranch

    Nearby schools

    GreatSchools rating
    Schools provided by the listing agent
    • Elementary: Lake Country
    • Middle: Creekview
    • High: Boswell
    • District: Eagle MT-Saginaw ISD

    Source: NTREIS. This data may not be complete. We recommend contacting the local school district to confirm school assignments for this home.

    Get a cash offer in 3 minutes
    Find out how much your home could sell for in as little as 3 minutes with a no-obligation cash offer.
    Estimated market value
    $513,500
    Get a cash offer in 3 minutes
    Find out how much your home could sell for in as little as 3 minutes with a no-obligation cash offer.
    Estimated market value
    $513,500