Welcome home to this beautifully designed home that combines timeless character with modern comfort in a highly convenient location. Enjoy the convenience of being within walking distance of Kroger, as well as shopping, dining, and everyday essentials. Inside, the inviting living room showcases exposed wood beams, luxury vinyl plank flooring, and a stunning floor to ceiling brick gas fireplace that creates a warm and welcoming focal point. The kitchen is thoughtfully appointed with granite countertops, a gas cooktop, stainless steel appliances, a tile backsplash, a spacious island with seating, and a pantry for added storage. Elegant architectural details including arched entryways and crown molding enhance the home's charm, while the breakfast area features a cozy window seat perfect for enjoying your morning coffee. The spacious primary suite offers a relaxing retreat with an oversized walk in shower with a built in seat, dual vanities, and a large walk in closet. A dedicated office with French doors provides the ideal space for working from home or pursuing hobbies. Step outside to the covered back patio with a ceiling fan, making it easy to enjoy outdoor living year round. With abundant storage throughout and thoughtful finishes in every room, this home is designed for both comfort and functionality. The community features include a beautiful swimming pool, playground, pond and walking trails for you to enjoy. Schedule your private showing today and discover everything this exceptional home has to offer!
For sale
Price cut: $10K (9/2)
$375,000
1652 Victoria Dr, Saginaw, TX 76131
3beds
1,996sqft
Single Family Residence
Built in 2019
5,749 Square Feet Lot
$370,100 Zestimate®
$188/sqft
$62/mo HOA
What's special
Stainless steel appliancesLuxury vinyl plank flooringGranite countertopsArched entrywaysLarge walk in closetTile backsplashCrown molding
- 49 days
- 312
- 23
Zillow last checked:
Listing updated:
Listed by:
Chandler Crouch 0502028 817-381-3800,
Chandler Crouch, REALTORS 817-381-3800,
Rachel Adkins 0773028 817-915-4779,
Chandler Crouch, REALTORS
Source: NTREIS,MLS#: 21339755
Facts & features
Interior
Bedrooms & bathrooms
- Bedrooms: 3
- Bathrooms: 2
- Full bathrooms: 2
Primary bedroom
- Features: Dual Sinks, En Suite Bathroom, Separate Shower, Walk-In Closet(s)
- Level: First
- Dimensions: 16 x 16
Bedroom
- Level: First
- Dimensions: 13 x 11
Bedroom
- Level: First
- Dimensions: 12 x 12
Breakfast room nook
- Level: First
- Dimensions: 15 x 12
Kitchen
- Features: Breakfast Bar, Built-in Features, Eat-in Kitchen, Granite Counters, Kitchen Island, Pantry
- Level: First
- Dimensions: 12 x 15
Living room
- Features: Ceiling Fan(s), Fireplace
- Level: First
- Dimensions: 17 x 19
Office
- Level: First
- Dimensions: 11 x 11
Utility room
- Features: Built-in Features, Utility Room
- Level: First
- Dimensions: 6 x 7
Heating
- Central, Natural Gas
Cooling
- Central Air, Ceiling Fan(s), Electric
Appliances
- Included: Some Gas Appliances, Dishwasher, Electric Oven, Gas Cooktop, Disposal, Microwave, Plumbed For Gas
Features
- Decorative/Designer Lighting Fixtures
- Flooring: Carpet, Ceramic Tile, Luxury Vinyl Plank
- Has basement: No
- Number of fireplaces: 1
- Fireplace features: Gas Log, Gas Starter, Living Room, Masonry
Interior area
- Total interior livable area: 1,996 sqft
Video & virtual tour
Property
Parking
- Total spaces: 2
- Parking features: Door-Single, Garage Faces Front, Garage, Garage Door Opener
- Attached garage spaces: 2
Features
- Levels: One
- Stories: 1
- Patio & porch: Covered
- Pool features: None, Community
- Fencing: Back Yard,Wood
Lot
- Size: 5,749 Square Feet
- Features: Back Yard, Interior Lot, Lawn, Landscaped, Subdivision, Sprinkler System
Details
- Parcel number: 42427001
Construction
Type & style
- Home type: SingleFamily
- Architectural style: Detached
- Property subtype: Single Family Residence
Materials
- Brick, Stone Veneer
- Foundation: Slab
- Roof: Composition
Condition
- Resale
- Year built: 2019
Utilities & green energy
- Sewer: Public Sewer
- Water: Public
- Utilities for property: Sewer Available, Water Available
Community & HOA
Community
- Features: Playground, Pool, Sidewalks, Trails/Paths
- Subdivision: Lasater Ranch Ph 2
HOA
- Has HOA: Yes
- Services included: All Facilities, Association Management
- HOA fee: $745 annually
- HOA name: Vcm
- HOA phone: 972-612-2303
Location
- Region: Saginaw
Financial & listing details
- Price per square foot: $188/sqft
- Tax assessed value: $326,000
- Annual tax amount: $7,843
- Date on market: 7/23/2026
- Cumulative days on market: 49 days
- Listing terms: Cash,Conventional,FHA,VA Loan
- Exclusions: washer, dryer, refrigerator, tv mount and bracket, garage storage and track system in the garage
Estimated market value
$370,100
$352,000 - $389,000
$2,427/mo
Price history
| Date | Event | Price |
|---|---|---|
| 9/2/2026 | Price change | $375,000-2.6%$188/sqft |
Source: NTREIS #21339755 Report a problem | ||
| 7/23/2026 | Price change | $385,000-4.9%$193/sqft |
Source: NTREIS #21339755 Report a problem | ||
| 7/8/2026 | Listed for sale | $405,000-1%$203/sqft |
Source: Owner Report a problem | ||
| 6/10/2022 | Sold | -- |
Source: NTREIS #20046968 Report a problem | ||
| 5/9/2022 | Pending sale | $409,000$205/sqft |
Source: NTREIS #20046968 Report a problem | ||
| 5/5/2022 | Listed for sale | $409,000$205/sqft |
Source: NTREIS #20046968 Report a problem | ||
Public tax history
| Year | Property taxes | Tax assessment |
|---|---|---|
| 2025 | $5,427 -15.1% | $326,000 -5.4% |
| 2024 | $6,392 -18.4% | $344,516 -13.8% |
| 2023 | $7,836 +10.9% | $399,658 +36.5% |
| 2022 | $7,069 -0.7% | $292,811 +3.9% |
| 2021 | $7,118 -4.5% | $281,743 +8.2% |
| 2020 | $7,450 +482.1% | $260,396 +486.5% |
| 2019 | $1,280 | $44,400 |
Find assessor info on the county website
Monthly payment
Est. payment
Payment breakdown
Explore the cost of this home by adjusting the details. Changes won't be saved.Climate risks
Neighborhood: 76131
Nearby schools
Schools provided by the listing agent
- Elementary: Chisholm Ridge
- Middle: Highland
- High: Saginaw
- District: Eagle MT-Saginaw ISD
Source: NTREIS. This data may not be complete. We recommend contacting the local school district to confirm school assignments for this home.
Similar homes
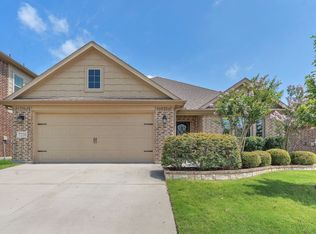
- $379,5003 bd2 ba2.1k sqft7220 Tesoro Trl, Fort Worth, TX 76131For Sale
 MLS ID #21309019, Mike Ziober. NTREIS
 - $379,9904 bd3 ba2.3k sqft9236 Flying Eagle Ln, Fort Worth, TX 76131For Sale
 MLS ID #21380623, Mahendra Paudel. NTREIS
 - $360,0004 bd2 ba1.8k sqft1125 Belsay Ln, Saginaw, TX 76131For Sale
 MLS ID #21344646, Alyssa Behmanesh. NTREIS
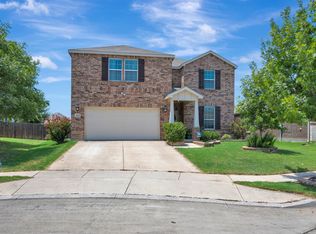
 - $395,0004 bd3 ba2.7k sqft8105 Kurgan Trl, Fort Worth, TX 76131For Sale
 MLS ID #21375808, Chandler Crouch. NTREIS
