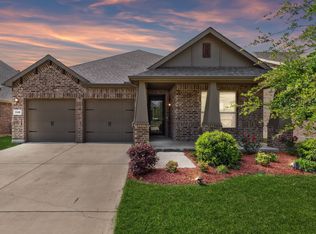
Welcome to 2452 Open Range Drive, where thoughtful design, modern updates, and everyday functionality come together in one exceptional home. This beautifully refreshed 3-bedroom, 2-bath home with an oversized office or flex space offers a desirable split-bedroom floor plan and an open-concept layout perfect for today's lifestyle. At the heart of the home, the spacious kitchen features granite countertops, freshly painted cabinetry, new bronze hardware, a new faucet, new garbage disposal, new ice maker, resealed countertops, updated oven components, stainless steel appliances, and a large island overlooking the expansive living and dining areas. The oversized living room easily accommodates large furniture while professionally selected designer finishes and today's popular color palette create a warm, inviting feel throughout. A dedicated laundry room with abundant storage adds everyday convenience. The private primary suite offers a spacious retreat with a spa-inspired bath featuring new brushed nickel hardware, a rain shower head, freshly re-grouted and resealed shower, fresh paint, and a large walk-in closet. Throughout the home you'll find fresh interior paint, freshly painted baseboards and door frames, a freshly painted fireplace, updated antique brass metal switch plates, and thoughtful finishing touches that make the home truly move-in ready. Outside, enjoy all new front landscaping and mulch, freshly painted and stained front and back doors with new weather stripping, and a fenced backyard ready for relaxing or entertaining. Located in highly acclaimed Northwest ISD and within walking distance to the neighborhood pool and park, this home also offers convenient access to shopping, dining, major highways, and everything North Fort Worth has to offer. With extensive updates, flexible living spaces, and designer touches throughout, this home is ready for its next owner to simply move in and enjoy.
For sale
Price cut: $1K (8/25)
$374,000
2452 Open Range Dr, Fort Worth, TX 76177
3beds
2,001sqft
Single Family Residence
Built in 2017
5,488 Square Feet Lot
$368,200 Zestimate®
$187/sqft
$36/mo HOA
What's special
Professionally selected designer finishesFresh paintNew faucetFresh interior paintUpdated oven componentsNew garbage disposalDesirable split-bedroom floor plan
- 74 days
- 291
- 26
Zillow last checked:
Listing updated:
Listed by:
Ashley Gingras 0825493 817-697-3141,
Martin Realty Group 817-697-3141,
Laura Cramer 0703888 405-694-6064,
Martin Realty Group
Source: NTREIS,MLS#: 21331939
Facts & features
Interior
Bedrooms & bathrooms
- Bedrooms: 3
- Bathrooms: 2
- Full bathrooms: 2
Primary bedroom
- Features: Dual Sinks, En Suite Bathroom, Garden Tub/Roman Tub, Separate Shower, Walk-In Closet(s)
- Level: First
- Dimensions: 16 x 13
Bedroom
- Level: First
- Dimensions: 12 x 11
Bedroom
- Level: First
- Dimensions: 11 x 12
Breakfast room nook
- Level: First
- Dimensions: 12 x 13
Den
- Level: First
- Dimensions: 13 x 12
Kitchen
- Features: Built-in Features, Eat-in Kitchen, Kitchen Island, Pantry, Stone Counters
- Level: First
- Dimensions: 12 x 13
Living room
- Features: Fireplace
- Level: First
- Dimensions: 13 x 25
Heating
- Central, Natural Gas
Cooling
- Central Air, Electric
Appliances
- Included: Dishwasher, Gas Cooktop, Disposal, Microwave
Features
- Decorative/Designer Lighting Fixtures, Eat-in Kitchen, High Speed Internet, Kitchen Island, Cable TV
- Flooring: Carpet, Ceramic Tile, Wood
- Has basement: No
- Number of fireplaces: 1
- Fireplace features: Gas Starter, Living Room, Wood Burning
Interior area
- Total interior livable area: 2,001 sqft
Video & virtual tour
Property
Parking
- Total spaces: 2
- Parking features: Driveway, Garage Faces Front, Garage
- Attached garage spaces: 2
Features
- Levels: One
- Stories: 1
- Patio & porch: Covered
- Exterior features: Private Yard, Rain Gutters
- Pool features: None
- Fencing: Back Yard,Wood
Lot
- Size: 5,488 Square Feet
- Features: Back Yard, Interior Lot, Lawn, Subdivision, Sprinkler System
Details
- Parcel number: R703941
Construction
Type & style
- Home type: SingleFamily
- Architectural style: Traditional,Detached
- Property subtype: Single Family Residence
Materials
- Brick, Rock, Stone
- Foundation: Slab
- Roof: Composition
Condition
- Resale
- Year built: 2017
Utilities & green energy
- Sewer: Public Sewer
- Water: Public
- Utilities for property: Electricity Connected, Sewer Available, Water Available, Cable Available
Community & HOA
Community
- Subdivision: Oak Creek Trails Pha
HOA
- Has HOA: Yes
- Services included: Association Management
- HOA fee: $215 semi-annually
- HOA name: Texas Star Community Management
- HOA phone: 469-899-1000
Location
- Region: Fort Worth
Financial & listing details
- Price per square foot: $187/sqft
- Tax assessed value: $383,590
- Annual tax amount: $7,442
- Date on market: 8/3/2026
- Cumulative days on market: 74 days
- Listing terms: Cash,Conventional,FHA,VA Loan
Estimated market value
$368,200
$350,000 - $387,000
$2,568/mo
Price history
| Date | Event | Price |
|---|---|---|
| 8/25/2026 | Price change | $374,000-0.3%$187/sqft |
Source: NTREIS #21331939 Report a problem | ||
| 8/3/2026 | Listed for sale | $375,000$187/sqft |
Source: NTREIS #21331939 Report a problem | ||
| 6/26/2026 | Listing removed | $375,000$187/sqft |
Source: NTREIS #21177203 Report a problem | ||
| 5/20/2026 | Price change | $375,000-0.8%$187/sqft |
Source: NTREIS #21177203 Report a problem | ||
| 5/6/2026 | Listed for sale | $378,000$189/sqft |
Source: NTREIS #21177203 Report a problem | ||
| 4/9/2026 | Pending sale | $378,000$189/sqft |
Source: NTREIS #21177203 Report a problem | ||
| 4/2/2026 | Contingent | $378,000$189/sqft |
Source: NTREIS #21177203 Report a problem | ||
| 3/25/2026 | Price change | $378,000-1.8%$189/sqft |
Source: NTREIS #21177203 Report a problem | ||
| 3/5/2026 | Listed for sale | $385,000+1%$192/sqft |
Source: NTREIS #21177203 Report a problem | ||
| 11/12/2025 | Listing removed | $381,000$190/sqft |
Source: NTREIS #21066714 Report a problem | ||
| 8/28/2025 | Price change | $381,000-1.3%$190/sqft |
Source: NTREIS #20912317 Report a problem | ||
| 8/9/2025 | Price change | $386,000-0.3%$193/sqft |
Source: NTREIS #20912317 Report a problem | ||
| 7/11/2025 | Price change | $387,000-0.3%$193/sqft |
Source: NTREIS #20912317 Report a problem | ||
| 5/13/2025 | Listed for sale | $388,000-1.8%$194/sqft |
Source: NTREIS #20912317 Report a problem | ||
| 1/5/2025 | Listing removed | $395,000$197/sqft |
Source: NTREIS #20757211 Report a problem | ||
| 12/20/2024 | Price change | $395,000-0.5%$197/sqft |
Source: NTREIS #20757211 Report a problem | ||
| 12/4/2024 | Price change | $397,000-0.7%$198/sqft |
Source: NTREIS #20757211 Report a problem | ||
| 11/4/2024 | Listed for sale | $399,900$200/sqft |
Source: NTREIS #20757211 Report a problem | ||
Public tax history
| Year | Property taxes | Tax assessment |
|---|---|---|
| 2025 | -- | $383,590 +4.4% |
| 2024 | -- | $367,513 +10% |
| 2023 | $3,022 -21.1% | $334,103 +10% |
| 2022 | $3,832 +3.8% | $303,730 +10% |
| 2021 | $3,693 +6% | $276,118 +7.3% |
| 2020 | $3,485 -2.3% | $257,308 +2.8% |
| 2019 | $3,568 -1.8% | $250,411 +2% |
| 2018 | $3,633 | $245,452 |
Find assessor info on the county website
Monthly payment
Est. payment
Payment breakdown
Explore the cost of this home by adjusting the details. Changes won't be saved.Climate risks
Neighborhood: 76177
Nearby schools
Schools provided by the listing agent
- Elementary: Hatfield
- Middle: Pike
- High: Northwest
- District: Northwest ISD
Source: NTREIS. This data may not be complete. We recommend contacting the local school district to confirm school assignments for this home.


Similar homes
- $359,0004 bd2 ba2k sqft2508 Red Draw Rd, Fort Worth, TX 76177For Sale
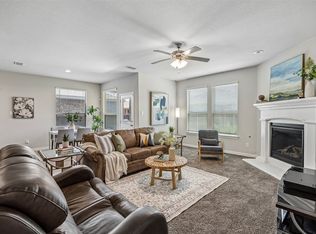 MLS ID #21356522, Lacy Zihlman. NTREIS
 - $399,9004 bd3 ba2.4k sqft2217 Frosted Willow Ln, Fort Worth, TX 76177For Sale
 MLS ID #21362417, Lorna Kirvin. NTREIS
 - $410,0005 bd3 ba2.8k sqft100 Chinos Trl, Justin, TX 76247For Sale
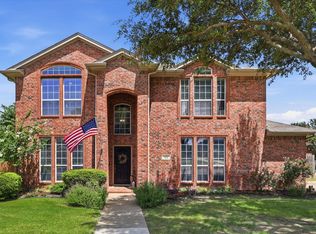 MLS ID #21412582, Tammy Watson. NTREIS
 - $345,0003 bd2 ba1.6k sqft14724 Rocky Face Ln, Haslet, TX 76052For Sale
 MLS ID #21341392, Ryan Slaughter. NTREIS
