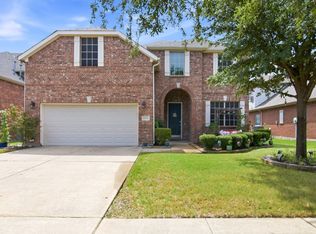
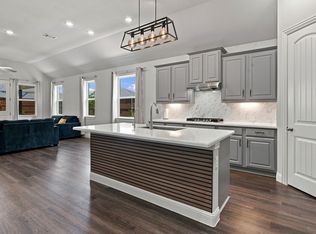
**PREFERRED LENDER IS OFFERING 1% TO USE TOWARD BUYDOWN** Welcome to this inviting 3-bedroom, 2-bath home in the highly sought-after Keller ISD! Fresh updates and thoughtful improvements make this home move-in ready, including new interior paint and updated lighting fixtures in the entryway, bedrooms, and kitchen. The kitchen lighting updates add a fresh touch to the heart of the home, while the new paint creates a clean, refreshed feel throughout. Additional updates include a replaced AC condenser, refreshed outdoor lighting, and a roof replaced in May 2021, providing added peace of mind for the next owner. Outside, the private backyard offers a comfortable space to unwind, entertain, or enjoy time outdoors. The functional floor plan provides three bedrooms and two full baths, offering flexibility for everyday living, guests, or a home office. Conveniently located in Keller ISD and close to shopping, dining, parks, and everyday amenities, this home offers a great combination of updates, comfort, and location. Whether you're looking for your next home or an opportunity in a desirable area, this one is worth a look!
For sale
$415,000
12848 Palancar Dr, Fort Worth, TX 76244
3beds
1,995sqft
Single Family Residence
Built in 2016
5,749 Square Feet Lot
$407,100 Zestimate®
$208/sqft
$33/mo HOA
What's special
New interior paintRefreshed outdoor lightingFunctional floor planKitchen lighting updates
- 13 days
- 481
- 40
Likely to sell faster than
Zillow last checked:
Listing updated:
Listed by:
Julie Schultz 0836813 817-456-9936,
Compass RE Texas, LLC. 214-814-8100
Source: NTREIS,MLS#: 21405833
Facts & features
Interior
Bedrooms & bathrooms
- Bedrooms: 3
- Bathrooms: 2
- Full bathrooms: 2
Primary bedroom
- Level: First
- Dimensions: 0 x 0
Living room
- Level: First
- Dimensions: 0 x 0
Heating
- Central, Electric
Cooling
- Central Air, Ceiling Fan(s), Electric
Appliances
- Included: Dishwasher, Electric Cooktop, Electric Oven, Electric Range, Disposal, Ice Maker, Microwave, Refrigerator, Trash Compactor, Tankless Water Heater, Water Purifier
- Laundry: Washer Hookup, Electric Dryer Hookup, Laundry in Utility Room
Features
- Chandelier, Decorative/Designer Lighting Fixtures, Double Vanity, Eat-in Kitchen, Granite Counters, High Speed Internet, Kitchen Island, Open Floorplan, Pantry, Smart Home, Cable TV, Walk-In Closet(s), Wired for Sound
- Flooring: Carpet, Ceramic Tile
- Has basement: No
- Number of fireplaces: 1
- Fireplace features: Family Room
Interior area
- Total interior livable area: 1,995 sqft
Video & virtual tour
Property
Parking
- Total spaces: 2
- Parking features: Door-Single, Driveway, Garage Faces Front, Garage, Garage Door Opener, Inside Entrance
- Attached garage spaces: 2
Features
- Levels: One
- Stories: 1
- Exterior features: Lighting, Private Yard, Rain Gutters
- Pool features: None
- Fencing: Wood
Lot
- Size: 5,749 Square Feet
- Features: Landscaped, Sprinkler System
Details
- Parcel number: 42173009
Construction
Type & style
- Home type: SingleFamily
- Architectural style: Traditional,Detached
- Property subtype: Single Family Residence
Materials
- Brick
- Foundation: Slab
- Roof: Shingle
Condition
- Year built: 2016
Utilities & green energy
- Sewer: Public Sewer
- Utilities for property: Electricity Available, Sewer Available, Separate Meters, Water Available, Cable Available
Community & HOA
Community
- Security: Security System Owned, Security System, Fire Alarm, Smoke Detector(s), Security Lights
- Subdivision: Huntington Estates
HOA
- Has HOA: Yes
- Services included: Association Management
- HOA fee: $400 annually
- HOA name: Huntington Estates
- HOA phone: 682-233-0219
Location
- Region: Fort Worth
Financial & listing details
- Price per square foot: $208/sqft
- Tax assessed value: $375,000
- Annual tax amount: $8,320
- Date on market: 10/8/2026
- Cumulative days on market: 14 days
- Listing terms: Cash,Conventional,FHA,VA Loan
- Exclusions: see transaction desk for list of exclusions
Estimated market value
$407,100
$387,000 - $427,000
$2,440/mo
Price history
| Date | Event | Price |
|---|---|---|
| 10/8/2026 | Listed for sale | $415,000$208/sqft |
Source: NTREIS #21405833 Report a problem | ||
Public tax history
| Year | Property taxes | Tax assessment |
|---|---|---|
| 2025 | $6,029 -3.4% | $375,000 -3.2% |
| 2024 | $6,240 +8.4% | $387,320 +0% |
| 2023 | $5,756 -14.3% | $387,217 +15.5% |
| 2022 | $6,713 +3.6% | $335,155 +23.6% |
| 2021 | $6,479 -2.6% | $271,137 |
| 2020 | $6,650 -0.5% | $271,137 |
| 2019 | $6,684 -8% | $271,137 -3% |
| 2018 | $7,262 +118.2% | $279,578 +146.4% |
| 2017 | $3,328 | $113,446 |
Find assessor info on the county website
Monthly payment
Est. payment
Payment breakdown
Explore the cost of this home by adjusting the details. Changes won't be saved.Climate risks
Neighborhood: 76244
Nearby schools
Schools provided by the listing agent
- Elementary: Ridgeview
- Middle: Trinity Springs
- High: Timber Creek
- District: Keller ISD
Source: NTREIS. This data may not be complete. We recommend contacting the local school district to confirm school assignments for this home.


Similar homes
- $499,9994 bd2 ba2.3k sqft3524 Pedigree Trl, Fort Worth, TX 76244For Sale
 MLS ID #21389999, Yanira Posada. NTREIS
- $460,0004 bd4 ba2.9k sqft9845 Stripling Dr, Fort Worth, TX 76244For Sale
 MLS ID #21343568, India Davis. NTREIS
- $450,0003 bd2 ba2.1k sqft15316 Mallard Creek St, Roanoke, TX 76262For Sale
 MLS ID #21313377, Susie Fitzgerald. NTREIS
- $420,0004 bd3 ba2.2k sqft944 Tara Ct, Haslet, TX 76052For Sale
 MLS ID #21347381, Stephan Cooper. NTREIS
