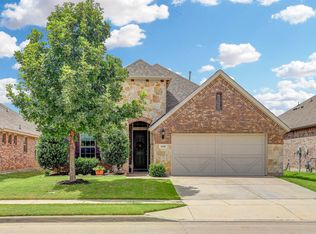
Picture-Perfect Home on a Beautiful Corner Lot in Oak Creek Trails! Welcome to this stunning 4-bedroom, 3.5-bath home on a spacious corner lot in sought-after Oak Creek Trails, zoned to NW ISD. Perfectly situated with quick access to Hwy 114 and I-35, you’ll love being just minutes from Champions Golf Course, schools, shopping, dining, and Tanger Outlets. Step inside to discover laminate and tile flooring throughout the main areas on the first floor, complemented by a new roof installed in July 2024. The coveted floor plan offers flexibility with an owner’s study or formal dining space off the entry. The well-appointed kitchen is a chef’s delight featuring an island, granite countertops, a gas cooktop, and a charming ceiling fan over the sink for added comfort. The casual dining area flows seamlessly into the main living room, highlighted by a wall of windows that flood the space with natural light. Escape to the large primary suite, complete with backyard views and a cozy decorative fireplace perfect for chilly winter nights. The en-suite bath includes a separate shower, soaking tub, and a spacious walk-in closet. Upstairs, a generous family room and three additional bedrooms with two full baths provide plenty of room for family or guests. Enjoy outdoor living on the extended covered patio overlooking the expansive backyard, fully fenced for privacy and family fun. Take a stroll down the street to enjoy the community pool, picnic area, and scenic walking trails. Don’t miss the opportunity to make this beautiful corner-lot home your own!
Sold
Price Unknown
2460 Open Range Dr, Fort Worth, TX 76177
4beds
3,144sqft
Single Family Residence
Built in 2017
6,446 Square Feet Lot
$406,100 Zestimate®
$--/sqft
$3,411 Estimated rent
Home value
$406,100
$382,000 - $435,000
$3,411/mo
Zestimate® history
Owner options
List your home for rent
$3,411/mo
Rent Zestimate®
Find your next renter with Zillow Rental Manager. Plus, with online applications, you can quickly screen prospective tenants – for free.
$3,411/mo
Rent Zestimate®
Refinance and save
$217/mo
Est. payment
Refinancing to a lower rate could help reduce your monthly payments and save thousands over the life of the loan.
$217/mo
Est. payment
Explore your selling options
Work with a Zillow partner agent
Leverage their expertise and Zillow's premium Showcase listings to get your home seen by more buyers.
Get startedList with your own agent
Get your home in front of millions of buyers by listing it on Zillow.
Learn how to do itSell it yourself
Take full control of how buyers see your home on Zillow by listing For Sale by Owner (FSBO).
List your homeWhat's special
Decorative fireplaceExpansive backyardExtended covered patioWall of windowsGenerous family roomGranite countertopsNatural light
Zillow last checked:
Listing updated:
Listed by:
Colleen Love 0513377 817-822-9143,
Love Realty Partners 817-822-9143
Bought with:
Amanda Grantham
RE/MAX Four Corners
Source: NTREIS,MLS#: 20983391
Facts & features
Interior
Bedrooms & bathrooms
- Bedrooms: 4
- Bathrooms: 4
- Full bathrooms: 3
- 1/2 bathrooms: 1
Primary bedroom
- Features: Dual Sinks, En Suite Bathroom, Separate Shower, Walk-In Closet(s)
- Level: First
- Dimensions: 14 x 18
Bedroom
- Features: Ceiling Fan(s)
- Level: Second
- Dimensions: 14 x 12
Bedroom
- Features: Ceiling Fan(s)
- Level: Second
- Dimensions: 15 x 14
Bedroom
- Features: Ceiling Fan(s)
- Level: Second
- Dimensions: 11 x 13
Dining room
- Level: First
- Dimensions: 10 x 12
Game room
- Features: Ceiling Fan(s)
- Level: Second
- Dimensions: 16 x 18
Kitchen
- Features: Built-in Features, Ceiling Fan(s), Dual Sinks, Eat-in Kitchen, Granite Counters, Kitchen Island, Pantry
- Level: First
- Dimensions: 11 x 20
Living room
- Features: Ceiling Fan(s), Fireplace
- Level: First
- Dimensions: 16 x 18
Heating
- Central, Natural Gas, Zoned
Cooling
- Central Air, Ceiling Fan(s), Electric, Zoned
Appliances
- Included: Some Gas Appliances, Dishwasher, Electric Oven, Gas Cooktop, Disposal, Gas Water Heater, Microwave, Plumbed For Gas
- Laundry: Washer Hookup, Electric Dryer Hookup, Laundry in Utility Room
Features
- Decorative/Designer Lighting Fixtures, Eat-in Kitchen, Granite Counters, High Speed Internet, Kitchen Island, Open Floorplan, Pantry, Cable TV, Walk-In Closet(s), Wired for Sound
- Flooring: Carpet, Ceramic Tile, Laminate
- Windows: Window Coverings
- Has basement: No
- Number of fireplaces: 1
- Fireplace features: Gas Log, Gas Starter, Wood Burning
Interior area
- Total interior livable area: 3,144 sqft
Property
Parking
- Total spaces: 2
- Parking features: Door-Single, Garage Faces Front, Garage, Garage Door Opener
- Attached garage spaces: 2
Features
- Levels: Two
- Stories: 2
- Patio & porch: Front Porch, Covered
- Exterior features: Rain Gutters
- Pool features: None
- Fencing: Wood
Lot
- Size: 6,446 Square Feet
- Features: Corner Lot, Landscaped, Sprinkler System
Details
- Parcel number: R703943
Construction
Type & style
- Home type: SingleFamily
- Architectural style: Traditional,Detached
- Property subtype: Single Family Residence
Materials
- Brick, Stone Veneer
- Foundation: Slab
- Roof: Composition
Condition
- Year built: 2017
Utilities & green energy
- Sewer: Public Sewer
- Water: Public
- Utilities for property: Natural Gas Available, Sewer Available, Separate Meters, Water Available, Cable Available
Community & HOA
Community
- Features: Golf, Park, Curbs, Sidewalks
- Security: Security System Leased, Smoke Detector(s)
- Subdivision: Oak Creek Trails Pha
HOA
- Has HOA: Yes
- Services included: Association Management
- HOA fee: $217 semi-annually
- HOA name: Texas Star Community mgmt LLC
- HOA phone: 469-899-1000
Location
- Region: Fort Worth
Financial & listing details
- Tax assessed value: $465,928
- Annual tax amount: $6,333
- Date on market: 7/1/2025
- Cumulative days on market: 78 days
- Listing terms: Cash,Conventional,FHA,VA Loan
Price history
| Date | Event | Price |
|---|---|---|
| 10/6/2025 | Sold | -- |
Source: NTREIS #20983391 Report a problem | ||
| 9/23/2025 | Pending sale | $429,900$137/sqft |
Source: NTREIS #20983391 Report a problem | ||
| 9/16/2025 | Contingent | $429,900$137/sqft |
Source: NTREIS #20983391 Report a problem | ||
| 7/25/2025 | Price change | $429,900-3.4%$137/sqft |
Source: NTREIS #20983391 Report a problem | ||
| 7/1/2025 | Listed for sale | $445,000-2.2%$142/sqft |
Source: NTREIS #20983391 Report a problem | ||
| 5/1/2025 | Listing removed | $455,000$145/sqft |
Source: NTREIS #20756845 Report a problem | ||
| 10/17/2024 | Listed for sale | $455,000-1.1%$145/sqft |
Source: NTREIS #20756845 Report a problem | ||
| 9/14/2024 | Listing removed | $459,900$146/sqft |
Source: NTREIS #20665400 Report a problem | ||
| 7/5/2024 | Listed for sale | $459,900+31.8%$146/sqft |
Source: NTREIS #20665400 Report a problem | ||
| 5/5/2021 | Sold | -- |
Source: eXp Realty #163069359 Report a problem | ||
| 4/19/2021 | Pending sale | $349,000$111/sqft |
Source: NTREIS #14549962 Report a problem | ||
| 4/7/2021 | Listed for sale | $349,000+9.1%$111/sqft |
Source: NTREIS #14549962 Report a problem | ||
| 10/26/2020 | Sold | -- |
Source: Agent Provided Report a problem | ||
| 10/15/2020 | Pending sale | $320,000$102/sqft |
Source: Coldwell Banker Apex Realtors #14192838 Report a problem | ||
| 8/17/2020 | Price change | $320,000-1.5%$102/sqft |
Source: Coldwell Banker Apex Realtors #14192838 Report a problem | ||
| 3/1/2020 | Price change | $325,000-3%$103/sqft |
Source: Coldwell Banker Apex Realtors #14192838 Report a problem | ||
| 12/3/2019 | Price change | $335,000-1.5%$107/sqft |
Source: Coldwell Banker Apex Realtors #14192838 Report a problem | ||
| 10/25/2019 | Price change | $340,000-1.4%$108/sqft |
Source: Coldwell Banker Apex Realtors #14192838 Report a problem | ||
| 9/26/2019 | Listed for sale | $345,000$110/sqft |
Source: Coldwell Banker Apex, Realtors #14192838 Report a problem | ||
| 3/15/2018 | Sold | -- |
Source: Agent Provided Report a problem | ||
Public tax history
| Year | Property taxes | Tax assessment |
|---|---|---|
| 2025 | $2,989 -25% | $465,928 -3.9% |
| 2024 | $3,986 +0.2% | $485,029 +5.9% |
| 2023 | $3,977 -27.9% | $458,159 +10% |
| 2022 | $5,519 -4.4% | $416,508 +10% |
| 2021 | $5,775 +12.1% | $378,644 +7.5% |
| 2020 | $5,153 -1% | $352,151 +4.2% |
| 2019 | $5,205 -8.4% | $337,911 +2.1% |
| 2018 | $5,679 | $330,975 |
Find assessor info on the county website
Neighborhood: 76177
Nearby homes
- $356,6003 bd2 ba2k sqft2456 Open Range Dr, Fort Worth, TX 76177Off Market
- $374,0003 bd2 ba2k sqft2452 Open Range Dr, Fort Worth, TX 76177For Sale
- $419,8004 bd3 ba2.8k sqft2461 Whispering Pines Dr, Fort Worth, TX 76177Off Market
- $316,0003 bd2 ba1.7k sqft2500 Open Range Dr, Fort Worth, TX 76177Off Market

- $370,7003 bd3 ba2.6k sqft2457 Whispering Pines Dr, Fort Worth, TX 76177Off Market
- $384,3004 bd3 ba3.1k sqft2528 Open Range Dr, Fort Worth, TX 76177Off Market
- $442,2005 bd3 ba3.2k sqft2453 Whispering Pines Dr, Fort Worth, TX 76177Off Market
- $--4 bd2 ba1.8k sqft2448 Open Range Dr, Fort Worth, TX 76177Sold
Nearby schools
GreatSchools rating
- 6/10W R Hatfield Elementary SchoolGrades: PK-5Distance: 2.1 mi
- 7/10Gene Pike Middle SchoolGrades: 6-8Distance: 1 mi
- 5/10Northwest High SchoolGrades: 9-12Distance: 0.8 mi
Schools provided by the listing agent
- Elementary: Hatfield
- Middle: Pike
- High: Northwest
- District: Northwest ISD
Source: NTREIS. This data may not be complete. We recommend contacting the local school district to confirm school assignments for this home.
Get a cash offer in 3 minutes
Find out how much your home could sell for in as little as 3 minutes with a no-obligation cash offer.
Estimated market value
$406,100
Get a cash offer in 3 minutes
Find out how much your home could sell for in as little as 3 minutes with a no-obligation cash offer.
Estimated market value
$406,100
- Texas
- Denton County
- Fort Worth
- 76177
- 2460 Open Range Dr
