Welcome to this beautifully maintained 4-bedroom, 2.5-bathroom home in the heart of Haslet, offering 2,573 square feet of thoughtfully designed living space. Built in 2013, this impressive two-story home combines comfort, functionality, and timeless style.
From the moment you arrive, you'll be greeted by a striking brick and stone elevation, manicured landscaping, and inviting curb appeal. Inside, soaring ceilings, elegant archways, and rich wood flooring create a warm and welcoming atmosphere. The open-concept layout is perfect for entertaining, featuring spacious living and dining areas filled with natural light.
The well-designed floor plan offers generously sized bedrooms, flexible living spaces, and a private primary suite designed for relaxation. Whether you're hosting family gatherings, working from home, or simply enjoying everyday life, this home provides the space and versatility you've been looking for. SOLAR PANELS WILL BE PAID OFF AT CLOSING BY SELLER
Conveniently located near major highways, shopping, dining, and highly rated Northwest ISD schools, this move-in-ready home offers the perfect blend of suburban tranquility and everyday convenience.
Don't miss your opportunity to own this exceptional Haslet home—schedule your private showing today!
Agent Remarks: Buyer and buyer's agent to independently verify all information including schools, square footage, room dimensions, HOA information, restrictions, and taxes.
For sale
Price increase: $800 (8/5)
$369,800
14400 Artisan Dr, Haslet, TX 76052
4beds
2,573sqft
:
Get pre-qualified$2,802/mo
Single Family Residence
Built in 2013
5,749 Square Feet Lot
$366,400 Zestimate®
$144/sqft
$46/mo HOA
What's special
Rich wood flooringFlexible living spacesInviting curb appealSoaring ceilingsManicured landscapingElegant archwaysGenerously sized bedrooms
- 42 days |
- 371 |
- 28 |
Zillow last checked:
Listing updated:
Listed by:
Chelsie Andrews 0817538,
Inderman + Leija 903-915-9010
Source: NTREIS,MLS#: 21311897
Facts & features
Interior
Bedrooms & bathrooms
- Bedrooms: 4
- Bathrooms: 3
- Full bathrooms: 2
- 1/2 bathrooms: 1
Primary bedroom
- Features: Ceiling Fan(s)
- Level: First
- Dimensions: 0 x 0
Dining room
- Level: First
- Dimensions: 0 x 0
Family room
- Level: Second
- Dimensions: 0 x 0
Living room
- Level: First
- Dimensions: 0 x 0
Heating
- Central
Cooling
- Central Air, Ceiling Fan(s), Electric
Appliances
- Included: Dishwasher, Electric Cooktop, Electric Oven, Electric Range, Electric Water Heater, Disposal, Microwave
- Laundry: Laundry in Utility Room
Features
- Granite Counters, High Speed Internet, Wired for Sound
- Flooring: Carpet, Tile, Wood
- Has basement: No
- Has fireplace: No
Interior area
- Total interior livable area: 2,573 sqft
Video & virtual tour
Property
Parking
- Total spaces: 2
- Parking features: Garage
- Attached garage spaces: 2
Features
- Levels: Two
- Stories: 2
- Pool features: None
- Fencing: Back Yard,Wood
Lot
- Size: 5,749 Square Feet
- Features: Backs to Greenbelt/Park
Details
- Parcel number: R339233
Construction
Type & style
- Home type: SingleFamily
- Architectural style: Traditional,Detached
- Property subtype: Single Family Residence
Materials
- Brick
- Foundation: Slab
- Roof: Composition
Condition
- Year built: 2013
Utilities & green energy
- Sewer: Public Sewer
- Water: Public
- Utilities for property: Sewer Available, Water Available
Green energy
- Energy generation: Solar
Community & HOA
Community
- Subdivision: Sendera Ranch East Ph Viii Sec
HOA
- Has HOA: Yes
- Services included: All Facilities, Maintenance Grounds
- HOA fee: $138 quarterly
- HOA name: Sbb Co
- HOA phone: 817-439-2155
Location
- Region: Haslet
Financial & listing details
- Price per square foot: $144/sqft
- Tax assessed value: $360,398
- Annual tax amount: $6,992
- Date on market: 6/27/2026
- Cumulative days on market: 43 days
- Listing terms: Cash,Conventional,FHA,VA Loan
- Exclusions: All personal items
Estimated market value
$366,400
$348,000 - $385,000
$2,569/mo
Price history
| Date | Event | Price |
|---|---|---|
| 8/5/2026 | Price change | $369,800+0.2%$144/sqft |
Source: NTREIS #21311897 Report a problem | ||
| 7/14/2026 | Price change | $369,000-0.3%$143/sqft |
Source: NTREIS #21311897 Report a problem | ||
| 6/27/2026 | Listed for sale | $370,000$144/sqft |
Source: NTREIS #21311897 Report a problem | ||
| 5/8/2026 | Listing removed | $370,000$144/sqft |
Source: NTREIS #21171069 Report a problem | ||
| 2/9/2026 | Listed for sale | $370,000+48.1%$144/sqft |
Source: NTREIS #21171069 Report a problem | ||
| 3/2/2018 | Sold | -- |
Source: Agent Provided Report a problem | ||
| 1/29/2018 | Pending sale | $249,900$97/sqft |
Source: eXp Realty LLC #13755002 Report a problem | ||
| 1/10/2018 | Listed for sale | $249,9000%$97/sqft |
Source: eXp Realty LLC #13755002 Report a problem | ||
| 5/17/2017 | Listing removed | $250,000$97/sqft |
Source: RE/MAX Select Homes #13569962 Report a problem | ||
| 5/8/2017 | Price change | $250,000-1.9%$97/sqft |
Source: RE/MAX Select Homes #13569962 Report a problem | ||
| 4/27/2017 | Price change | $254,900-3.8%$99/sqft |
Source: RE/MAX Select Homes #13569962 Report a problem | ||
| 4/5/2017 | Listed for sale | $265,000$103/sqft |
Source: RE/MAX Select Homes #13569962 Report a problem | ||
Public tax history
| Year | Property taxes | Tax assessment |
|---|---|---|
| 2025 | $3,050 -19.8% | $360,398 -4.6% |
| 2024 | $3,805 +6.9% | $377,720 +3.7% |
| 2023 | $3,560 -19.4% | $364,124 +10% |
| 2022 | $4,419 +3.9% | $331,022 +10% |
| 2021 | $4,255 +6.2% | $300,929 +7.9% |
| 2020 | $4,007 -2.9% | $278,797 +2.4% |
| 2019 | $4,126 +10.3% | $272,366 +9.1% |
| 2018 | $3,740 -17.7% | $249,700 +10% |
| 2017 | $4,545 | $227,000 +4% |
| 2016 | $4,545 +9.4% | $218,323 +10% |
| 2015 | $4,154 | $198,475 +3.2% |
| 2014 | $4,154 | $192,233 +1158.7% |
| 2013 | -- | $15,272 |
| 2012 | -- | $15,272 |
| 2011 | -- | $15,272 |
Find assessor info on the county website
Monthly payment
Est. payment
Payment breakdown
Explore the cost of this home by adjusting the details. Changes won't be saved.Climate risks
Neighborhood: Sendera Ranch
Nearby schools
GreatSchools rating
- 5/10J C Thompson Elementary SchoolGrades: PK-5Distance: 0.1 mi
- 6/10Truett Wilson Middle SchoolGrades: 6-8Distance: 1.4 mi
- 5/10Northwest High SchoolGrades: 9-12Distance: 3.8 mi
Schools provided by the listing agent
- Elementary: JC Thompson
- Middle: Wilson
- High: Northwest
- District: Northwest ISD
Source: NTREIS. This data may not be complete. We recommend contacting the local school district to confirm school assignments for this home.
- $375,0004 bd3 ba2.3k sqft14360 Artisan Dr, Haslet, TX 76052For Sale
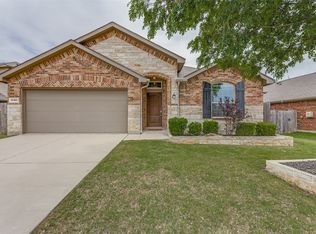
- $248,7003 bd2 ba1.2k sqft14432 Artisan Dr, Haslet, TX 76052Off Market
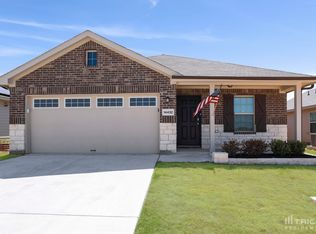
- $312,4003 bd2 ba2k sqft14464 Artisan Dr, Roanoke, TX 76052Off Market
- $2,3654 bd2 ba2k sqft14464 Artisan Dr, Haslet, TX 76052For Rent
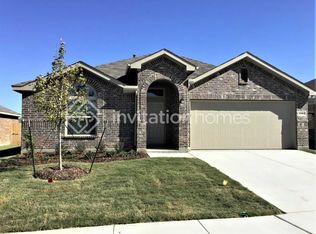
- $255,1003 bd2 ba1.3k sqft14408 Artisan Dr, Haslet, TX 76052Off Market
- $246,0003 bd2 ba1.2k sqft14369 Cloudview Way, Haslet, TX 76052Off Market
- $317,3004 bd2 ba2k sqft14356 Artisan Dr, Haslet, TX 76052Off Market
- $2,0953 bd2 ba1.2k sqft14373 Cloudview Way, Haslet, TX 76052For Rent
A local agent can set up tours, give advice and negotiate with sellers.
Similar homes
- $375,0004 bd3 ba2.3k sqft14360 Artisan Dr, Haslet, TX 76052For SaleMLS ID #21246689, Reginald Perkins. NTREIS
- $400,0004 bd4 ba2.8k sqft14125 Wrangler Way, Haslet, TX 76052For Sale
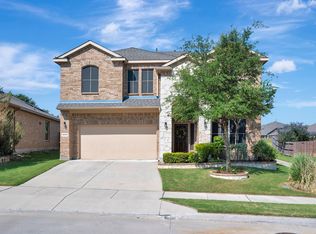 MLS ID #21348543, Chandler Crouch. NTREIS
 - $470,0004 bd4 ba2.8k sqft14612 Viking Ln, Haslet, TX 76052For Sale
 MLS ID #21350694, Sibyl Walker. NTREIS
 - $422,5005 bd4 ba2.9k sqft14325 Artisan Dr, Fort Worth, TX 76115For Sale
 MLS ID #21295731, Stacy Beavers. NTREIS
 - $435,0004 bd5 ba3.5k sqft14701 Rocky Face Ln, Haslet, TX 76052For SaleMLS ID #21276439, Matthew Brown. NTREIS
- $337,5004 bd2 ba2k sqft11500 Starlight Ranch Trl, Haslet, TX 76052For SaleMLS ID #21228893, Jeremy Smith. NTREIS
- $399,9995 bd3 ba2.7k sqft148 Bandana Cir, Newark, TX 76071For SaleMLS ID #21342386, Jaci Lee. NTREIS
- $300,0004 bd3 ba2.4k sqft12930 Azure Heights Pl, Rhome, TX 76078For Sale By Owner
- $375,0003 bd2 ba2k sqft2452 Open Range Dr, Fort Worth, TX 76177For SaleMLS ID #21331939, Ashley Gingras. NTREIS
- $370,0003 bd2 ba1.9k sqft8740 Copper River Dr, Fort Worth, TX 76131For SaleMLS ID #21351973, Francisco Garza. NTREIS
- $365,0003 bd2 ba2.4k sqft13160 Larks View Point, Fort Worth, TX 76244For SaleMLS ID #21337906, Michelle Chapman. NTREIS
- $385,0004 bd3 ba2.6k sqft5712 Mountain Stream Trl, Fort Worth, TX 76244For SaleMLS ID #21348555, Bret Bauer. NTREIS
- $470,0004 bd4 ba3.1k sqft1005 Pinnacle Breeze Dr, Haslet, TX 76052For SaleMLS ID #21296980, Sang Park. NTREIS
- $362,0004 bd3 ba2.6k sqft9125 Edenberry Ln, Fort Worth, TX 76179For SaleMLS ID #21346291, Deke Brown Brown. NTREIS
- $355,0004 bd2 ba2k sqft16717 Porterfield Ln, Justin, TX 76247For SaleMLS ID #21261430, Ingrid Scott. NTREIS
- $324,9003 bd2 ba1.8k sqft13729 Village Vista Dr, Fort Worth, TX 76109For SaleMLS ID #21254510, Aaron Shockey. NTREIS
- $314,0004 bd3 ba2k sqft565 Griffith Dr, Saginaw, TX 76179For SaleMLS ID #21354829, Nicole Empire. NTREIS
- $429,0004 bd3 ba2.5k sqft15752 Mirasol Dr, Fort Worth, TX 76177For SaleMLS ID #21346284, Marleine Vasile. NTREIS
- $415,0004 bd3 ba2.8k sqft305 Mossy Oak Trl, Fort Worth, TX 76131For SaleMLS ID #21321835, Prestan Puente. NTREIS
- $349,9004 bd2 ba2.1k sqft10028 Voss Ave, Fort Worth, TX 76244For SaleMLS ID #21339056, Gary Wang. NTREIS
