This beautiful 4 bedroom home has 2 and 1 half baths, 2 car garage, large family room, island in the kitchen, split bedrooms downstairs, formal dining, new flooring, large gameroom upstairs, a beautiful covered deck in the back yard, AC unit recently replaced, energy efficient solar system and much more. Must see!!!
For sale
Price cut: $14.9K (8/4)
$375,000
14360 Artisan Dr, Haslet, TX 76052
4beds
2,342sqft
:
Get pre-qualified$2,849/mo
Single Family Residence
Built in 2014
3,833 Square Feet Lot
$372,200 Zestimate®
$160/sqft
$53/mo HOA
What's special
New flooringLarge family roomSplit bedrooms downstairsFormal diningIsland in the kitchenLarge gameroom upstairs
- 106 days |
- 245 |
- 18 |
Zillow last checked:
Listing updated:
Listed by:
Reginald Perkins 0455603 972-965-2528,
The Michael Group 214-692-6400
Source: NTREIS,MLS#: 21246689
Facts & features
Interior
Bedrooms & bathrooms
- Bedrooms: 4
- Bathrooms: 3
- Full bathrooms: 2
- 1/2 bathrooms: 1
Primary bedroom
- Features: Ceiling Fan(s), Dual Sinks, Double Vanity, Walk-In Closet(s)
- Level: First
- Dimensions: 14 x 13
Bedroom
- Features: Ceiling Fan(s)
- Level: First
- Dimensions: 11 x 11
Bedroom
- Features: Ceiling Fan(s)
- Level: First
- Dimensions: 12 x 11
Bedroom
- Features: Ceiling Fan(s)
- Level: First
- Dimensions: 11 x 10
Breakfast room nook
- Level: First
- Dimensions: 10 x 10
Dining room
- Level: First
- Dimensions: 12 x 11
Family room
- Features: Ceiling Fan(s)
- Level: First
- Dimensions: 17 x 15
Game room
- Features: Ceiling Fan(s)
- Level: Second
- Dimensions: 17 x 15
Kitchen
- Features: Kitchen Island, Walk-In Pantry
- Level: First
- Dimensions: 13 x 11
Heating
- Central, Electric, Solar
Cooling
- Central Air, Ceiling Fan(s), Electric
Appliances
- Included: Dishwasher, Electric Cooktop, Electric Oven, Disposal
- Laundry: Washer Hookup, Dryer Hookup, ElectricDryer Hookup, Laundry in Utility Room
Features
- High Speed Internet, Smart Home, Cable TV
- Flooring: Carpet, Ceramic Tile, Laminate
- Has basement: No
- Has fireplace: No
Interior area
- Total interior livable area: 2,342 sqft
Video & virtual tour
Property
Parking
- Total spaces: 2
- Parking features: Door-Single, Garage Faces Front, Garage
- Attached garage spaces: 2
Features
- Levels: One and One Half
- Patio & porch: Patio, Covered, Deck
- Exterior features: Deck
- Pool features: None, Community
- Fencing: Wood
Lot
- Size: 3,833 Square Feet
- Dimensions: 76-111-41
- Features: Interior Lot, Landscaped, Subdivision
Details
- Parcel number: R339234
Construction
Type & style
- Home type: SingleFamily
- Architectural style: Traditional,Detached
- Property subtype: Single Family Residence
Materials
- Brick, Rock, Stone
- Foundation: Slab
- Roof: Composition
Condition
- Year built: 2014
Utilities & green energy
- Sewer: Public Sewer
- Water: Public
- Utilities for property: Sewer Available, Water Available, Cable Available
Community & HOA
Community
- Features: Playground, Pool, Curbs, Sidewalks
- Security: Prewired, Carbon Monoxide Detector(s), Smoke Detector(s)
- Subdivision: Sendera Ranch East Ph Viii Sec
HOA
- Has HOA: Yes
- Services included: Association Management
- HOA fee: $158 quarterly
- HOA name: Sbb Management
- HOA phone: 817-439-2155
Location
- Region: Haslet
Financial & listing details
- Price per square foot: $160/sqft
- Tax assessed value: $184,166
- Annual tax amount: $3,618
- Date on market: 4/25/2026
- Cumulative days on market: 106 days
- Listing terms: Cash,Conventional,FHA,VA Loan
Estimated market value
$372,200
$354,000 - $391,000
$2,427/mo
Price history
| Date | Event | Price |
|---|---|---|
| 8/4/2026 | Price change | $375,000-3.8%$160/sqft |
Source: NTREIS #21246689 Report a problem | ||
| 7/1/2026 | Price change | $389,900-1.3%$166/sqft |
Source: NTREIS #21246689 Report a problem | ||
| 5/22/2026 | Price change | $395,000-1.2%$169/sqft |
Source: NTREIS #21246689 Report a problem | ||
| 5/8/2026 | Price change | $399,900-2.5%$171/sqft |
Source: NTREIS #21246689 Report a problem | ||
| 5/3/2026 | Price change | $410,000-5.7%$175/sqft |
Source: NTREIS #21246689 Report a problem | ||
| 4/25/2026 | Listed for sale | $435,000+109.9%$186/sqft |
Source: NTREIS #21246689 Report a problem | ||
| 7/15/2014 | Listing removed | $207,247$88/sqft |
Source: Lennar Report a problem | ||
| 7/2/2014 | Price change | $207,247+1.5%$88/sqft |
Source: Lennar Report a problem | ||
| 5/23/2014 | Price change | $204,247-1.4%$87/sqft |
Source: Lennar Report a problem | ||
| 5/14/2014 | Price change | $207,247+0.9%$88/sqft |
Source: Lennar Report a problem | ||
| 5/2/2014 | Price change | $205,402+1%$88/sqft |
Source: Lennar Report a problem | ||
| 4/11/2014 | Price change | $203,402+1%$87/sqft |
Source: Lennar Report a problem | ||
| 4/10/2014 | Price change | $201,402+2.3%$86/sqft |
Source: Lennar Report a problem | ||
| 4/1/2014 | Price change | $196,870+1%$84/sqft |
Source: Lennar Report a problem | ||
| 3/1/2014 | Listed for sale | $194,870$83/sqft |
Source: Lennar Report a problem | ||
Public tax history
| Year | Property taxes | Tax assessment |
|---|---|---|
| 2025 | $938 -42.9% | $184,166 |
| 2024 | $1,642 +4.1% | $184,166 -3.6% |
| 2023 | $1,578 -4.5% | $190,977 +18.4% |
| 2022 | $1,653 +8% | $161,250 +23.2% |
| 2021 | $1,530 +8.3% | $130,841 -1.1% |
| 2020 | $1,413 +10% | $132,244 -0.2% |
| 2019 | $1,285 +6.8% | $132,498 +34.6% |
| 2018 | $1,203 -42.2% | $98,436 -8.3% |
| 2017 | $2,082 +11.2% | $107,386 +6% |
| 2016 | $1,872 +440.3% | $101,350 -25.1% |
| 2015 | $346 | $135,312 +752.3% |
| 2014 | $346 | $15,876 |
| 2013 | -- | $15,876 -1.2% |
| 2012 | -- | $16,065 |
Find assessor info on the county website
Monthly payment
Est. payment
Payment breakdown
Explore the cost of this home by adjusting the details. Changes won't be saved.Climate risks
Neighborhood: Sendera Ranch
Nearby schools
GreatSchools rating
- 5/10J C Thompson Elementary SchoolGrades: PK-5Distance: 0.1 mi
- 6/10Truett Wilson Middle SchoolGrades: 6-8Distance: 1.4 mi
- 5/10Northwest High SchoolGrades: 9-12Distance: 3.8 mi
Schools provided by the listing agent
- Elementary: JC Thompson
- Middle: Wilson
- High: Northwest
- District: Northwest ISD
Source: NTREIS. This data may not be complete. We recommend contacting the local school district to confirm school assignments for this home.
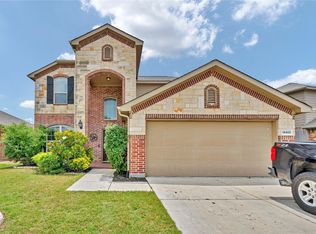
- $369,8004 bd3 ba2.5k sqft14400 Artisan Dr, Haslet, TX 76052For Sale
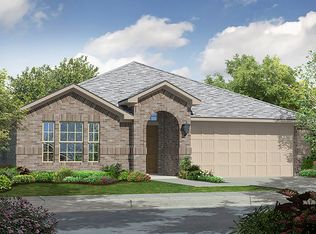
- $317,3004 bd2 ba2k sqft14356 Artisan Dr, Haslet, TX 76052Off Market
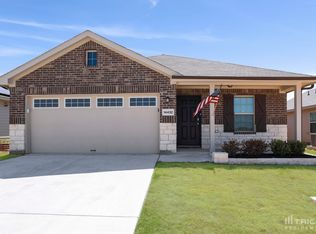
- $248,7003 bd2 ba1.2k sqft14432 Artisan Dr, Haslet, TX 76052Off Market
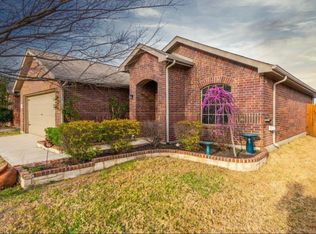
- $277,0003 bd2 ba1.5k sqft14348 Artisan Dr, Haslet, TX 76052Off Market
- $246,0003 bd2 ba1.2k sqft14369 Cloudview Way, Haslet, TX 76052Off Market
- $312,4003 bd2 ba2k sqft14464 Artisan Dr, Roanoke, TX 76052Off Market
- $2,3654 bd2 ba2k sqft14464 Artisan Dr, Haslet, TX 76052For Rent
- $255,1003 bd2 ba1.3k sqft14408 Artisan Dr, Haslet, TX 76052Off Market
A local agent can set up tours, give advice and negotiate with sellers.
Similar homes
- $369,8004 bd3 ba2.5k sqft14400 Artisan Dr, Haslet, TX 76052For SaleMLS ID #21311897, Chelsie Andrews. NTREIS
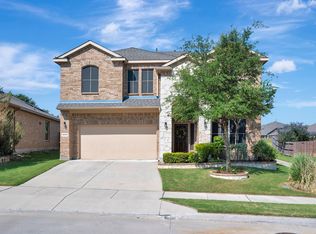
- $400,0004 bd4 ba2.8k sqft14125 Wrangler Way, Haslet, TX 76052For Sale
 MLS ID #21348543, Chandler Crouch. NTREIS
 - $470,0004 bd4 ba2.8k sqft14612 Viking Ln, Haslet, TX 76052For Sale
 MLS ID #21350694, Sibyl Walker. NTREIS
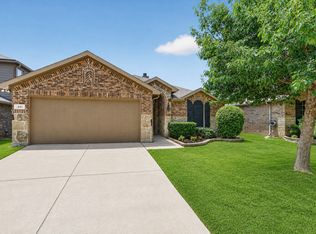
 - $304,9003 bd2 ba1.6k sqft441 Wishbone Ln, Haslet, TX 76052For Sale
 MLS ID #21318067, Clay Cecil. NTREIS
 - $422,5005 bd4 ba2.9k sqft14325 Artisan Dr, Fort Worth, TX 76115For SaleMLS ID #21295731, Stacy Beavers. NTREIS
- $375,0003 bd2 ba1.8k sqft14021 Cygnus Dr, Haslet, TX 76052For SaleMLS ID #21284070, Stephanie Lincoln. NTREIS
- $337,5004 bd2 ba2k sqft11500 Starlight Ranch Trl, Haslet, TX 76052For SaleMLS ID #21228893, Jeremy Smith. NTREIS
- $340,0004 bd3 ba2.3k sqft1313 Round Pen Run, Fort Worth, TX 76109For SaleMLS ID #21311149, Emily Leat. NTREIS
- $399,9995 bd3 ba2.7k sqft148 Bandana Cir, Newark, TX 76071For SaleMLS ID #21342386, Jaci Lee. NTREIS
- $350,0004 bd4 ba2.5k sqft13216 Ragged Spur Ct, Fort Worth, TX 76109For SaleMLS ID #21258278, Liz Castleberry. NTREIS
- $345,0003 bd2 ba1.8k sqft513 Frenchpark Dr, Haslet, TX 76052For SaleMLS ID #21299157, Surya Thapa. NTREIS
- $369,0004 bd2 ba1.8k sqft517 Redding Dr, Saginaw, TX 76131For SaleMLS ID #21346942, Savannah Thode. NTREIS
- $370,0004 bd3 ba2.5k sqft9032 Sycamore Leaf Dr, Fort Worth, TX 76179For SaleMLS ID #21343160, Crystal Siado. NTREIS
- $324,9003 bd2 ba1.8k sqft13729 Village Vista Dr, Fort Worth, TX 76109For SaleMLS ID #21254510, Aaron Shockey. NTREIS
- $460,0004 bd4 ba2.8k sqft408 Frenchpark Dr, Haslet, TX 76052For SaleMLS ID #21209762, Sallie Reece. NTREIS
- $515,0005 bd4 ba3.4k sqft1021 Plateau Ridge Way, Haslet, TX 76052For SaleMLS ID #21351045, Adam Hull. NTREIS
- $365,0003 bd2 ba2.4k sqft13160 Larks View Point, Fort Worth, TX 76244For SaleMLS ID #21337906, Michelle Chapman. NTREIS
- $315,0003 bd2 ba1.4k sqft921 Shire Ave, Haslet, TX 76052For SaleMLS ID #21261903, Bobbie Moody. NTREIS
- $470,0004 bd4 ba3.1k sqft1005 Pinnacle Breeze Dr, Haslet, TX 76052For SaleMLS ID #21296980, Sang Park. NTREIS
- $385,0004 bd3 ba2.5k sqft523 Harbor Dr, Azle, TX 76020For SaleMLS ID #21342551, Daniel Harker. NTREIS
