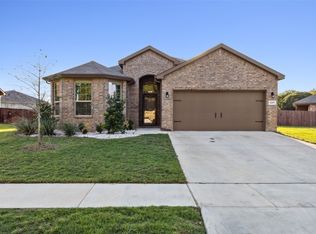
***Seller offering a VA-assumable loan with a 3.12% interest rate.*** Experience the perfect blend of comfort, functionality, and modern convenience at 523 Harbor Dr in Azle. This thoughtfully designed home features an open floor plan that connects the living, dining, and kitchen areas, creating an inviting space for everyday living and entertaining. The oversized primary suite is conveniently located on the main level and offers a private ensuite bath, while a dedicated home office provides flexibility for remote work or creative pursuits. Upstairs, a spacious game room is complemented by three additional bedrooms, offering room for a variety of lifestyle needs. Quality upgrades include wood-look tile flooring, carpet replaced approximately two years ago, a tankless water heater, ceiling fans in every bedroom, CAT 5 pre-wiring, a smart home system, and a security system that conveys with the property. The kitchen features a gas range, and a gas line stub is already in place in the backyard for those considering a future outdoor kitchen or grilling area. An interior water shutoff in the laundry room adds another thoughtful convenience. Located in The Harbor community near Eagle Mountain Lake, this home provides convenient access to boating, fishing, parks, shopping, dining, and everyday services. Commuters will appreciate easy connections to State Highway 199, Farm to Market Road 730, Loop 820, and downtown Fort Worth, making it easy to enjoy both a relaxed setting and city conveniences. Homes in this area continue to attract buyers seeking modern homes with access to outdoor recreation and a convenient commute. Schedule your private showing today and discover everything this exceptional home has to offer.
Sold
Price Unknown
523 Harbor Dr, Azle, TX 76020
4beds
2,507sqft
Single Family Residence
Built in 2020
10,018 Square Feet Lot
$382,100 Zestimate®
$--/sqft
$2,632 Estimated rent
Home value
$382,100
$363,000 - $401,000
$2,632/mo
Zestimate® history
Owner options
List your home for rent
$2,632/mo
Rent Zestimate®
Find your next renter with Zillow Rental Manager. Plus, with online applications, you can quickly screen prospective tenants – for free.
$2,632/mo
Rent Zestimate®
Refinance and save
$325/mo
Est. payment
Refinancing to a lower rate could help reduce your monthly payments and save thousands over the life of the loan.
$325/mo
Est. payment
Explore your selling options
Work with a Zillow partner agent
Leverage their expertise and Zillow's premium Showcase listings to get your home seen by more buyers.
Get startedList with your own agent
Get your home in front of millions of buyers by listing it on Zillow.
Learn how to do itSell it yourself
Take full control of how buyers see your home on Zillow by listing For Sale by Owner (FSBO).
List your homeWhat's special
Zillow last checked:
Listing updated:
Listed by:
Daniel Harker 0435185 469-717-6391,
Keller Williams Realty DPR 972-732-6000,
David Sawka 0644050 214-622-1313,
Keller Williams Realty DPR
Bought with:
Paizlee Henry, 0809104
Agape and Associates LLC
Source: NTREIS,MLS#: 21342551
Facts & features
Interior
Bedrooms & bathrooms
- Bedrooms: 4
- Bathrooms: 3
- Full bathrooms: 2
- 1/2 bathrooms: 1
Primary bedroom
- Features: Built-in Features, Ceiling Fan(s), Dual Sinks, Garden Tub/Roman Tub, Separate Shower, Walk-In Closet(s)
- Level: First
- Dimensions: 18 x 15
Bedroom
- Features: Split Bedrooms
- Level: Second
- Dimensions: 13 x 11
Bedroom
- Features: Split Bedrooms
- Level: Second
- Dimensions: 12 x 12
Bedroom
- Level: Second
- Dimensions: 12 x 10
Dining room
- Level: First
- Dimensions: 13 x 10
Game room
- Level: First
- Dimensions: 26 x 16
Kitchen
- Features: Built-in Features, Granite Counters, Kitchen Island
- Level: First
- Dimensions: 13 x 12
Living room
- Level: First
- Dimensions: 18 x 15
Heating
- Central, ENERGY STAR Qualified Equipment, Natural Gas
Cooling
- Central Air, ENERGY STAR Qualified Equipment
Appliances
- Included: Some Gas Appliances, Dishwasher, Electric Oven, Disposal, Gas Range, Microwave, Plumbed For Gas, Tankless Water Heater
- Laundry: Dryer Hookup, ElectricDryer Hookup, Laundry in Utility Room, Stacked
Features
- Built-in Features, Decorative/Designer Lighting Fixtures, Eat-in Kitchen, Granite Counters, High Speed Internet, Kitchen Island, Open Floorplan, Pantry, Smart Home, Walk-In Closet(s)
- Flooring: Carpet, Ceramic Tile
- Windows: Window Coverings
- Has basement: No
- Has fireplace: No
Interior area
- Total interior livable area: 2,507 sqft
Property
Parking
- Total spaces: 2
- Parking features: Door-Multi, Driveway, Garage Faces Front
- Attached garage spaces: 2
Features
- Levels: Two
- Stories: 2
- Patio & porch: Rear Porch, Covered, Front Porch
- Pool features: None
- Fencing: Back Yard,Wood
Lot
- Size: 10,018 Square Feet
Details
- Parcel number: 42549327
Construction
Type & style
- Home type: SingleFamily
- Architectural style: Traditional,Detached
- Property subtype: Single Family Residence
- Attached to another structure: Yes
Materials
- Brick
- Foundation: Slab
- Roof: Composition
Condition
- Resale
- Year built: 2020
Utilities & green energy
- Sewer: Public Sewer
- Water: Public
- Utilities for property: Sewer Available, Underground Utilities, Water Available
Community & HOA
Community
- Features: Sidewalks
- Security: Security System
- Subdivision: Harbor Parc
HOA
- Has HOA: Yes
- Services included: Association Management
- HOA fee: $325 annually
- HOA name: Harbor Parc
- HOA phone: 469-594-5926
Location
- Region: Azle
Financial & listing details
- Tax assessed value: $345,000
- Annual tax amount: $7,589
- Date on market: 8/4/2026
- Cumulative days on market: 14 days
- Listing terms: Cash,Conventional,FHA,VA Loan
- Exclusions: Mounted TV, curtains in the primary bedroom, washer, and dryer. The 85-inch TV is negotiable
Price history
| Date | Event | Price |
|---|---|---|
| 9/16/2026 | Sold | -- |
Source: NTREIS #21342551 Report a problem | ||
| 8/26/2026 | Pending sale | $385,000$154/sqft |
Source: NTREIS #21342551 Report a problem | ||
| 8/20/2026 | Contingent | $385,000$154/sqft |
Source: NTREIS #21342551 Report a problem | ||
| 8/5/2026 | Listed for sale | $385,000-3.7%$154/sqft |
Source: NTREIS #21342551 Report a problem | ||
| 4/17/2023 | Listing removed | -- |
Source: NTREIS #20242704 Report a problem | ||
| 4/12/2023 | Price change | $399,999-2.4%$160/sqft |
Source: NTREIS #20242704 Report a problem | ||
| 4/3/2023 | Price change | $409,999-4.6%$164/sqft |
Source: NTREIS #20242704 Report a problem | ||
| 3/16/2023 | Price change | $429,990-2.3%$172/sqft |
Source: NTREIS #20242704 Report a problem | ||
| 3/6/2023 | Price change | $439,990-4.3%$176/sqft |
Source: NTREIS #20242704 Report a problem | ||
| 2/15/2023 | Price change | $459,990-4.2%$183/sqft |
Source: NTREIS #20242704 Report a problem | ||
| 1/20/2023 | Listed for sale | $479,990$191/sqft |
Source: NTREIS #20242704 Report a problem | ||
Public tax history
| Year | Property taxes | Tax assessment |
|---|---|---|
| 2025 | $5,822 -7.6% | $345,000 |
| 2024 | $6,304 -0.6% | $345,000 -19.1% |
| 2023 | $6,341 -13.9% | $426,340 +21.6% |
| 2022 | $7,365 +5.9% | $350,694 +19.9% |
| 2021 | $6,951 +556.3% | $292,500 +596.4% |
| 2020 | $1,059 | $42,000 |
Find assessor info on the county website
Neighborhood: 76020
Nearby homes
- $344,5004 bd2 ba2.1k sqft519 Harbor Dr, Azle, TX 76020Off Market
- $--4 bd2 ba1.8k sqft527 Harbor Dr, Azle, TX 76020Sold
- $339,300-- bd-- ba1.8k sqft1023 Harbor Dr S, Azle, TX 76020Off Market

- $539,5003 bd2 ba2.1k sqft520 Harbor Dr, Azle, TX 76020Off Market
- $726,0004 bd3 ba2.9k sqft524 Harbor Dr, Azle, TX 76020Off Market
- $--5 bd3 ba2.7k sqft1019 Harbor Dr S, Azle, TX 76020Sold
- $600,200-- bd-- ba2.1k sqft531 Harbor Dr, Azle, TX 76020Off Market
- $691,3003 bd3 ba2.3k sqft528 Harbor Dr, Azle, TX 76020Off Market
Nearby schools
GreatSchools rating
- 7/10Walnut Creek Elementary SchoolGrades: PK-4Distance: 1 mi
- 4/10Santo Forte J High SchoolGrades: 7-8Distance: 2.1 mi
- 6/10Azle High SchoolGrades: 9-12Distance: 1.2 mi
Schools provided by the listing agent
- Elementary: Walnut Creek
- Middle: Forte
- High: Azle
- District: Azle ISD
Source: NTREIS. This data may not be complete. We recommend contacting the local school district to confirm school assignments for this home.
Get a cash offer in 3 minutes
Find out how much your home could sell for in as little as 3 minutes with a no-obligation cash offer.
Estimated market value
$382,100
Get a cash offer in 3 minutes
Find out how much your home could sell for in as little as 3 minutes with a no-obligation cash offer.
Estimated market value
$382,100
- Texas
- Tarrant County
- Azle
- 76020
- 523 Harbor Dr
