MOTIVATED SELLERS! Welcome to your dream home! This beautiful property offers the perfect blend of comfort and style, featuring 4 spacious bedrooms, a dedicated office with a closet that could make a 5th bedroom, and a game or media room. Upstairs is perfect for guests or kiddos. Nestled in a desirable neighborhood on a large, oversized lot, this home is ideal for families seeking both relaxation and entertainment. With no direct neighbor across the street, enjoy wide open skies day and night. Watch for the deer that come through just about every day. Convenient access to schools, parks, food, and minutes from Eagle Mountain Lake. This well-maintained home offers something for everyone. Spacious backyard and extended back porch for outdoor entertainment or family gatherings. Second floor may be ideal for multi-generational living, and home security system is included! Agent is owner.
Sold
Price Unknown
1019 Harbor Dr S, Azle, TX 76020
5beds
2,795sqft
Single Family Residence
Built in 2020
0.39 Acres Lot
$413,600 Zestimate®
$--/sqft
$2,830 Estimated rent
Home value
$413,600
$381,000 - $451,000
$2,830/mo
Zestimate® history
Owner options
List your home for rent
$2,830/mo
Rent Zestimate®
Find your next renter with Zillow Rental Manager. Plus, with online applications, you can quickly screen prospective tenants – for free.
$2,830/mo
Rent Zestimate®
Refinance and save
$375/mo
Est. payment
Refinancing to a lower rate could help reduce your monthly payments and save thousands over the life of the loan.
$375/mo
Est. payment
Explore your selling options
Work with a Zillow partner agent
Leverage their expertise and Zillow's premium Showcase listings to get your home seen by more buyers.
Get startedList with your own agent
Get your home in front of millions of buyers by listing it on Zillow.
Learn how to do itSell it yourself
Take full control of how buyers see your home on Zillow by listing For Sale by Owner (FSBO).
List your homeWhat's special
Spacious backyardLarge oversized lotDedicated officeWide open skiesExtended back porch
Zillow last checked:
Listing updated:
Listed by:
Marc Moore 0775144 214-938-3734,
Griffith Realty Group 214-938-3734,
Diane Rodriguez 0820722 682-597-0168,
Griffith Realty Group
Bought with:
Abra Barker
JPAR - Central Metro
Source: NTREIS,MLS#: 20823652
Facts & features
Interior
Bedrooms & bathrooms
- Bedrooms: 5
- Bathrooms: 3
- Full bathrooms: 3
Primary bedroom
- Features: Ceiling Fan(s), Dual Sinks, En Suite Bathroom, Garden Tub/Roman Tub, Separate Shower, Walk-In Closet(s)
- Level: First
- Dimensions: 14 x 13
Bedroom
- Level: First
- Dimensions: 14 x 10
Bedroom
- Level: First
- Dimensions: 14 x 10
Bedroom
- Features: Ceiling Fan(s), Walk-In Closet(s)
- Level: Second
- Dimensions: 18 x 19
Bedroom
- Features: Other
- Level: First
- Dimensions: 12 x 10
Primary bathroom
- Level: First
- Dimensions: 10 x 12
Other
- Features: Built-in Features
- Level: Second
- Dimensions: 9 x 5
Other
- Features: Built-in Features
- Level: First
- Dimensions: 10 x 5
Game room
- Features: Ceiling Fan(s)
- Level: Second
- Dimensions: 15 x 15
Living room
- Features: Ceiling Fan(s)
- Level: First
- Dimensions: 19 x 14
Heating
- Central
Cooling
- Central Air, Ceiling Fan(s), Zoned
Appliances
- Included: Some Gas Appliances, Built-In Gas Range, Dishwasher, Gas Cooktop, Disposal, Gas Oven, Gas Range, Gas Water Heater, Microwave, Plumbed For Gas, Refrigerator, Tankless Water Heater, Vented Exhaust Fan
Features
- Built-in Features, Dry Bar, Double Vanity, Kitchen Island, Open Floorplan, Pantry, Smart Home, Cable TV, Wired for Data, Walk-In Closet(s)
- Flooring: Carpet, Ceramic Tile
- Has basement: No
- Has fireplace: No
Interior area
- Total interior livable area: 2,795 sqft
Property
Parking
- Total spaces: 2
- Parking features: Additional Parking, Driveway, Garage Faces Front, Garage, Garage Door Opener
- Attached garage spaces: 2
- Has uncovered spaces: Yes
Features
- Levels: Two
- Stories: 2
- Patio & porch: Covered
- Exterior features: Rain Gutters
- Pool features: None
- Fencing: Back Yard,Gate,Wood
Lot
- Size: 0.39 Acres
Details
- Parcel number: 42549297
Construction
Type & style
- Home type: SingleFamily
- Architectural style: Detached
- Property subtype: Single Family Residence
- Attached to another structure: Yes
Materials
- Brick
- Foundation: Slab
- Roof: Shingle
Condition
- Year built: 2020
Utilities & green energy
- Sewer: Public Sewer
- Utilities for property: Electricity Connected, Natural Gas Available, Sewer Available, Separate Meters, Underground Utilities, Water Available, Cable Available
Community & HOA
Community
- Features: Community Mailbox, Sidewalks
- Security: Security System Owned, Security System, Fire Alarm, Smoke Detector(s), Wireless
- Subdivision: Harbor Parc
HOA
- Has HOA: Yes
- Services included: Association Management, Maintenance Grounds
- HOA fee: $375 annually
- HOA name: Legacy Southwest Property MAnagement
- HOA phone: 214-705-1615
Location
- Region: Azle
Financial & listing details
- Tax assessed value: $416,828
- Annual tax amount: $8,033
- Date on market: 1/22/2025
- Cumulative days on market: 33 days
- Listing terms: Cash,Conventional,FHA,VA Loan
- Exclusions: Gun Safe, Gym Equipment, and Arcade Machine.
- Electric utility on property: Yes
Price history
| Date | Event | Price |
|---|---|---|
| 3/24/2025 | Sold | -- |
Source: NTREIS #20823652 Report a problem | ||
| 3/2/2025 | Pending sale | $419,900$150/sqft |
Source: NTREIS #20823652 Report a problem | ||
| 2/25/2025 | Contingent | $419,900$150/sqft |
Source: NTREIS #20823652 Report a problem | ||
| 2/16/2025 | Price change | $419,900-1.2%$150/sqft |
Source: NTREIS #20823652 Report a problem | ||
| 2/14/2025 | Price change | $424,9500%$152/sqft |
Source: NTREIS #20823652 Report a problem | ||
| 2/8/2025 | Price change | $425,000-0.9%$152/sqft |
Source: NTREIS #20823652 Report a problem | ||
| 2/4/2025 | Price change | $429,000-0.2%$153/sqft |
Source: NTREIS #20823652 Report a problem | ||
| 1/27/2025 | Price change | $429,900-1.7%$154/sqft |
Source: NTREIS #20823652 Report a problem | ||
| 1/22/2025 | Listed for sale | $437,500-1.7%$157/sqft |
Source: NTREIS #20823652 Report a problem | ||
| 12/14/2024 | Listing removed | $445,000$159/sqft |
Source: NTREIS #20711669 Report a problem | ||
| 11/27/2024 | Price change | $445,000-0.9%$159/sqft |
Source: NTREIS #20711669 Report a problem | ||
| 11/12/2024 | Price change | $449,000-0.1%$161/sqft |
Source: NTREIS #20711669 Report a problem | ||
| 10/11/2024 | Price change | $449,500-0.1%$161/sqft |
Source: NTREIS #20711669 Report a problem | ||
| 8/30/2024 | Listed for sale | $449,900$161/sqft |
Source: NTREIS #20711669 Report a problem | ||
Public tax history
| Year | Property taxes | Tax assessment |
|---|---|---|
| 2025 | $1,878 -78% | $416,828 |
| 2024 | $8,544 +14.8% | $416,828 -5.3% |
| 2023 | $7,444 -8.7% | $440,000 +16.7% |
| 2022 | $8,154 +5% | $377,010 +20.5% |
| 2021 | $7,763 +632.9% | $312,906 +645% |
| 2020 | $1,059 | $42,000 |
Find assessor info on the county website
Neighborhood: 76020
Nearby homes
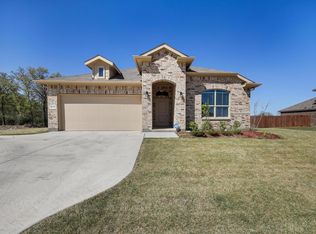
- $371,6004 bd2 ba2k sqft1015 Harbor Dr S, Azle, TX 76020Off Market
- $339,300-- bd-- ba1.8k sqft1023 Harbor Dr S, Azle, TX 76020Off Market

- $--5 bd3 ba2.7k sqft535 Harbor Dr S, Azle, TX 76020Sold
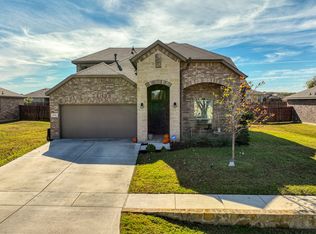
- $--4 bd3 ba2.5k sqft523 Harbor Dr, Azle, TX 76020Sold

- $600,200-- bd-- ba2.1k sqft531 Harbor Dr, Azle, TX 76020Off Market
- $--4 bd2 ba1.8k sqft527 Harbor Dr, Azle, TX 76020Sold
- $--4 bd2 ba2k sqft539 Harbor Dr, Azle, TX 76020Sold
- $344,5004 bd2 ba2.1k sqft519 Harbor Dr, Azle, TX 76020Off Market
Nearby schools
GreatSchools rating
- 7/10Walnut Creek Elementary SchoolGrades: PK-4Distance: 1 mi
- 4/10Santo Forte J High SchoolGrades: 7-8Distance: 2.1 mi
- 6/10Azle High SchoolGrades: 9-12Distance: 1.1 mi
Schools provided by the listing agent
- Elementary: Walnut Creek
- High: Azle
- District: Azle ISD
Source: NTREIS. This data may not be complete. We recommend contacting the local school district to confirm school assignments for this home.
Get a cash offer in 3 minutes
Find out how much your home could sell for in as little as 3 minutes with a no-obligation cash offer.
Estimated market value
$413,600
Get a cash offer in 3 minutes
Find out how much your home could sell for in as little as 3 minutes with a no-obligation cash offer.
Estimated market value
$413,600
- Texas
- Tarrant County
- Azle
- 76020
- 1019 Harbor Dr S
