Beautiful two story Centex Claypool floor plan with brick and stone exterior. Wood floors throughout the downstairs except spacious primary bedroom which has carpet. Dual sinks in primary bath which opens into large closet. Spacious office which could be used as another living space, french doors adorn. Island kitchen with granite counter tops and stainless appliances, 42 inch cabinets overlooks the family room that offers a stone fireplace. All secondary bedrooms are upstairs all with good size walk in closets. Large gameroom upstairs with trayed ceiling. Located on a cul-de-sac within walking distance to the community pool.
For sale
$400,000
7444 Bronsind Trl, Fort Worth, TX 76131
4beds
2,846sqft
Single Family Residence
Built in 2018
6,185 Square Feet Lot
$-- Zestimate®
$141/sqft
$53/mo HOA
What's special
Brick and stone exteriorStainless appliancesLocated on a cul-de-sacLarge closetSpacious primary bedroom
- 31 days
- 464
- 34
Zillow last checked:
Listing updated:
Listed by:
Kate McCoy 0593615,
Link'd Real Estate LLC 817-809-6399
Source: NTREIS,MLS#: 21347859
Facts & features
Interior
Bedrooms & bathrooms
- Bedrooms: 4
- Bathrooms: 3
- Full bathrooms: 2
- 1/2 bathrooms: 1
Primary bedroom
- Features: Dual Sinks, Separate Shower, Walk-In Closet(s)
- Level: First
- Dimensions: 15 x 13
Bedroom
- Features: Walk-In Closet(s)
- Level: Second
- Dimensions: 12 x 12
Bedroom
- Features: Walk-In Closet(s)
- Level: Second
- Dimensions: 12 x 10
Bedroom
- Features: Walk-In Closet(s)
- Level: Second
- Dimensions: 15 x 13
Breakfast room nook
- Level: First
- Dimensions: 13 x 12
Kitchen
- Features: Breakfast Bar, Built-in Features, Kitchen Island, Pantry, Stone Counters
- Level: First
- Dimensions: 13 x 12
Living room
- Features: Fireplace
- Level: First
- Dimensions: 16 x 13
Office
- Level: First
- Dimensions: 13 x 12
Heating
- Central, ENERGY STAR Qualified Equipment, Natural Gas
Cooling
- Central Air, Ceiling Fan(s), ENERGY STAR Qualified Equipment
Appliances
- Included: Dishwasher, Electric Range, Disposal, Gas Water Heater, Microwave
- Laundry: Washer Hookup, Dryer Hookup, ElectricDryer Hookup, Laundry in Utility Room
Features
- Decorative/Designer Lighting Fixtures, Eat-in Kitchen, Granite Counters, High Speed Internet, Kitchen Island, Open Floorplan, Cable TV, Walk-In Closet(s)
- Flooring: Carpet, Ceramic Tile, Hardwood
- Windows: Window Coverings
- Has basement: No
- Number of fireplaces: 1
- Fireplace features: Gas Log
Interior area
- Total interior livable area: 2,846 sqft
Property
Parking
- Total spaces: 2
- Parking features: Door-Single, Driveway, Garage Faces Front, Garage, Garage Door Opener
- Attached garage spaces: 2
Features
- Levels: Two
- Stories: 2
- Patio & porch: Covered
- Pool features: None, Community
- Fencing: Wood
Lot
- Size: 6,185 Square Feet
- Features: Cul-De-Sac, Interior Lot, Landscaped, Subdivision, Sprinkler System
Details
- Parcel number: 42246308
Construction
Type & style
- Home type: SingleFamily
- Architectural style: Traditional,Detached
- Property subtype: Single Family Residence
Materials
- Brick
- Foundation: Slab
- Roof: Composition
Condition
- Year built: 2018
Utilities & green energy
- Sewer: Public Sewer
- Water: Public
- Utilities for property: Natural Gas Available, Sewer Available, Separate Meters, Underground Utilities, Water Available, Cable Available
Community & HOA
Community
- Features: Playground, Park, Pool, Trails/Paths, Curbs, Sidewalks
- Security: Security System
- Subdivision: Parr Trust
HOA
- Has HOA: Yes
- Services included: All Facilities, Maintenance Grounds
- HOA fee: $160 quarterly
- HOA name: West Fork Ranch
- HOA phone: 972-943-2828
Location
- Region: Fort Worth
Financial & listing details
- Price per square foot: $141/sqft
- Tax assessed value: $462,082
- Annual tax amount: $10,375
- Date on market: 8/1/2026
- Listing terms: Cash,Conventional,FHA,VA Loan
Estimated market value
Not available
Estimated sales range
Not available
Not available
Price history
| Date | Event | Price |
|---|---|---|
| 8/1/2026 | Listed for sale | $400,000-11.1%$141/sqft |
Source: NTREIS #21347859 Report a problem | ||
| 4/6/2023 | Listing removed | -- |
Source: NTREIS #20086946 Report a problem | ||
| 6/28/2022 | Listing removed | $450,000$158/sqft |
Source: NTREIS #20086946 Report a problem | ||
| 6/15/2022 | Listed for sale | $450,000$158/sqft |
Source: NTREIS #20086946 Report a problem | ||
Public tax history
| Year | Property taxes | Tax assessment |
|---|---|---|
| 2025 | $7,906 -0.1% | $462,082 |
| 2024 | $7,916 +8.2% | $462,082 +0.1% |
| 2023 | $7,319 -12.3% | $461,680 +22.8% |
| 2022 | $8,346 +4% | $375,930 +12.6% |
| 2021 | $8,023 -2.7% | $333,948 +11.7% |
| 2020 | $8,248 -4.4% | $298,897 -3.9% |
| 2019 | $8,623 | $310,961 |
Find assessor info on the county website
Monthly payment
Est. payment
Payment breakdown
Explore the cost of this home by adjusting the details. Changes won't be saved.Climate risks
Neighborhood: West Fork Ranch
Nearby schools
Schools provided by the listing agent
- Elementary: Sunset Valley
- Middle: Vista Ridge,Chisholmtr
- High: Fossilridg
- District: Keller ISD
Source: NTREIS. This data may not be complete. We recommend contacting the local school district to confirm school assignments for this home.
Similar homes
- $432,5004 bd3 ba2.5k sqft8940 Jewelflower Dr, Fort Worth, TX 76131For Sale
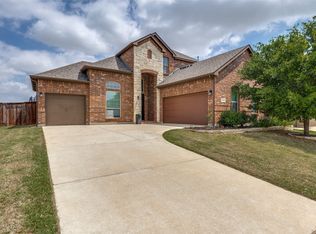 MLS ID #21362700, Sierra Maykus. NTREIS
 - $405,0004 bd3 ba2.1k sqft8713 Rock Hibiscus Dr, Fort Worth, TX 76131For Sale
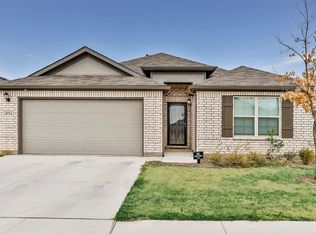 MLS ID #21336758, Jay Scarpinato. NTREIS
 - $375,0003 bd2 ba1.9k sqft1652 Victoria Dr, Saginaw, TX 76131For Sale
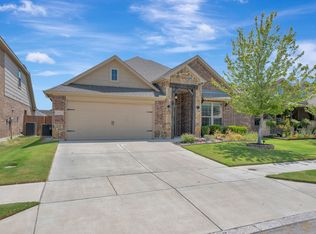 MLS ID #21339755, Chandler Crouch. NTREIS
 - $385,0004 bd3 ba2.1k sqft8948 Bronze Meadow Dr, Fort Worth, TX 76131For Sale
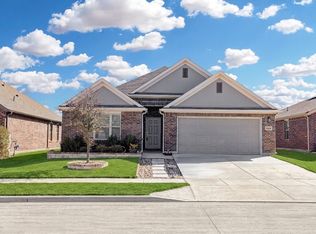 MLS ID #21168009, Shana Martin. NTREIS
