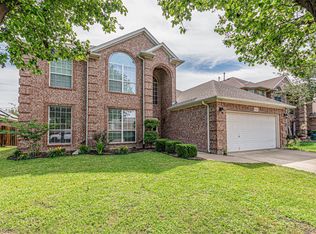
Welcome to West Fork Ranch! This very well-maintained 3-bedroom, 2-bath home offers 2,152 square feet of comfortable living space, plus a versatile bonus room that can be used as a home office, playroom, media space, or converted to a 4th bedroom. Inside, you'll find an open floor plan with lots of room to entertain and a split-bedroom layout that offers privacy, while the spacious primary suite gives you plenty of space to relax. The home also offers a spacious utility room with room for a freezer or second refrigerator. West Fork Ranch offers residents access to community pools, a playground, dog park, and miles of walking trails. Conveniently located with quick access to I-35 and Loop 820, plus nearby shopping, restaurants, and entertainment. Located in Keller ISD, this home offers a great combination of space, convenience, and community. Come take a look and see if 2429 Senepol Way feels like home!
For sale
Price cut: $5K (10/21)
$345,000
2429 Senepol Way, Fort Worth, TX 76131
3beds
2,152sqft
Single Family Residence
Built in 2014
5,488 Square Feet Lot
$-- Zestimate®
$160/sqft
$52/mo HOA
What's special
Versatile bonus roomSpacious primary suite
- 33 days
- 382
- 23
Likely to sell faster than
Zillow last checked:
Listing updated:
Listed by:
Brittany Cartagena 0637214 817-354-7653,
Century 21 Mike Bowman, Inc. 817-354-7653
Source: NTREIS,MLS#: 21383510
Facts & features
Interior
Bedrooms & bathrooms
- Bedrooms: 3
- Bathrooms: 2
- Full bathrooms: 2
Primary bedroom
- Features: Ceiling Fan(s), Walk-In Closet(s)
- Level: First
- Dimensions: 18 x 13
Bedroom
- Features: Ceiling Fan(s)
- Level: First
- Dimensions: 12 x 12
Bedroom
- Features: Ceiling Fan(s)
- Level: First
- Dimensions: 12 x 11
Primary bathroom
- Features: Dual Sinks, En Suite Bathroom, Sink, Separate Shower
- Level: First
- Dimensions: 9 x 8
Bonus room
- Features: Ceiling Fan(s)
- Level: First
- Dimensions: 12 x 12
Other
- Features: Garden Tub/Roman Tub
- Level: First
- Dimensions: 12 x 6
Kitchen
- Features: Eat-in Kitchen, Granite Counters, Kitchen Island, Pantry
- Level: First
- Dimensions: 20 x 17
Living room
- Features: Ceiling Fan(s)
- Level: First
- Dimensions: 16 x 20
Utility room
- Features: Utility Room
- Level: First
- Dimensions: 9 x 6
Appliances
- Included: Dishwasher, Electric Range, Disposal, Microwave
Features
- Decorative/Designer Lighting Fixtures, Eat-in Kitchen, Granite Counters, High Speed Internet, Kitchen Island, Open Floorplan, Pantry, Cable TV
- Has basement: No
- Has fireplace: No
Interior area
- Total interior livable area: 2,152 sqft
Video & virtual tour
Property
Parking
- Total spaces: 2
- Parking features: Driveway, Garage, Garage Door Opener
- Attached garage spaces: 2
Features
- Levels: One
- Stories: 1
- Pool features: None
Lot
- Size: 5,488 Square Feet
Details
- Parcel number: 41620216
Construction
Type & style
- Home type: SingleFamily
- Architectural style: Detached
- Property subtype: Single Family Residence
Condition
- Year built: 2014
Utilities & green energy
- Sewer: Public Sewer
- Water: Public
- Utilities for property: Phone Available, Sewer Available, Separate Meters, Underground Utilities, Water Available, Cable Available
Community & HOA
Community
- Features: Curbs, Sidewalks
- Subdivision: Parr Trust
HOA
- Has HOA: Yes
- Services included: All Facilities, Maintenance Grounds
- HOA fee: $156 quarterly
- HOA name: Fort Worth West Fork Ranch
- HOA phone: 972-943-2828
Location
- Region: Fort Worth
Financial & listing details
- Price per square foot: $160/sqft
- Tax assessed value: $324,941
- Annual tax amount: $7,296
- Date on market: 9/18/2026
- Cumulative days on market: 33 days
Estimated market value
Not available
Estimated sales range
Not available
Not available
Price history
| Date | Event | Price |
|---|---|---|
| 10/21/2026 | Price change | $345,000-1.4%$160/sqft |
Source: NTREIS #21383510 Report a problem | ||
| 10/6/2026 | Price change | $349,9990%$163/sqft |
Source: NTREIS #21383510 Report a problem | ||
| 9/22/2026 | Price change | $350,000-1.4%$163/sqft |
Source: NTREIS #21383510 Report a problem | ||
| 9/18/2026 | Listed for sale | $355,000-5.3%$165/sqft |
Source: NTREIS #21383510 Report a problem | ||
| 5/17/2022 | Sold | -- |
Source: NTREIS #20032404 Report a problem | ||
| 4/23/2022 | Pending sale | $375,000$174/sqft |
Source: NTREIS #20032404 Report a problem | ||
| 4/19/2022 | Contingent | $375,000$174/sqft |
Source: NTREIS #20032404 Report a problem | ||
| 4/14/2022 | Listed for sale | $375,000$174/sqft |
Source: NTREIS #20032404 Report a problem | ||
Public tax history
| Year | Property taxes | Tax assessment |
|---|---|---|
| 2025 | $5,107 -16% | $324,941 -6.8% |
| 2024 | $6,082 -14.3% | $348,496 -10.1% |
| 2023 | $7,099 +25.4% | $387,447 +21.7% |
| 2022 | $5,663 +1.4% | $318,335 +32.2% |
| 2021 | $5,582 -2.5% | $240,707 |
| 2020 | $5,727 -0.5% | $240,707 |
| 2019 | $5,755 -1.1% | $240,707 +3.3% |
| 2018 | $5,819 +9.5% | $233,085 +2.8% |
| 2017 | $5,314 +9.5% | $226,651 +8.6% |
| 2016 | $4,854 +666.5% | $208,609 +19.1% |
| 2015 | $633 | $175,120 +525.4% |
| 2014 | $633 | $28,000 |
| 2013 | -- | $28,000 |
Find assessor info on the county website
Monthly payment
Est. payment
Payment breakdown
Explore the cost of this home by adjusting the details. Changes won't be saved.Climate risks
Neighborhood: West Fork Ranch
Nearby schools
Schools provided by the listing agent
- Elementary: Sunset Valley
- Middle: Vista Ridge
- High: Fossilridg
- District: Keller ISD
Source: NTREIS. This data may not be complete. We recommend contacting the local school district to confirm school assignments for this home.
Similar homes
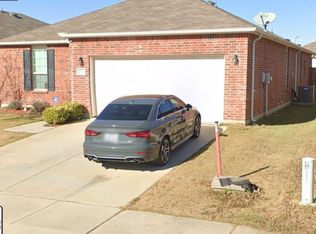
- $395,0004 bd3 ba2.7k sqft8105 Kurgan Trl, Fort Worth, TX 76131For Sale
 MLS ID #21375808, Chandler Crouch. NTREIS
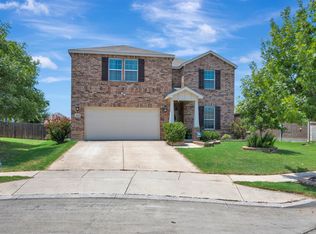
- $365,0004 bd3 ba2.3k sqft9237 Flying Eagle Ln, Fort Worth, TX 76131For Sale
 MLS ID #21361505, Caroline Chatham. NTREIS
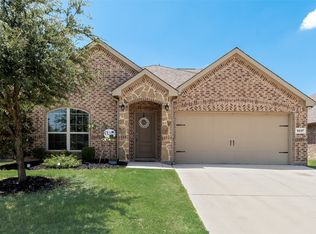
- $425,0003 bd2 ba2.2k sqft612 Rawlins Ln, Fort Worth, TX 76131For Sale
 MLS ID #21414561, Hira Shahid. NTREIS
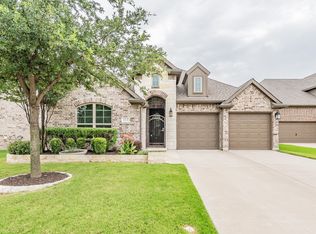
- $359,5004 bd3 ba2.4k sqft5724 Table Rock Dr, Fort Worth, TX 76131For Sale
 MLS ID #21263443, Susan Howarth. NTREIS
