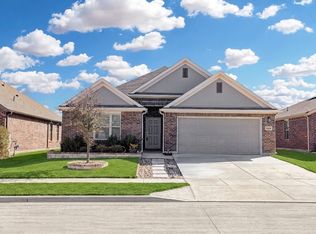
Seller offering $5000 for flooring upgrades. Welcome to 9236 Flying Eagle Ln in the desirable Copper Creek community of Fort Worth. This well-designed 4-bedroom, 2.5-bath home features an open-concept layout connecting the living, dining, and kitchen areas for comfortable everyday living and entertaining. The kitchen offers stainless steel appliances, a gas cooktop, ample counter space, and generous storage. Upstairs, a versatile loft provides additional space for a home office, game room, or second living area. The primary suite includes a private en-suite bath, while large windows throughout the home bring in plenty of natural light. Enjoy outdoor living on the covered patio overlooking the backyard. Copper Creek amenities include a community pool, playgrounds, sports courts, outdoor gathering areas, walking trails, and a creek for fishing. Conveniently located near shopping, dining, parks, and major roadways. Appliances and Furniture are on sale with reasonable price.
For sale
Price cut: $10K (10/11)
$369,990
9236 Flying Eagle Ln, Fort Worth, TX 76131
4beds
2,368sqft
Single Family Residence
Built in 2017
5,793 Square Feet Lot
$365,700 Zestimate®
$156/sqft
$54/mo HOA
What's special
Ample counter spaceGenerous storageGas cooktop
- 39 days
- 314
- 22
Zillow last checked:
Listing updated:
Listed by:
Mahendra Paudel 0799429 410-390-1602,
Beam Real Estate, LLC 972-484-6644
Source: NTREIS,MLS#: 21380623
Facts & features
Interior
Bedrooms & bathrooms
- Bedrooms: 4
- Bathrooms: 3
- Full bathrooms: 2
- 1/2 bathrooms: 1
Primary bedroom
- Features: Cedar Closet(s), Dual Sinks, Double Vanity, Garden Tub/Roman Tub
- Level: First
- Dimensions: 15 x 13
Bedroom
- Features: Split Bedrooms
- Level: First
- Dimensions: 10 x 12
Bedroom
- Features: Split Bedrooms
- Level: First
- Dimensions: 11 x 11
Bedroom
- Features: Split Bedrooms
- Level: First
- Dimensions: 11 x 11
Game room
- Level: Second
- Dimensions: 15 x 16
Kitchen
- Features: Breakfast Bar, Built-in Features, Eat-in Kitchen, Kitchen Island, Stone Counters, Walk-In Pantry
- Level: First
- Dimensions: 10 x 14
Living room
- Level: First
- Dimensions: 15 x 17
Heating
- Central
Cooling
- Central Air
Appliances
- Included: Some Gas Appliances, Built-In Gas Range, Dishwasher, Gas Cooktop, Disposal, Gas Water Heater, Microwave, Plumbed For Gas
- Laundry: Washer Hookup, Dryer Hookup, Laundry in Utility Room
Features
- Decorative/Designer Lighting Fixtures, High Speed Internet, Cable TV
- Flooring: Carpet, Ceramic Tile
- Windows: Window Coverings
- Has basement: No
- Number of fireplaces: 1
- Fireplace features: Gas Log, Heatilator
Interior area
- Total interior livable area: 2,368 sqft
Video & virtual tour
Property
Parking
- Total spaces: 2
- Parking features: Driveway, Garage, Garage Door Opener
- Attached garage spaces: 2
Features
- Levels: One and One Half
- Patio & porch: Covered
- Pool features: None, Community
- Fencing: Fenced
Lot
- Size: 5,793 Square Feet
- Features: Acreage
Details
- Parcel number: 42211539
Construction
Type & style
- Home type: SingleFamily
- Architectural style: Traditional,Detached
- Property subtype: Single Family Residence
Materials
- Brick
- Foundation: Slab
- Roof: Composition
Condition
- Resale
- Year built: 2017
Utilities & green energy
- Sewer: Public Sewer
- Water: Public
- Utilities for property: Sewer Available, Water Available, Cable Available
Community & HOA
Community
- Features: Playground, Pool
- Security: Carbon Monoxide Detector(s), Smoke Detector(s)
- Subdivision: Copper Crk Ph I
HOA
- Has HOA: Yes
- Services included: Association Management
- HOA fee: $650 annually
- HOA name: Cma Management
- HOA phone: 972-943-2828
Location
- Region: Fort Worth
Financial & listing details
- Price per square foot: $156/sqft
- Tax assessed value: $333,000
- Annual tax amount: $8,011
- Date on market: 9/10/2026
- Cumulative days on market: 40 days
- Listing terms: Cash,Conventional,FHA,VA Loan
Estimated market value
$365,700
$347,000 - $384,000
$2,599/mo
Price history
| Date | Event | Price |
|---|---|---|
| 10/11/2026 | Price change | $369,990-2.6%$156/sqft |
Source: NTREIS #21380623 Report a problem | ||
| 9/10/2026 | Listed for sale | $379,990+1.3%$160/sqft |
Source: NTREIS #21380623 Report a problem | ||
| 11/8/2024 | Sold | -- |
Source: NTREIS #20656074 Report a problem | ||
| 10/17/2024 | Pending sale | $375,000$158/sqft |
Source: NTREIS #20656074 Report a problem | ||
| 10/11/2024 | Contingent | $375,000$158/sqft |
Source: NTREIS #20656074 Report a problem | ||
| 9/30/2024 | Price change | $375,000-6.2%$158/sqft |
Source: NTREIS #20656074 Report a problem | ||
| 8/1/2024 | Price change | $399,999-2.4%$169/sqft |
Source: NTREIS #20656074 Report a problem | ||
| 7/17/2024 | Price change | $410,000-1.2%$173/sqft |
Source: NTREIS #20656074 Report a problem | ||
| 6/26/2024 | Listed for sale | $415,000$175/sqft |
Source: NTREIS #20656074 Report a problem | ||
Public tax history
| Year | Property taxes | Tax assessment |
|---|---|---|
| 2025 | $5,581 -15% | $333,000 -5.5% |
| 2024 | $6,563 -3% | $352,198 -11% |
| 2023 | $6,769 -13.2% | $395,592 +12.6% |
| 2022 | $7,795 +5.7% | $351,401 +18.2% |
| 2021 | $7,377 +8.3% | $297,294 +12.2% |
| 2020 | $6,812 -0.8% | $265,000 |
| 2019 | $6,864 -8% | $265,000 +4.4% |
| 2018 | $7,458 | $253,764 |
Find assessor info on the county website
Monthly payment
Est. payment
Payment breakdown
Explore the cost of this home by adjusting the details. Changes won't be saved.Climate risks
Neighborhood: 76131
Nearby schools
Schools provided by the listing agent
- Elementary: Copper Creek
- Middle: Prairie Vista
- High: Saginaw
- District: Eagle MT-Saginaw ISD
Source: NTREIS. This data may not be complete. We recommend contacting the local school district to confirm school assignments for this home.
- $387,600-- bd-- ba2.6k sqft9240 Flying Eagle Ln, Fort Worth, TX 76131Off Market
- $--3 bd2 ba1.6k sqft9232 Flying Eagle Ln, Fort Worth, TX 76131Sold
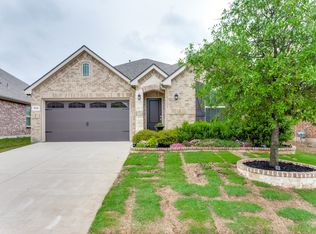
- $442,8004 bd2 ba1.8k sqft9228 Flying Eagle Ln, Fort Worth, TX 76131Off Market
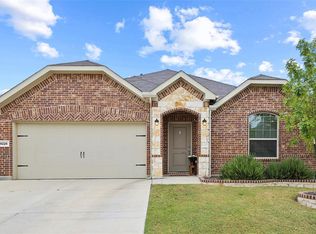
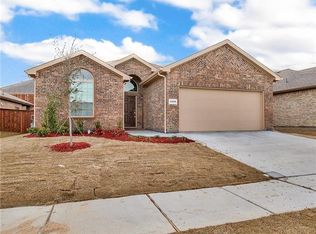
- $314,100-- bd-- ba1.6k sqft9205 Bronze Meadow Dr, Fort Worth, TX 76131Off Market
Similar homes
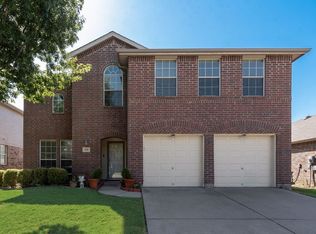
- $369,0004 bd3 ba2.6k sqft9208 Conestoga Dr, Fort Worth, TX 76131For Sale
 MLS ID #21361650, Lily Moore. NTREIS
- $380,0004 bd3 ba2.1k sqft8948 Bronze Meadow Dr, Fort Worth, TX 76131For Sale
 MLS ID #21168009, Shana Martin. NTREIS
- $344,9004 bd2 ba1.9k sqft620 Bronze Forest Dr, Fort Worth, TX 76131For Sale
 MLS ID #21361194, Qiuni Yang. NTREIS
- $425,0004 bd3 ba2.7k sqft125 Kirwin Dr, Fort Worth, TX 76131For Sale
 MLS ID #21343226, Amanda Hardy. NTREIS
