ASK FOR 2-1 BUYDOWN - Welcome to 8149 Keechi Creek Ct! This beautifully upgraded, move-in ready home features four spacious bedrooms plus an additional bonus room upstairs that can serve as a fifth bedroom, game room, or home office—perfect for flexible living! The home is fully updated with luxury vinyl plank flooring, fresh paint, decorative lighting, new landscaping, and more. The expansive kitchen offers abundant storage, granite countertops, a stylish backsplash, a new dishwasher, and a breakfast area with a built-in desk. Enjoy entertaining in the formal dining room or relaxing in the inviting family room, highlighted by a cozy fireplace with a gas starter and large sliding glass doors that fill the space with natural light. The primary suite and three additional bedrooms are conveniently located on the first floor, while the versatile upstairs bonus room provides extra space to suit your needs.
Enjoy the benefits of a prime location directly across from a greenbelt with a new jogging path, perfect for walks, or outdoor activities, and is conveniently located just minutes from a variety of restaurants and shops, with an easy access to I-35 and I-820.
Zoned for the highly regarded Keller ISD, this home offers an exceptional opportunity for comfortable living in a fantastic Fort Worth neighborhood. Don't miss the chance to make this wonderful property your new home!
For sale
Price cut: $2K (7/28)
$348,000
8149 Keechi Creek Ct, Fort Worth, TX 76137
4beds
2,093sqft
:
Get pre-qualified$2,592/mo
Single Family Residence
Built in 1999
5,924 Square Feet Lot
$345,900 Zestimate®
$166/sqft
$6/mo HOA
What's special
Stylish backsplashFresh paintNew dishwasherInviting family roomFormal dining roomLuxury vinyl plank flooringFour spacious bedrooms
- 189 days |
- 721 |
- 71 |
Zillow last checked:
Listing updated:
Listed by:
Nikki Eche 0767737 469-922-0005,
Coldwell Banker Realty Frisco 972-712-8500
Source: NTREIS,MLS#: 21168838
Facts & features
Interior
Bedrooms & bathrooms
- Bedrooms: 4
- Bathrooms: 2
- Full bathrooms: 2
Primary bedroom
- Level: First
- Dimensions: 15 x 13
Bedroom
- Level: First
- Dimensions: 10 x 12
Bedroom
- Level: First
- Dimensions: 10 x 12
Bedroom
- Level: Second
- Dimensions: 10 x 10
Dining room
- Level: First
- Dimensions: 10 x 14
Living room
- Level: First
- Dimensions: 18 x 22
Appliances
- Included: Disposal, Gas Oven, Gas Range, Microwave
Features
- Decorative/Designer Lighting Fixtures, Granite Counters, Open Floorplan, Pantry, Walk-In Closet(s)
- Has basement: No
- Number of fireplaces: 1
- Fireplace features: Gas
Interior area
- Total interior livable area: 2,093 sqft
Video & virtual tour
Property
Parking
- Total spaces: 2
- Parking features: Door-Multi, Garage Faces Front
- Attached garage spaces: 2
Features
- Levels: Two
- Stories: 2
- Pool features: None
Lot
- Size: 5,924 Square Feet
Details
- Parcel number: 07203322
Construction
Type & style
- Home type: SingleFamily
- Architectural style: Detached
- Property subtype: Single Family Residence
Condition
- Year built: 1999
Utilities & green energy
- Sewer: Public Sewer
- Water: Public
- Utilities for property: Sewer Available, Water Available
Community & HOA
Community
- Subdivision: Park Glen Add
HOA
- Has HOA: Yes
- Services included: All Facilities
- HOA fee: $66 annually
- HOA name: Neighborhood Management
- HOA phone: 972-359-1548
Location
- Region: Fort Worth
Financial & listing details
- Price per square foot: $166/sqft
- Tax assessed value: $347,741
- Annual tax amount: $8,421
- Date on market: 2/3/2026
- Cumulative days on market: 190 days
- Listing terms: Cash,Conventional,FHA
Estimated market value
$345,900
$329,000 - $363,000
$2,379/mo
Price history
| Date | Event | Price |
|---|---|---|
| 7/28/2026 | Price change | $348,000-0.6%$166/sqft |
Source: NTREIS #21168838 Report a problem | ||
| 4/20/2026 | Listed for sale | $350,000$167/sqft |
Source: NTREIS #21168838 Report a problem | ||
| 4/16/2026 | Contingent | $350,000$167/sqft |
Source: NTREIS #21168838 Report a problem | ||
| 2/3/2026 | Listed for sale | $350,000$167/sqft |
Source: NTREIS #21168838 Report a problem | ||
| 1/5/2026 | Listing removed | $350,000$167/sqft |
Source: NTREIS #21004627 Report a problem | ||
| 10/26/2025 | Price change | $350,000-2.8%$167/sqft |
Source: NTREIS #21004627 Report a problem | ||
| 9/26/2025 | Price change | $360,000-1.4%$172/sqft |
Source: NTREIS #21004627 Report a problem | ||
| 9/8/2025 | Price change | $365,000-1.4%$174/sqft |
Source: NTREIS #21004627 Report a problem | ||
| 8/23/2025 | Price change | $370,000-2.6%$177/sqft |
Source: NTREIS #21004627 Report a problem | ||
| 8/6/2025 | Listed for sale | $380,000+8.6%$182/sqft |
Source: NTREIS #21004627 Report a problem | ||
| 9/22/2022 | Sold | -- |
Source: NTREIS #20138011 Report a problem | ||
| 8/30/2022 | Pending sale | $350,000$167/sqft |
Source: NTREIS #20138011 Report a problem | ||
| 8/16/2022 | Contingent | $350,000$167/sqft |
Source: NTREIS #20138011 Report a problem | ||
| 8/13/2022 | Listed for sale | $350,000+59.1%$167/sqft |
Source: NTREIS #20138011 Report a problem | ||
| 1/31/2020 | Sold | -- |
Source: Agent Provided Report a problem | ||
| 1/2/2020 | Pending sale | $220,000$105/sqft |
Source: eXp Realty LLC #14213681 Report a problem | ||
| 12/21/2019 | Price change | $220,000-4.3%$105/sqft |
Source: eXp Realty LLC #14213681 Report a problem | ||
| 12/4/2019 | Price change | $230,000-2.1%$110/sqft |
Source: eXp Realty LLC #14213681 Report a problem | ||
| 11/27/2019 | Price change | $235,000-2.1%$112/sqft |
Source: eXp Realty LLC #14213681 Report a problem | ||
| 11/9/2019 | Listed for sale | $240,000$115/sqft |
Source: eXp Realty LLC #14213681 Report a problem | ||
Public tax history
| Year | Property taxes | Tax assessment |
|---|---|---|
| 2025 | $8,346 -0.9% | $347,741 |
| 2024 | $8,421 -6.4% | $347,741 -5.5% |
| 2023 | $8,994 +37.4% | $368,154 +20.4% |
| 2022 | $6,547 +4.3% | $305,757 +18.6% |
| 2021 | $6,279 +80.8% | $257,887 +9.6% |
| 2020 | $3,473 +2.6% | $235,288 -0.4% |
| 2019 | $3,387 +2.3% | $236,177 +22.4% |
| 2018 | $3,310 +1.7% | $192,995 -6.4% |
| 2017 | $3,256 +1.9% | $206,092 +12.1% |
| 2016 | $3,194 -2.2% | $183,856 +26.8% |
| 2015 | $3,266 | $145,000 -7.1% |
| 2014 | $3,266 | $156,000 +7.1% |
| 2013 | -- | $145,600 +1% |
| 2012 | -- | $144,200 +5.5% |
| 2011 | -- | $136,660 |
| 2010 | -- | $136,660 -6.5% |
| 2009 | -- | $146,200 |
| 2008 | -- | $146,200 |
| 2007 | -- | $146,200 |
| 2006 | -- | $146,200 |
| 2005 | -- | $146,200 |
| 2004 | -- | $146,200 |
| 2003 | -- | $146,200 +17% |
| 2002 | -- | $125,000 +5.3% |
| 2001 | -- | $118,700 +74.8% |
| 2000 | -- | $67,900 |
Find assessor info on the county website
Monthly payment
Est. payment
Payment breakdown
Explore the cost of this home by adjusting the details. Changes won't be saved.Climate risks
Neighborhood: Park Glen
Nearby schools
GreatSchools rating
- 6/10Bluebonnet Elementary SchoolGrades: PK-5Distance: 1.5 mi
- 6/10Fossil Hill Middle SchoolGrades: 6-8Distance: 1.1 mi
- 5/10Fossil Ridge High SchoolGrades: 9-12Distance: 0.5 mi
Schools provided by the listing agent
- Elementary: Bluebonnet
- Middle: Fossil Hill
- High: Fossilridg
- District: Keller ISD
Source: NTREIS. This data may not be complete. We recommend contacting the local school district to confirm school assignments for this home.
- $315,7004 bd2 ba1.9k sqft8145 Keechi Creek Ct, Fort Worth, TX 76137Off Market
- $337,5004 bd3 ba2.1k sqft8153 Keechi Creek Ct, Fort Worth, TX 76137Off Market
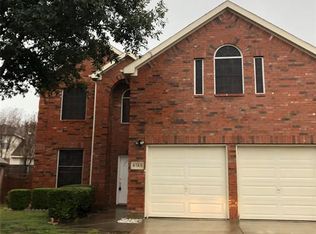
- $312,3003 bd2 ba1.7k sqft8141 Keechi Creek Ct, Fort Worth, TX 76137Off Market

- $--4 bd3 ba2.3k sqft4617 Timken Trl, Fort Worth, TX 76137Sold

- $287,7003 bd2 ba1.4k sqft4621 Timken Trl, Fort Worth, TX 76137Off Market
- $--4 bd3 ba2.4k sqft8157 Keechi Creek Ct, Fort Worth, TX 76137Sold
- $337,0004 bd2 ba2.1k sqft4613 Timken Trl, Fort Worth, TX 76137Off Market
- $316,8003 bd2 ba1.8k sqft4625 Timken Trl, Fort Worth, TX 76137Off Market
A local agent can set up tours, give advice and negotiate with sellers.
Similar homes
- $339,0004 bd2 ba1.8k sqft8624 Corral Cir, Fort Worth, TX 76244For Sale
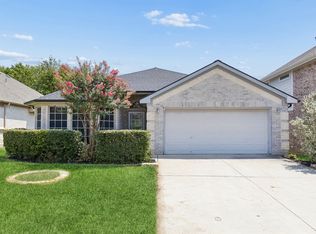 MLS ID #21352544, Heath Hartman. NTREIS
 - $349,9003 bd2 ba1.9k sqft4004 Marigold Dr, Haltom City, TX 76137For Sale
 MLS ID #21349792, Donna Bradshaw. NTREIS
 - $340,0004 bd3 ba2.7k sqft6917 Club Creek Dr, Fort Worth, TX 76137For Sale
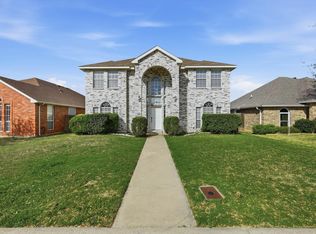 MLS ID #21213860, Taylor Brakefield. NTREIS
 - $340,0003 bd3 ba2.2k sqft7013 Lindentree Ln, Fort Worth, TX 76137For Sale
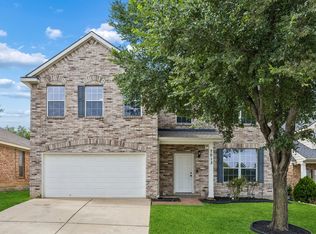 MLS ID #21257972, Valerie Perez. NTREIS
 - $315,0004 bd2 ba2.1k sqft1441 Mountain Air Trl, Fort Worth, TX 76131For SaleMLS ID #21343583, Kassidy Free. NTREIS
- $310,0003 bd2 ba1.6k sqft7045 Welshman Dr, Fort Worth, TX 76137For SaleMLS ID #21348899, Mical Hagos. NTREIS
- $349,0004 bd2 ba1.9k sqft12301 Angel Food Ln, Fort Worth, TX 76244For SaleMLS ID #21313556, Jane Taylor. NTREIS
- $324,9003 bd2 ba1.8k sqft8720 Lariat Cir, Fort Worth, TX 76244For SaleMLS ID #21333249, Denise Kapler. NTREIS
- $345,0004 bd2 ba2.1k sqft12152 Tacoma Ridge Dr, Fort Worth, TX 76244For SaleMLS ID #21244840, Ashley Massey. NTREIS
- $329,0003 bd2 ba1.7k sqft4220 Maryanne Pl, Haltom City, TX 76137For SaleMLS ID #21318964, Chanelle Alexander. NTREIS
- $329,9004 bd3 ba2.4k sqft740 Cardinal Dr, Saginaw, TX 76131For SaleMLS ID #21342915, Angela Walker. NTREIS
- $335,0004 bd2 ba2k sqft11916 Hickory Cir, Fort Worth, TX 76244For SaleMLS ID #21316697, Marcus Ku. NTREIS
- $292,0003 bd2 ba1.3k sqft5621 Swords Dr, Fort Worth, TX 76137For SaleMLS ID #21225347, Tammy Melendez. NTREIS
- $250,0003 bd2 ba1.4k sqft4216 Fernleaf Dr, Fort Worth, TX 76137For SaleMLS ID #21297069, Erica Guest. NTREIS
- $345,0003 bd2 ba1.6k sqft6713 N Park Dr, North Richland Hills, TX 76182For SaleMLS ID #21335692, Nabiha Pirbhai. NTREIS
- $365,0005 bd3 ba2.5k sqft8808 Valley River Dr, Fort Worth, TX 76244For SaleMLS ID #21176231, Chevy Goff. NTREIS
- $379,9004 bd3 ba2.9k sqft9241 Oldwest Trl, Fort Worth, TX 76131For SaleMLS ID #21327171, Beth Hughes. NTREIS
- $279,0004 bd2 ba1.5k sqft9000 Quarry Ridge Trl, Fort Worth, TX 76244For SaleMLS ID #21347044, Zakariyya Khan. NTREIS
- $324,9004 bd2 ba1.8k sqft8333 Muddy Creek Dr, Fort Worth, TX 76131For SaleMLS ID #21302689, Carmen Hunt. NTREIS
- $320,0003 bd3 ba1.6k sqft800 Colony Ct, Blue Mound, TX 76131For SaleMLS ID #21336467, David Craft. NTREIS
