Imagine waking up across from 217 acres of trails and wide-open Texas sky — then walking to Starbucks before breakfast. That's everyday life at this Park Glen gem, tucked quietly at the end of a cul-de-sac directly across from ARCADIA TRAIL PARK. 12+ miles of walking paths with 18-hole disc golf course, playgrounds, sports courts… PLUS Walmart, Walgreens, Shipley's Donuts, and a dozen-plus restaurants and shops are all within walking distance. *** Here's where it gets really good. The sellers bought this home planning to stay forever — paying $40,000 MORE than this current asking price, then pouring another $70,000+ into thoughtful updates: luxury vinyl plank flooring, fresh paint, lighting, energy-efficient windows, refreshed bathrooms and an extended, updated kitchen with butcher block counters and herringbone backsplash. An out-of-state relocation changed everything. So in this buyer's market, ALL THAT EXTRA VALUE IS YOURS. *** Grand entry with soaring ceilings and archways opens to 2,428 sq ft spanning 4 bedrooms and 2.5 baths. The primary suite is on the main floor, and every other bedroom is split, tucked away in its own corner. Two living areas: an open-concept main space anchored by a stunning fireplace, plus an upstairs bonus room. A flex front room works as formal dining, office, sitting room, or playroom. Out back, a tall retaining wall creates the feeling of a private fortress — a SECLUDED RETREAT wrapped in mature shade trees. *** Park Glen took home several Fort Worth MAYOR'S NEIGHBORHOOD AWARDS recently — making this one of the most engaged, safe, and family-friendly neighborhoods in Fort Worth. You're also zoned to top-rated KELLER ISD — Fossil Ridge High is walkable via the trail, and the bus stop for Bluebonnet Elementary and Fossil Hill Middle is at the end of the street. *** Explore the HOME SHOWCASE MAGAZINE online with a 16-PAGE SPREAD (MLS # 21246602), and be sure to take the 3D Tour. At this price, in this neighborhood, it won't last long!
Sold
Price Unknown
8157 Keechi Creek Ct, Fort Worth, TX 76137
4beds
2,428sqft
Single Family Residence
Built in 1999
8,015 Square Feet Lot
$390,100 Zestimate®
$--/sqft
$2,587 Estimated rent
Home value
$390,100
$367,000 - $417,000
$2,587/mo
Zestimate® history
Owner options
List your home for rent
$2,587/mo
Rent Zestimate®
Find your next renter with Zillow Rental Manager. Plus, with online applications, you can quickly screen prospective tenants – for free.
$2,587/mo
Rent Zestimate®
Refinance and save
$110/mo
Est. payment
Refinancing to a lower rate could help reduce your monthly payments and save thousands over the life of the loan.
$110/mo
Est. payment
Explore your selling options
Work with a Zillow partner agent
Leverage their expertise and Zillow's premium Showcase listings to get your home seen by more buyers.
Get startedList with your own agent
Get your home in front of millions of buyers by listing it on Zillow.
Learn how to do itSell it yourself
Take full control of how buyers see your home on Zillow by listing For Sale by Owner (FSBO).
List your homeWhat's special
Fresh paintLuxury vinyl plank flooringRefreshed bathroomsEnergy-efficient windowsUpstairs bonus room
Zillow last checked:
Listing updated:
Listed by:
Susan Dewbrew 0627255 817-807-2246,
Dewbrew Realty, Inc 817-807-2246
Bought with:
Eric Harris, 0842982
League Real Estate
Source: NTREIS,MLS#: 21246602
Facts & features
Interior
Bedrooms & bathrooms
- Bedrooms: 4
- Bathrooms: 3
- Full bathrooms: 2
- 1/2 bathrooms: 1
Primary bedroom
- Features: Ceiling Fan(s), Sitting Area in Primary, Walk-In Closet(s)
- Level: First
- Dimensions: 14 x 15
Primary bedroom
- Features: Ceiling Fan(s), Walk-In Closet(s)
- Level: Second
- Dimensions: 12 x 11
Primary bedroom
- Features: Ceiling Fan(s)
- Level: Second
- Dimensions: 14 x 10
Primary bedroom
- Features: Ceiling Fan(s)
- Level: Second
- Dimensions: 12 x 11
Primary bathroom
- Features: Dual Sinks, Garden Tub/Roman Tub, Linen Closet, Separate Shower
- Level: First
- Dimensions: 13 x 9
Bonus room
- Level: First
- Dimensions: 11 x 12
Dining room
- Level: First
- Dimensions: 13 x 14
Other
- Features: Dual Sinks
- Level: Second
- Dimensions: 10 x 5
Game room
- Features: Built-in Features, Ceiling Fan(s)
- Level: Second
- Dimensions: 21 x 18
Half bath
- Level: First
- Dimensions: 3 x 8
Kitchen
- Level: First
- Dimensions: 11 x 14
Laundry
- Level: First
- Dimensions: 5 x 6
Living room
- Features: Ceiling Fan(s), Fireplace
- Level: First
- Dimensions: 17 x 14
Heating
- Central, Electric
Cooling
- Central Air, Ceiling Fan(s), Electric
Appliances
- Included: Dishwasher, Disposal, Gas Range, Microwave
- Laundry: Electric Dryer Hookup, Laundry in Utility Room
Features
- Eat-in Kitchen, High Speed Internet, Open Floorplan, Pantry, Walk-In Closet(s)
- Flooring: Luxury Vinyl Plank
- Windows: Window Coverings
- Has basement: No
- Number of fireplaces: 1
- Fireplace features: Gas Starter, Living Room, Wood Burning
Interior area
- Total interior livable area: 2,428 sqft
Property
Parking
- Total spaces: 2
- Parking features: Epoxy Flooring, Garage, Garage Door Opener
- Attached garage spaces: 2
Features
- Levels: Two
- Stories: 2
- Exterior features: Rain Gutters, Storage
- Pool features: None
- Fencing: Wood
- Has view: Yes
- View description: Park/Greenbelt
Lot
- Size: 8,015 Square Feet
- Features: Cul-De-Sac, Sprinkler System
Details
- Parcel number: 07203349
Construction
Type & style
- Home type: SingleFamily
- Architectural style: Traditional,Detached
- Property subtype: Single Family Residence
Materials
- Brick
- Foundation: Slab
- Roof: Composition
Condition
- Year built: 1999
Utilities & green energy
- Sewer: Public Sewer
- Water: Public
- Utilities for property: Sewer Available, Water Available
Community & HOA
Community
- Subdivision: Park Glen Add
HOA
- Has HOA: Yes
- Services included: Association Management
- HOA fee: $110 annually
- HOA name: Neighborhood Management Inc
- HOA phone: 972-359-1548
Location
- Region: Fort Worth
Financial & listing details
- Tax assessed value: $340,000
- Annual tax amount: $8,161
- Date on market: 4/28/2026
- Cumulative days on market: 18 days
- Listing terms: Cash,Conventional,FHA,VA Loan
- Exclusions: Both hose reels (in front and back yards)
Price history
| Date | Event | Price |
|---|---|---|
| 6/12/2026 | Sold | -- |
Source: NTREIS #21246602 Report a problem | ||
| 5/27/2026 | Pending sale | $399,000$164/sqft |
Source: NTREIS #21246602 Report a problem | ||
| 5/17/2026 | Contingent | $399,000$164/sqft |
Source: NTREIS #21246602 Report a problem | ||
| 4/30/2026 | Listed for sale | $399,000+53.5%$164/sqft |
Source: NTREIS #21246602 Report a problem | ||
| 2/25/2021 | Listing removed | -- |
Source: Owner Report a problem | ||
| 4/29/2020 | Listing removed | $2,075$1/sqft |
Source: Owner Report a problem | ||
| 4/27/2020 | Price change | $2,075-3.5%$1/sqft |
Source: Owner Report a problem | ||
| 4/17/2020 | Price change | $2,150+2.4%$1/sqft |
Source: Owner Report a problem | ||
| 4/6/2020 | Listed for rent | $2,100$1/sqft |
Source: Owner Report a problem | ||
| 2/23/2019 | Listing removed | $260,000$107/sqft |
Source: Opendoor Texas Brokerage, LLC #13932064 Report a problem | ||
| 1/27/2019 | Pending sale | $260,000$107/sqft |
Source: Opendoor Texas Brokerage, LLC #13932064 Report a problem | ||
| 1/24/2019 | Price change | $260,000-3%$107/sqft |
Source: Opendoor #13932064 Report a problem | ||
| 11/29/2018 | Price change | $268,000-0.7%$110/sqft |
Source: Opendoor #13932064 Report a problem | ||
| 11/1/2018 | Price change | $270,000-0.7%$111/sqft |
Source: Opendoor #13932064 Report a problem | ||
| 10/4/2018 | Price change | $272,000-0.4%$112/sqft |
Source: Opendoor #13932064 Report a problem | ||
| 9/13/2018 | Listed for sale | $273,000+82.1%$112/sqft |
Source: Opendoor Texas Brokerage, LLC #13932064 Report a problem | ||
| 2/14/2013 | Sold | -- |
Source: Agent Provided Report a problem | ||
| 2/15/2012 | Sold | -- |
Source: Agent Provided Report a problem | ||
| 11/22/2011 | Price change | $149,900-6.3%$62/sqft |
Source: Century 21 Mike Bowman, Inc. #11650334 Report a problem | ||
| 10/7/2011 | Price change | $159,900-8.4%$66/sqft |
Source: Century 21 Mike Bowman, Inc. #11650334 Report a problem | ||
| 8/27/2011 | Price change | $174,500+8.3%$72/sqft |
Source: Century 21 Mike Bowman, Inc. #11650334 Report a problem | ||
| 7/13/2011 | Price change | $161,200$66/sqft |
Source: Century 21 Mike Bowman, Inc. #11626471 Report a problem | ||
| 7/10/2011 | Listed for sale | -- |
Source: isNowListed.com Report a problem | ||
| 5/11/2011 | Sold | -- |
Source: Public Record Report a problem | ||
Public tax history
| Year | Property taxes | Tax assessment |
|---|---|---|
| 2025 | $5,941 -7.7% | $340,000 |
| 2024 | $6,434 -31.8% | $340,000 -12% |
| 2023 | $9,436 +36.9% | $386,273 +35.9% |
| 2022 | $6,891 -0.9% | $284,246 +5.2% |
| 2021 | $6,954 +7.6% | $270,273 +9.7% |
| 2020 | $6,462 -10.7% | $246,316 -0.4% |
| 2019 | $7,240 +26.6% | $247,257 +18.3% |
| 2018 | $5,718 +8.8% | $208,967 -3.4% |
| 2017 | $5,256 +9.1% | $216,216 +12% |
| 2016 | $4,817 +7.5% | $192,991 +22.9% |
| 2015 | $4,482 | $157,000 -7.2% |
| 2014 | $4,482 | $169,200 +20.9% |
| 2013 | -- | $140,000 -10.4% |
| 2012 | -- | $156,300 -3.4% |
| 2011 | -- | $161,800 -0.1% |
| 2010 | -- | $162,000 +2% |
| 2009 | -- | $158,800 |
| 2008 | -- | $158,800 |
| 2007 | -- | $158,800 |
| 2006 | -- | $158,800 |
| 2005 | -- | $158,800 |
| 2004 | -- | $158,800 |
| 2003 | -- | $158,800 +1% |
| 2002 | -- | $157,200 +6.1% |
| 2001 | -- | $148,100 +86.5% |
| 2000 | -- | $79,400 |
Find assessor info on the county website
Neighborhood: Park Glen
Nearby homes
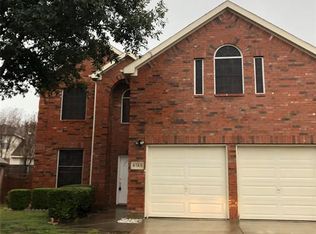
- $336,0004 bd3 ba2.1k sqft8153 Keechi Creek Ct, Fort Worth, TX 76137Off Market
- $302,0003 bd2 ba1.6k sqft4609 Timken Trl, Fort Worth, TX 76137Off Market
- $351,4003 bd2 ba2k sqft8161 Keechi Creek Ct, Fort Worth, TX 76137Off Market

- $332,1004 bd2 ba1.9k sqft4605 Timken Trl, Fort Worth, TX 76137Off Market
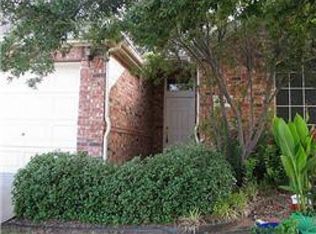
- $335,8004 bd2 ba2.1k sqft4613 Timken Trl, Fort Worth, TX 76137Off Market
- $340,0003 bd2 ba1.7k sqft4601 Timken Trl, Fort Worth, TX 76137Off Market
- $348,0004 bd2 ba2k sqft8149 Keechi Creek Ct, Fort Worth, TX 76137For Sale
- $347,1004 bd2 ba1.9k sqft8165 Keechi Creek Ct, Fort Worth, TX 76137Off Market
Nearby schools
GreatSchools rating
- 6/10Bluebonnet Elementary SchoolGrades: PK-5Distance: 1.5 mi
- 6/10Fossil Hill Middle SchoolGrades: 6-8Distance: 1.1 mi
- 5/10Fossil Ridge High SchoolGrades: 9-12Distance: 0.5 mi
Schools provided by the listing agent
- Elementary: Bluebonnet
- Middle: Fossil Hill
- High: Fossilridg
- District: Keller ISD
Source: NTREIS. This data may not be complete. We recommend contacting the local school district to confirm school assignments for this home.
Get a cash offer in 3 minutes
Find out how much your home could sell for in as little as 3 minutes with a no-obligation cash offer.
Estimated market value
$390,100
Get a cash offer in 3 minutes
Find out how much your home could sell for in as little as 3 minutes with a no-obligation cash offer.
Estimated market value
$390,100
- Texas
- Tarrant County
- Fort Worth
- 76137
- Park Glen
- 8157 Keechi Creek Ct
Nearby cities
Nearby neighborhoods
Nearby zip codes
Other Fort Worth Topics
