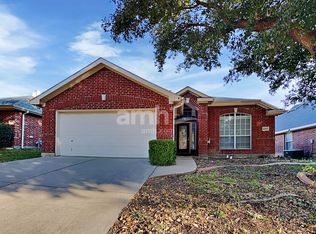
Modern upgrades and exceptional value in the heart of Park Glen with this beautifully updated 4-bedroom, 2.5-bathroom home. Boasting luxury vinyl plank flooring throughout the 1st floor, a recently replaced HVAC system (October, 2023), and replaced windows that enhance energy efficiency and natural light, this residence is ready to welcome its new owners. Located in the highly acclaimed Keller ISD, this property offers a blend of comfort and convenience, appealing to both families and roommates. The thoughtfully designed layout features a primary suite privately situated on the first floor with a beautifully updated walk-in accessible shower and spacious walk-in closet. Granite counters in the kitchen along with dark wood cabinets create an elegant kitchen open to the breakfast room with a wall of windows to the backyard. Upstairs are 3 additional bedrooms and a gameroom, perfect for family gatherings or a home office. The open floor plan is accentuated by vaulted ceilings and large windows, creating a bright and inviting atmosphere. The living room centers around a cozy gas fireplace, ideal for relaxing evenings. Outside, the landscaped yard with privacy fence provides a peaceful retreat for outdoor activities and gatherings. Conveniently located near shopping centers, parks, and trails, this home offers both a tranquil residential feel and the convenience of urban living. This home is a great value!
Sold
Price Unknown
4617 Timken Trl, Fort Worth, TX 76137
4beds
2,397sqft
Single Family Residence
Built in 1999
5,445 Square Feet Lot
$358,600 Zestimate®
$--/sqft
$2,357 Estimated rent
Home value
$358,600
$330,000 - $387,000
$2,357/mo
Zestimate® history
Owner options
List your home for rent
$2,357/mo
Rent Zestimate®
Find your next renter with Zillow Rental Manager. Plus, with online applications, you can quickly screen prospective tenants – for free.
$2,357/mo
Rent Zestimate®
Refinance and save
$66/mo
Est. payment
Refinancing to a lower rate could help reduce your monthly payments and save thousands over the life of the loan.
$66/mo
Est. payment
Explore your selling options
Work with a Zillow partner agent
Leverage their expertise and Zillow's premium Showcase listings to get your home seen by more buyers.
Get startedList with your own agent
Get your home in front of millions of buyers by listing it on Zillow.
Learn how to do itSell it yourself
Take full control of how buyers see your home on Zillow by listing For Sale by Owner (FSBO).
List your homeWhat's special
Cozy gas fireplaceLandscaped yardPrivacy fenceGranite countersLarge windowsReplaced windowsSpacious walk-in closet
Zillow last checked:
Listing updated:
Listed by:
Kim Assaad 0477092 817-368-2111,
Compass RE Texas, LLC 682-226-6938,
Lina Assaad Assaad 0811533 817-408-0992,
Compass RE Texas, LLC
Bought with:
Christina Brookins
Bulbul Inc
Source: NTREIS,MLS#: 20982397
Facts & features
Interior
Bedrooms & bathrooms
- Bedrooms: 4
- Bathrooms: 3
- Full bathrooms: 2
- 1/2 bathrooms: 1
Primary bedroom
- Features: Ceiling Fan(s), En Suite Bathroom, Walk-In Closet(s)
- Level: First
- Dimensions: 13 x 15
Bedroom
- Features: Ceiling Fan(s)
- Level: Second
- Dimensions: 12 x 11
Bedroom
- Features: Ceiling Fan(s)
- Level: Second
- Dimensions: 14 x 10
Bedroom
- Features: Ceiling Fan(s)
- Level: Second
- Dimensions: 11 x 11
Primary bathroom
- Features: Built-in Features, Dual Sinks
- Level: First
- Dimensions: 12 x 9
Breakfast room nook
- Level: First
- Dimensions: 12 x 9
Den
- Level: Second
- Dimensions: 17 x 11
Dining room
- Level: First
- Dimensions: 11 x 12
Other
- Features: Built-in Features
- Level: Second
- Dimensions: 10 x 5
Kitchen
- Features: Breakfast Bar, Built-in Features, Pantry
- Level: First
- Dimensions: 12 x 19
Living room
- Features: Ceiling Fan(s), Fireplace
- Level: First
- Dimensions: 17 x 14
Heating
- Central, Electric, Fireplace(s)
Cooling
- Central Air, Electric
Appliances
- Included: Dishwasher, Disposal, Gas Water Heater, Microwave
- Laundry: Washer Hookup, Electric Dryer Hookup, Laundry in Utility Room
Features
- Built-in Features, Decorative/Designer Lighting Fixtures, Eat-in Kitchen, High Speed Internet, Pantry, Cable TV, Walk-In Closet(s)
- Has basement: No
- Number of fireplaces: 1
- Fireplace features: Gas Log, Living Room
Interior area
- Total interior livable area: 2,397 sqft
Property
Parking
- Total spaces: 2
- Parking features: Covered, Driveway, Enclosed, Garage Faces Front, Garage, Garage Door Opener, Inside Entrance, Kitchen Level, Lighted, Private
- Attached garage spaces: 2
- Has uncovered spaces: Yes
Accessibility
- Accessibility features: Accessible Full Bath, Accessible Bedroom, Customized Wheelchair Accessible, Grip-Accessible Features, Accessible Hallway(s)
Features
- Levels: Two
- Stories: 2
- Exterior features: Lighting, Private Yard, Rain Gutters
- Pool features: None
Lot
- Size: 5,445 sqft
- Features: Interior Lot, Landscaped, Subdivision
Details
- Parcel number: 07202938
Construction
Type & style
- Home type: SingleFamily
- Architectural style: Traditional,Detached
- Property subtype: Single Family Residence
Materials
- Brick, Wood Siding
- Roof: Composition
Condition
- Year built: 1999
Utilities & green energy
- Sewer: Public Sewer
- Water: Public
- Utilities for property: Electricity Available, Electricity Connected, Natural Gas Available, Sewer Available, Water Available, Cable Available
Community & neighborhood
Security
- Security features: Carbon Monoxide Detector(s), Smoke Detector(s)
Community
- Community features: Trails/Paths, Curbs, Sidewalks
Location
- Region: Fort Worth
- Subdivision: Park Glen Add
HOA & financial
HOA
- Has HOA: Yes
- HOA fee: $66 annually
- Services included: Association Management, Maintenance Grounds
- Association name: Park Glen Neighborhood Assoc
- Association phone: 972-359-1548
Other
Other facts
- Listing terms: Cash,Conventional,FHA,VA Loan
Price history
| Date | Event | Price |
|---|---|---|
| 8/1/2025 | Sold | -- |
Source: NTREIS #20982397 Report a problem | ||
| 7/31/2025 | Pending sale | $370,000$154/sqft |
Source: NTREIS #20982397 Report a problem | ||
| 7/25/2025 | Contingent | $370,000$154/sqft |
Source: NTREIS #20982397 Report a problem | ||
| 6/28/2025 | Listed for sale | $370,000$154/sqft |
Source: NTREIS #20982397 Report a problem | ||
| 6/23/2025 | Listing removed | $370,000$154/sqft |
Source: NTREIS #20885651 Report a problem | ||
| 6/11/2025 | Listed for sale | $370,000$154/sqft |
Source: NTREIS #20885651 Report a problem | ||
| 5/14/2025 | Pending sale | $370,000$154/sqft |
Source: NTREIS #20885651 Report a problem | ||
| 5/1/2025 | Contingent | $370,000$154/sqft |
Source: NTREIS #20885651 Report a problem | ||
| 4/20/2025 | Listed for sale | $370,000$154/sqft |
Source: NTREIS #20885651 Report a problem | ||
| 4/19/2025 | Contingent | $370,000$154/sqft |
Source: NTREIS #20885651 Report a problem | ||
| 4/12/2025 | Listed for sale | $370,000-3.9%$154/sqft |
Source: NTREIS #20885651 Report a problem | ||
| 11/8/2024 | Listing removed | $385,000$161/sqft |
Source: NTREIS #20771599 Report a problem | ||
| 11/6/2024 | Listed for sale | $385,000-3.8%$161/sqft |
Source: NTREIS #20771599 Report a problem | ||
| 9/9/2024 | Listing removed | $400,000$167/sqft |
Source: NTREIS #20690893 Report a problem | ||
| 8/2/2024 | Listed for sale | $400,000$167/sqft |
Source: NTREIS #20690893 Report a problem | ||
Public tax history
| Year | Property taxes | Tax assessment |
|---|---|---|
| 2025 | $2,227 -18.3% | $301,000 -5.7% |
| 2024 | $2,725 -38.2% | $319,291 -16.7% |
| 2023 | $4,410 -0.5% | $383,073 +36.5% |
| 2022 | $4,434 +1.1% | $280,554 +4.6% |
| 2021 | $4,387 +2.3% | $268,147 +9.7% |
| 2020 | $4,291 +0.6% | $244,443 -0.4% |
| 2019 | $4,267 +2% | $245,375 +13.1% |
| 2018 | $4,184 +1.5% | $216,896 +1.1% |
| 2017 | $4,123 +1.7% | $214,593 +12.1% |
| 2016 | $4,053 -17.4% | $191,475 +17.5% |
| 2015 | $4,904 | $162,957 -2.9% |
| 2014 | $4,904 | $167,800 +7.2% |
| 2013 | -- | $156,600 +1% |
| 2012 | -- | $155,000 -3.4% |
| 2011 | -- | $160,500 -0.1% |
| 2010 | -- | $160,700 +2% |
| 2009 | -- | $157,500 |
| 2008 | -- | $157,500 |
| 2007 | -- | $157,500 |
| 2006 | -- | $157,500 |
| 2005 | -- | $157,500 |
| 2004 | -- | $157,500 |
| 2003 | -- | $157,500 +0.8% |
| 2002 | -- | $156,200 +6.1% |
| 2001 | -- | $147,200 |
Find assessor info on the county website
Neighborhood: Park Glen


Nearby schools
GreatSchools rating
- 6/10Bluebonnet Elementary SchoolGrades: PK-5Distance: 1.5 mi
- 6/10Fossil Hill Middle SchoolGrades: 6-8Distance: 1.1 mi
- 5/10Fossil Ridge High SchoolGrades: 9-12Distance: 0.5 mi
Schools provided by the listing agent
- Elementary: Bluebonnet
- Middle: Fossil Hill
- High: Fossilridg
- District: Keller ISD
Source: NTREIS. This data may not be complete. We recommend contacting the local school district to confirm school assignments for this home.
Get a cash offer in 3 minutes
Find out how much your home could sell for in as little as 3 minutes with a no-obligation cash offer.
Estimated market value
$358,600
Get a cash offer in 3 minutes
Find out how much your home could sell for in as little as 3 minutes with a no-obligation cash offer.
Estimated market value
$358,600
- Texas
- Tarrant County
- Fort Worth
- 76137
- Park Glen
- 4617 Timken Trl
Nearby cities
Nearby neighborhoods
Nearby zip codes
Other Fort Worth Topics
