Beautifully updated one story home nestled beneath mature shade trees in a highly desirable, established neighborhood. This move in ready home offers the perfect blend of style, comfort, and functionality with an open floor plan, soaring vaulted ceilings, abundant natural light, and luxury wood look flooring throughout the main living areas. The remodeled kitchen features quartz countertops, white cabinetry, stainless steel appliances, subway tile backsplash, under cabinet lighting, and a large center island that opens to the spacious family room with a cozy brick fireplace. A versatile front room provides the perfect space for a home office, or second living area. The private primary suite includes vaulted ceilings and a beautifully updated spa like bath with quartz vanity, an oversized walk in glass shower, and generous storage. Two additional bedrooms and an updated secondary bath offer flexibility for family, guests, or hobbies. Enjoy year-round outdoor living in the screened in patio overlooking a large, beautifully landscaped backyard shaded by mature oak trees. There's plenty of room for entertaining, children, pets, gardening, or even a future pool. A storage building provides added convenience. Additional features include a spacious laundry room, updated finishes throughout, excellent curb appeal, and a two car garage. Conveniently located near parks, shopping, dining, schools, and major commuter routes, this exceptional home offers the perfect combination of modern updates, timeless charm, and single-story living. Don't miss the opportunity to make this beautiful home yours!
Pending
$349,900
4004 Marigold Dr, Haltom City, TX 76137
3beds
1,995sqft
Single Family Residence
Built in 1998
7,723 Square Feet Lot
$-- Zestimate®
$175/sqft
$-- HOA
What's special
Cozy brick fireplaceModern updatesOpen floor planUpdated finishes throughoutLarge beautifully landscaped backyardAbundant natural lightStainless steel appliances
- 21 days |
- 727 |
- 58 |
Zillow last checked:
Listing updated:
Listed by:
Donna Bradshaw 0571134 214-734-8125,
RE/MAX DFW Associates IV 972-539-3550,
David Eudy 0634618 817-917-5705,
RE/MAX DFW Associates IV
Source: NTREIS,MLS#: 21349792
Facts & features
Interior
Bedrooms & bathrooms
- Bedrooms: 3
- Bathrooms: 2
- Full bathrooms: 2
Primary bedroom
- Features: Ceiling Fan(s), Dual Sinks, En Suite Bathroom, Walk-In Closet(s)
- Level: First
- Dimensions: 15 x 13
Bedroom
- Features: Ceiling Fan(s), Split Bedrooms
- Level: First
- Dimensions: 13 x 11
Bedroom
- Features: Ceiling Fan(s), Split Bedrooms
- Level: First
- Dimensions: 12 x 11
Primary bathroom
- Features: Dual Sinks, En Suite Bathroom, Stone Counters
- Level: First
- Dimensions: 10 x 8
Breakfast room nook
- Level: First
- Dimensions: 10 x 10
Dining room
- Level: First
- Dimensions: 12 x 10
Other
- Features: Linen Closet, Stone Counters
- Level: First
- Dimensions: 11 x 5
Kitchen
- Features: Kitchen Island, Pantry, Stone Counters
- Level: First
- Dimensions: 14 x 12
Living room
- Features: Ceiling Fan(s), Fireplace
- Level: First
- Dimensions: 17 x 17
Office
- Level: First
- Dimensions: 14 x 11
Utility room
- Features: Utility Room
- Level: First
- Dimensions: 8 x 5
Heating
- Central, Fireplace(s), Natural Gas
Cooling
- Central Air, Ceiling Fan(s), Electric
Appliances
- Included: Some Gas Appliances, Dishwasher, Electric Range, Disposal, Gas Water Heater, Microwave, Plumbed For Gas
- Laundry: Common Area, Washer Hookup, Dryer Hookup, ElectricDryer Hookup, Laundry in Utility Room
Features
- High Speed Internet, Kitchen Island, Open Floorplan, Cable TV, Wired for Sound
- Flooring: Carpet, Luxury Vinyl Plank, Tile
- Has basement: No
- Number of fireplaces: 1
- Fireplace features: Gas, Glass Doors, Gas Log, Living Room, Insert
Interior area
- Total interior livable area: 1,995 sqft
Video & virtual tour
Property
Parking
- Total spaces: 2
- Parking features: Concrete, Door-Single, Garage Faces Front, Garage, Garage Door Opener, Inside Entrance, Kitchen Level, Lighted
- Attached garage spaces: 2
Features
- Levels: One
- Stories: 1
- Patio & porch: Covered, Screened
- Exterior features: Lighting, Rain Gutters, Storage
- Pool features: None
- Fencing: Back Yard,Wood
Lot
- Size: 7,723 Square Feet
- Features: Hardwood Trees, Interior Lot, Landscaped, Many Trees, Subdivision, Sprinkler System
Details
- Additional structures: Shed(s), Storage
- Parcel number: 6858538
- Other equipment: Irrigation Equipment
Construction
Type & style
- Home type: SingleFamily
- Architectural style: Traditional,Detached
- Property subtype: Single Family Residence
Materials
- Brick
- Foundation: Slab
- Roof: Composition
Condition
- Resale
- Year built: 1998
Utilities & green energy
- Sewer: Public Sewer
- Water: Public
- Utilities for property: Electricity Connected, Natural Gas Available, Sewer Available, Separate Meters, Water Available, Cable Available
Green energy
- Energy efficient items: Windows
Community & HOA
Community
- Features: Curbs, Sidewalks
- Security: Security System Leased, Security System, Fire Alarm, Smoke Detector(s), Wireless
- Subdivision: Fossil Beach Addition
HOA
- Has HOA: No
Location
- Region: Haltom City
Financial & listing details
- Price per square foot: $175/sqft
- Tax assessed value: $251,010
- Annual tax amount: $5,841
- Date on market: 8/6/2026
- Cumulative days on market: 15 days
- Listing terms: Cash,Conventional,FHA,VA Loan
- Exclusions: Staging Items including staging curtains.
Estimated market value
Not available
Estimated sales range
Not available
Not available
Price history
| Date | Event | Price |
|---|---|---|
| 8/20/2026 | Pending sale | $349,900$175/sqft |
Source: NTREIS #21349792 Report a problem | ||
| 8/15/2026 | Contingent | $349,900$175/sqft |
Source: NTREIS #21349792 Report a problem | ||
| 8/6/2026 | Listed for sale | $349,900$175/sqft |
Source: NTREIS #21349792 Report a problem | ||
Public tax history
| Year | Property taxes | Tax assessment |
|---|---|---|
| 2019 | -- | $251,010 +26.1% |
| 2017 | $3,856 -12.5% | $199,000 +9.5% |
| 2016 | $4,408 | $181,813 +16% |
| 2015 | -- | $156,778 +6% |
| 2014 | -- | $147,900 +8.8% |
| 2013 | -- | $135,900 -0.7% |
| 2012 | -- | $136,800 -2.3% |
| 2011 | -- | $140,000 +1.4% |
| 2010 | -- | $138,000 -4.8% |
| 2009 | -- | $144,900 |
| 2008 | -- | $144,900 +5.8% |
| 2007 | -- | $136,900 |
| 2006 | -- | $136,900 |
| 2005 | -- | $136,900 |
| 2004 | -- | $136,900 |
| 2003 | -- | $136,900 +1.6% |
| 2002 | -- | $134,700 +4.9% |
| 2001 | -- | $128,400 +11% |
| 2000 | -- | $115,700 |
Find assessor info on the county website
Monthly payment
Est. payment
Payment breakdown
Explore the cost of this home by adjusting the details. Changes won't be saved.Climate risks
Neighborhood: Fossil Beach
Nearby schools
GreatSchools rating
- 4/10Parkview Elementary SchoolGrades: PK-5Distance: 0.7 mi
- 6/10Fossil Hill Middle SchoolGrades: 6-8Distance: 1.6 mi
- 5/10Fossil Ridge High SchoolGrades: 9-12Distance: 2.5 mi
Schools provided by the listing agent
- Elementary: Parkview
- Middle: Fossil Hill
- High: Fossilridg
- District: Keller ISD
Source: NTREIS. This data may not be complete. We recommend contacting the local school district to confirm school assignments for this home.
- $384,8003 bd2 ba2.2k sqft4000 Marigold Dr, Haltom City, TX 76137Off Market
- $452,4004 bd2 ba2.9k sqft4008 Marigold Dr, Haltom City, TX 76137Off Market
- $345,8003 bd2 ba2.1k sqft3941 Larkspur Dr, Haltom City, TX 76137Off Market
- $336,8004 bd2 ba2.3k sqft3945 Larkspur Dr, Haltom City, TX 76137Off Market
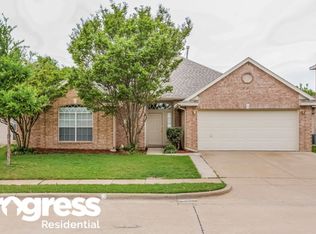
- $381,3004 bd2 ba2.4k sqft4012 Marigold Dr, Haltom City, TX 76137Off Market
- $385,2004 bd3 ba2.6k sqft3937 Larkspur Dr, Haltom City, TX 76137Off Market
- $389,0004 bd2 ba2.4k sqft5901 Iris Dr, Haltom City, TX 76137Off Market
- $400,4003 bd2 ba2.9k sqft3949 Larkspur Dr, Haltom City, TX 76137Off Market
A local agent can set up tours, give advice and negotiate with sellers.
Similar homes
- $350,0003 bd2 ba1.8k sqft4654 Park Ct, Fort Worth, TX 76137For Sale
 MLS ID #21309533, Yara Jabr. NTREIS
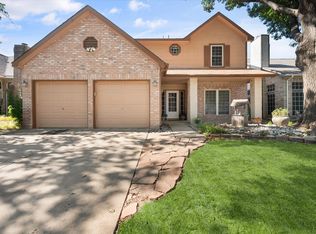
 - $359,9004 bd3 ba1.7k sqft4740 Waterway Dr, Fort Worth, TX 76137For Sale
 MLS ID #21342129, Lezlie Edwards. NTREIS
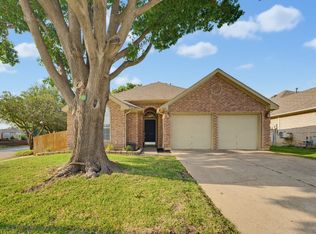
 - $299,9003 bd2 ba1.6k sqft4816 N Cascades St, Fort Worth, TX 76137For Sale
 MLS ID #21345758, Lea Gonzalez. NTREIS
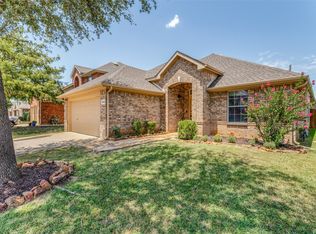
 - $310,0003 bd2 ba1.6k sqft7045 Welshman Dr, Fort Worth, TX 76137For Sale
 MLS ID #21348899, Mical Hagos. NTREIS
 - $399,0003 bd2 ba2k sqft3516 Stone Creek Ct, Fort Worth, TX 76137For SaleMLS ID #21287487, Teri Gray. NTREIS
- $449,9003 bd2 ba2k sqft5787 Walnut Creek Dr, Fort Worth, TX 76137For SaleMLS ID #21327686, Susan Krus. NTREIS
- $300,0003 bd2 ba1.4k sqft7949 Waterside Trl, Fort Worth, TX 76137For SaleMLS ID #21312099, Mukesh Kottaparambath Unnimadhavan. NTREIS
- $295,0003 bd2 ba1.5k sqft4809 Buckskin Dr, Fort Worth, TX 76137For SaleMLS ID #21332734, Stacy Vaughn. NTREIS
- $338,0003 bd2 ba1.7k sqft301 Carriage Ln, Saginaw, TX 76179For SaleMLS ID #21351312, London Matter. NTREIS
- $349,5003 bd2 ba1.9k sqft3517 Wooten Dr, Fort Worth, TX 76133For SaleMLS ID #21357211, Landen Miller. NTREIS
- $299,0003 bd2 ba1.6k sqft5709 Starlight Dr, Fort Worth, TX 76117For SaleMLS ID #21353950, Stephanie Mcpeak. NTREIS
- $415,0004 bd2 ba2.2k sqft5371 Natchez Trl, Fort Worth, TX 76137For SaleMLS ID #21310747, Becky Henry. NTREIS
- $345,0003 bd2 ba1.6k sqft6713 N Park Dr, North Richland Hills, TX 76182For SaleMLS ID #21335692, Nabiha Pirbhai. NTREIS
- $425,0004 bd3 ba2.3k sqft7824 Teal Dr, Fort Worth, TX 76137For SaleMLS ID #21334711, Kimberly Bowlden. NTREIS
- $330,0003 bd2 ba1.8k sqft6717 Wooddale Dr, Watauga, TX 76148For SaleMLS ID #21301999, Ginger Pickett. NTREIS
- $399,0003 bd3 ba2k sqft5948 Hillview Dr, Watauga, TX 76148For SaleMLS ID #21361291, Maggie Terilli. NTREIS
- $395,0004 bd3 ba2.3k sqft12152 Thicket Bend Dr, Fort Worth, TX 76244For SaleMLS ID #21362431, Kallie Spencer. NTREIS
- $325,0003 bd2 ba1.7k sqft4601 Indian Rock Dr, Fort Worth, TX 76244For SaleMLS ID #21349030, Charles Brown. NTREIS
- $292,0003 bd2 ba1.3k sqft5621 Swords Dr, Fort Worth, TX 76137For SaleMLS ID #21225347, Tammy Melendez. NTREIS
- $329,5003 bd2 ba1.8k sqft5341 Bob Dr, North Richland Hills, TX 76180For SaleMLS ID #21315767, Nanette Ecklund-Luker. NTREIS
