OPEN HOUSE ON 8.15, SAT, AT 1-3PM!!
Welcome to this beautifully updated 3-bedroom, 2-bath home in the desirable Vista Meadows Addition, zoned to highly acclaimed Keller ISD. Step inside to rich wood flooring that flows throughout the main living areas, where abundant natural light creates a bright, inviting atmosphere. The spacious living room centers around a cozy wood-burning fireplace and seamlessly connects to the open kitchen, making everyday living and entertaining effortless. The updated kitchen showcases brand-new countertops, abundant white cabinetry, stainless steel appliances, generous prep space, a breakfast bar, and a sunny dining area overlooking the backyard. Fresh interior paint throughout enhances the home's clean, modern appeal. The private primary suite offers a spacious retreat with brand-new carpet, an ensuite bath featuring dual sinks, a relaxing soaking tub, separate shower, and a walk-in closet. Two additional bedrooms and a full bath provide flexibility for family, guests, or a home office. Step outside to enjoy the backyard complete with a charming wood pergola, creating the perfect setting for outdoor dining, entertaining, or simply unwinding after a long day. Additional highlights include a full-size laundry room, a two-car garage, and a convenient location close to shopping, dining, parks, and major commuting routes. Thoughtfully updated with new countertops, fresh interior paint, and new carpet in the primary bedroom, this move-in ready home combines comfort, style, and functionality in one exceptional package. Don't miss the opportunity to make this beautifully refreshed Keller ISD home yours!
For sale
$325,000
4601 Indian Rock Dr, Fort Worth, TX 76244
3beds
1,709sqft
Single Family Residence
Built in 2003
4,791 Square Feet Lot
$321,100 Zestimate®
$190/sqft
$44/mo HOA
What's special
Fresh interior paint throughoutTwo-car garageStainless steel appliancesOpen kitchenRelaxing soaking tubWalk-in closetFull-size laundry room
- 10 days |
- 388 |
- 45 |
Likely to sell faster than
Zillow last checked:
Listing updated:
Listed by:
Charles Brown 0606840 972-827-8943,
Keller Williams Realty 817-329-8850,
Brian Luker 0525487 817-919-9729,
Keller Williams Realty
Source: NTREIS,MLS#: 21349030
Facts & features
Interior
Bedrooms & bathrooms
- Bedrooms: 3
- Bathrooms: 2
- Full bathrooms: 2
Primary bedroom
- Features: Ceiling Fan(s), Dual Sinks, En Suite Bathroom, Garden Tub/Roman Tub, Sitting Area in Primary, Separate Shower, Walk-In Closet(s)
- Level: First
- Dimensions: 18 x 17
Bedroom
- Features: Ceiling Fan(s)
- Level: First
- Dimensions: 12 x 10
Bedroom
- Features: Ceiling Fan(s)
- Level: First
- Dimensions: 12 x 11
Dining room
- Level: First
- Dimensions: 14 x 8
Kitchen
- Features: Breakfast Bar, Built-in Features, Eat-in Kitchen, Solid Surface Counters, Walk-In Pantry
- Level: First
- Dimensions: 16 x 8
Laundry
- Level: First
- Dimensions: 8 x 5
Living room
- Features: Ceiling Fan(s), Fireplace
- Level: First
- Dimensions: 19 x 18
Heating
- Central, Natural Gas
Cooling
- Central Air, Ceiling Fan(s), Electric
Appliances
- Included: Some Gas Appliances, Dishwasher, Electric Oven, Electric Range, Disposal, Gas Water Heater, Microwave, Plumbed For Gas, Vented Exhaust Fan
- Laundry: Washer Hookup, Dryer Hookup, Laundry in Utility Room
Features
- Built-in Features, Decorative/Designer Lighting Fixtures, Eat-in Kitchen, High Speed Internet, Open Floorplan, Pantry, Cable TV, Vaulted Ceiling(s), Walk-In Closet(s)
- Flooring: Carpet, Ceramic Tile, Wood
- Windows: Bay Window(s)
- Has basement: No
- Number of fireplaces: 1
- Fireplace features: Living Room, Wood Burning
Interior area
- Total interior livable area: 1,709 sqft
Video & virtual tour
Property
Parking
- Total spaces: 2
- Parking features: Concrete, Door-Single, Garage Faces Front, Garage, Garage Door Opener
- Attached garage spaces: 2
Features
- Levels: One
- Stories: 1
- Patio & porch: Front Porch, Patio
- Exterior features: Rain Gutters
- Pool features: None, Community
- Fencing: Wood
Lot
- Size: 4,791 Square Feet
- Features: Interior Lot, Landscaped, Subdivision
Details
- Parcel number: 07963653
Construction
Type & style
- Home type: SingleFamily
- Architectural style: Traditional,Detached
- Property subtype: Single Family Residence
Materials
- Foundation: Slab
- Roof: Shingle
Condition
- Year built: 2003
Utilities & green energy
- Sewer: Public Sewer
- Water: Public
- Utilities for property: Sewer Available, Water Available, Cable Available
Community & HOA
Community
- Features: Park, Pool
- Security: Smoke Detector(s)
- Subdivision: Vista Meadows Add
HOA
- Has HOA: Yes
- Services included: All Facilities, Association Management
- HOA fee: $266 semi-annually
- HOA name: Vista Meadows
- HOA phone: 800-400-2284
Location
- Region: Fort Worth
Financial & listing details
- Price per square foot: $190/sqft
- Tax assessed value: $312,163
- Annual tax amount: $7,009
- Date on market: 8/5/2026
- Cumulative days on market: 11 days
- Listing terms: Cash,Conventional,FHA,VA Loan
Estimated market value
$321,100
$305,000 - $337,000
$2,252/mo
Price history
| Date | Event | Price |
|---|---|---|
| 8/5/2026 | Listed for sale | $325,000+62.5%$190/sqft |
Source: NTREIS #21349030 Report a problem | ||
| 7/17/2017 | Sold | -- |
Source: Agent Provided Report a problem | ||
| 6/20/2017 | Pending sale | $200,000$117/sqft |
Source: It's Closing Time Realty #13626293 Report a problem | ||
| 6/17/2017 | Listed for sale | $200,000+21.3%$117/sqft |
Source: It's Closing Time Realty #13626293 Report a problem | ||
| 6/26/2015 | Sold | -- |
Source: Agent Provided Report a problem | ||
| 5/25/2015 | Pending sale | $164,900$96/sqft |
Source: TEXAS PRIME REALTY GROUP LLC #13149319 Report a problem | ||
| 5/22/2015 | Listed for sale | $164,900$96/sqft |
Source: TEXAS PRIME REALTY GROUP LLC #13149319 Report a problem | ||
Public tax history
| Year | Property taxes | Tax assessment |
|---|---|---|
| 2025 | $4,846 -0.3% | $312,163 |
| 2024 | $4,863 +8.9% | $312,163 -1.2% |
| 2023 | $4,467 -16.4% | $316,114 +17.4% |
| 2022 | $5,344 +3% | $269,342 +23.9% |
| 2021 | $5,189 +0.3% | $217,323 +2.7% |
| 2020 | $5,173 +1.5% | $211,546 +1.9% |
| 2019 | $5,094 -1.3% | $207,587 +3.1% |
| 2018 | $5,162 -3.2% | $201,308 +11.5% |
| 2017 | $5,331 +41.7% | $180,524 +9.5% |
| 2016 | $3,763 +4.4% | $164,902 +24.1% |
| 2015 | $3,604 | $132,900 |
| 2014 | $3,604 | $132,900 +4.2% |
| 2013 | -- | $127,600 +4.4% |
| 2012 | -- | $122,200 -6.4% |
| 2011 | -- | $130,500 -0.1% |
| 2010 | -- | $130,600 +2.4% |
| 2009 | -- | $127,600 -3.3% |
| 2008 | -- | $131,900 |
| 2007 | -- | $131,900 |
| 2006 | -- | $131,900 |
| 2005 | -- | $131,900 |
| 2004 | -- | $131,900 +526.3% |
| 2003 | -- | $21,060 |
Find assessor info on the county website
Monthly payment
Est. payment
Payment breakdown
Explore the cost of this home by adjusting the details. Changes won't be saved.Climate risks
Neighborhood: Vista Meadows
Nearby schools
GreatSchools rating
- 8/10Eagle Ridge Elementary SchoolGrades: PK-4Distance: 0.5 mi
- 7/10Timberview Middle SchoolGrades: 5-8Distance: 0.9 mi
- 6/10Timber Creek High SchoolGrades: 9-12Distance: 1.9 mi
Schools provided by the listing agent
- Elementary: Eagle Ridge
- Middle: Timberview
- High: Timber Creek
- District: Keller ISD
Source: NTREIS. This data may not be complete. We recommend contacting the local school district to confirm school assignments for this home.
- $330,5003 bd2 ba1.8k sqft4605 Indian Rock Dr, Fort Worth, TX 76244Off Market
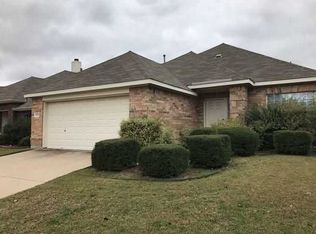
- $339,8003 bd2 ba2k sqft4549 Indian Rock Dr, Fort Worth, TX 76244Off Market
- $348,0003 bd2 ba2.1k sqft4609 Indian Rock Dr, Fort Worth, TX 76244Off Market
- $338,4003 bd2 ba2.1k sqft4545 Indian Rock Dr, Fort Worth, TX 76244Off Market
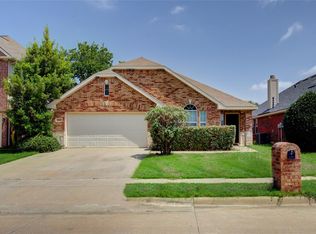
- $380,7003 bd2 ba2.1k sqft4545 Indian Rock Dr, Keller, TX 76248Off Market
- $372,8004 bd2 ba2.6k sqft10220 Star Fish St, Fort Worth, TX 76244Off Market
- $375,7004 bd3 ba2.7k sqft4613 Indian Rock Dr, Fort Worth, TX 76244Off Market
- $490,0004 bd3 ba2.7k sqft4541 Indian Rock Dr, Fort Worth, TX 76244For Sale
A local agent can set up tours, give advice and negotiate with sellers.
A local lender can help you make sure your offer is ready when you are.
Similar homes
- $319,5003 bd2 ba1.6k sqft4412 Jessica St, Fort Worth, TX 76244For Sale
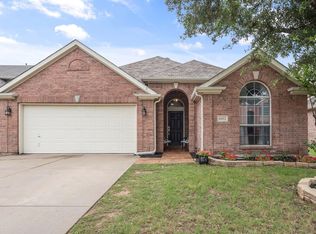 MLS ID #21350187, John Sturges. NTREIS
 - $329,9003 bd2 ba1.5k sqft3804 Wellsburg Way, Fort Worth, TX 76244For Sale
 MLS ID #21355848, Cheryl Kypreos. NTREIS
 - $330,0003 bd2 ba1.7k sqft3729 Verde Dr, Fort Worth, TX 76244For Sale
 MLS ID #21341992, Jacqueline Villegas. NTREIS
 - $325,0004 bd2 ba1.5k sqft2828 Houston Wood Dr, Fort Worth, TX 76244For Sale
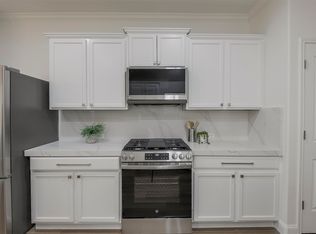 MLS ID #21311235, Dennis Miller. NTREIS
 - $394,9003 bd3 ba2.5k sqft5004 Senator Dr, Fort Worth, TX 76244For Sale By Owner
- $349,0004 bd2 ba1.9k sqft12301 Angel Food Ln, Fort Worth, TX 76244For SaleMLS ID #21313556, Jane Taylor. NTREIS
- $292,5003 bd2 ba1.4k sqft11765 Bobcat Dr, Fort Worth, TX 76244For SaleMLS ID #21301777, Joshua Sprague. NTREIS
- $300,0003 bd2 ba1.8k sqft4541 Lacebark Ln, Fort Worth, TX 76244For SaleMLS ID #21313982, Crystal Zschirnt. NTREIS
- $320,0003 bd2 ba1.6k sqft10969 Hawks Landing Rd, Haslet, TX 76052For SaleMLS ID #21357087, Ialeen Cole. NTREIS
- $279,0004 bd2 ba1.5k sqft9000 Quarry Ridge Trl, Fort Worth, TX 76244For SaleMLS ID #21347044, Zakariyya Khan. NTREIS
- $365,0003 bd2 ba1.9k sqft13264 Ridgepointe Rd, Fort Worth, TX 76244For SaleMLS ID #21332616, Adrienne Yeaman. NTREIS
- $384,9003 bd2 ba2.1k sqft3509 Amador Dr, Fort Worth, TX 76244For SaleMLS ID #21312677, Christopher Hall. NTREIS
- $399,9904 bd2 ba2.1k sqft9925 Crawford Farms Dr, Fort Worth, TX 76244For SaleMLS ID #21295247, Charles Brown. NTREIS
- $329,9003 bd2 ba1.5k sqft1301 Sand Verbena Way, Fort Worth, TX 76177For SaleMLS ID #21339469, April Lewis. NTREIS
- $347,0003 bd2 ba1.9k sqft4917 Tulip Ln, Fort Worth, TX 76137For SaleMLS ID #21352654, Martha Ortiz. NTREIS
- $310,0003 bd2 ba1.6k sqft7045 Welshman Dr, Fort Worth, TX 76137For SaleMLS ID #21348899, Mical Hagos. NTREIS
- $359,9003 bd2 ba1.7k sqft3136 Sangria Ln, Fort Worth, TX 76177For SaleMLS ID #21342412, Charles Brown. NTREIS
- $385,0004 bd3 ba2.2k sqft4941 Ambrosia Dr, Fort Worth, TX 76244For SaleMLS ID #21323791, Tommy Pennington. NTREIS
- $315,0004 bd2 ba2.1k sqft1441 Mountain Air Trl, Fort Worth, TX 76131For SaleMLS ID #21343583, Kassidy Free. NTREIS
- $349,0003 bd2 ba1.7k sqft4605 Angelina Way, Fort Worth, TX 76137For SaleMLS ID #21300044, Leigh Barnes. NTREIS
