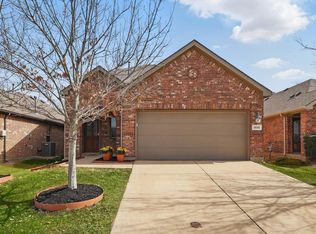
Welcome to this beautifully maintained 4-bedroom, 2-bath home located in desirable Villages of Woodland Springs. Built in 2012, this split bedroom layout and single-story home offers an open-concept layout, a spacious living area, and a 2-car garage.
This home has been thoughtfully updated with fresh interior paint, luxury vinyl plank flooring, corian countertops, cabinets, updated lighting, designer fixtures, appliances, etc.], giving it a fresh, modern feel that’s move-in ready.
Located in the acclaimed Villages of Woodland Springs, residents enjoy access to community amenities including multiple pools, playgrounds, parks, walking trails, ponds, and sports courts. The home is also served by highly regarded Northwest schools and is conveniently located near shopping, dining, and everyday conveniences.
Commuters will appreciate the exceptional location with quick access to I-35W, SH 170, and TX-114, providing an easy drive to Alliance Town Center, Downtown Fort Worth, DFW International Airport, Dallas, Denton, and other major employment centers throughout the Metroplex. Whether you’re commuting for work or enjoying everything North Texas has to offer, this location keeps you connected.
Don’t miss your opportunity to own this move-in-ready home in one of North Fort Worth’s most sought-after communities!
For sale
Price cut: $15K (7/29)
$325,000
2828 Houston Wood Dr, Fort Worth, TX 76244
4beds
1,538sqft
:
Get pre-qualified$2,488/mo
Single Family Residence
Built in 2012
4,399 Square Feet Lot
$321,600 Zestimate®
$211/sqft
$73/mo HOA
What's special
Multiple poolsSports courtsUpdated lightingFresh interior paintLuxury vinyl plank flooringSplit bedroom layoutCorian countertops
- 46 days |
- 489 |
- 47 |
Zillow last checked:
Listing updated:
Listed by:
Dennis Miller 0504206 817-793-7221,
Keller Williams Lonestar DFW 817-795-2500
Source: NTREIS,MLS#: 21311235
Facts & features
Interior
Bedrooms & bathrooms
- Bedrooms: 4
- Bathrooms: 2
- Full bathrooms: 2
Primary bedroom
- Features: Ceiling Fan(s), Dual Sinks, En Suite Bathroom, Garden Tub/Roman Tub, Separate Shower, Walk-In Closet(s)
- Level: First
- Dimensions: 15 x 13
Bedroom
- Features: Ceiling Fan(s), Split Bedrooms, Walk-In Closet(s)
- Level: First
- Dimensions: 12 x 11
Bedroom
- Features: Ceiling Fan(s), Split Bedrooms, Walk-In Closet(s)
- Level: First
- Dimensions: 11 x 10
Bedroom
- Features: Ceiling Fan(s), Split Bedrooms, Walk-In Closet(s)
- Level: First
- Dimensions: 10 x 10
Breakfast room nook
- Features: Eat-in Kitchen, Pantry, Solid Surface Counters
- Level: First
- Dimensions: 10 x 10
Kitchen
- Features: Eat-in Kitchen, Pantry, Solid Surface Counters
- Level: First
- Dimensions: 10 x 10
Living room
- Level: First
- Dimensions: 17 x 15
Heating
- Central, Electric
Cooling
- Central Air, Ceiling Fan(s)
Appliances
- Included: Some Gas Appliances, Dishwasher, Electric Oven, Disposal, Gas Range, Microwave, Plumbed For Gas, Refrigerator
- Laundry: Dryer Hookup, ElectricDryer Hookup, Laundry in Utility Room
Features
- Decorative/Designer Lighting Fixtures, Eat-in Kitchen, High Speed Internet, Pantry, Cable TV, Walk-In Closet(s)
- Flooring: Laminate, Luxury Vinyl Plank
- Has basement: No
- Has fireplace: No
Interior area
- Total interior livable area: 1,538 sqft
Video & virtual tour
Property
Parking
- Total spaces: 2
- Parking features: Door-Single, Garage Faces Front
- Attached garage spaces: 2
Features
- Levels: One
- Stories: 1
- Patio & porch: Covered
- Pool features: None
- Fencing: Wood
Lot
- Size: 4,399 Square Feet
- Features: Interior Lot
Details
- Parcel number: 41078268
Construction
Type & style
- Home type: SingleFamily
- Architectural style: Traditional,Detached
- Property subtype: Single Family Residence
- Attached to another structure: Yes
Materials
- Brick
- Foundation: Slab
- Roof: Composition,Shingle
Condition
- Year built: 2012
Utilities & green energy
- Sewer: Public Sewer
- Water: Public
- Utilities for property: Electricity Available, Natural Gas Available, Sewer Available, Separate Meters, Water Available, Cable Available
Community & HOA
Community
- Security: Security System, Smoke Detector(s)
- Subdivision: Villages Of Woodland Spgs W
HOA
- Has HOA: Yes
- Services included: All Facilities
- HOA fee: $436 semi-annually
- HOA name: First Service Residential
- HOA phone: 817-378-2388
Location
- Region: Fort Worth
Financial & listing details
- Price per square foot: $211/sqft
- Tax assessed value: $266,000
- Annual tax amount: $5,969
- Date on market: 6/26/2026
- Cumulative days on market: 47 days
- Listing terms: Cash,Conventional,1031 Exchange,FHA
Estimated market value
$321,600
$306,000 - $338,000
$2,274/mo
Price history
| Date | Event | Price |
|---|---|---|
| 7/29/2026 | Price change | $325,000-4.4%$211/sqft |
Source: NTREIS #21311235 Report a problem | ||
| 6/26/2026 | Listed for sale | $340,000+128.3%$221/sqft |
Source: NTREIS #21311235 Report a problem | ||
| 10/10/2012 | Listing removed | $148,940$97/sqft |
Source: Lennar Report a problem | ||
| 9/3/2012 | Price change | $148,940-5.7%$97/sqft |
Source: Lennar Report a problem | ||
| 8/27/2012 | Price change | $157,940+2.1%$103/sqft |
Source: Lennar Report a problem | ||
| 6/21/2012 | Listed for sale | $154,740$101/sqft |
Source: Lennar Report a problem | ||
Public tax history
| Year | Property taxes | Tax assessment |
|---|---|---|
| 2025 | $2,537 -7.2% | $266,000 -5.5% |
| 2024 | $2,732 -3.5% | $281,383 -12.1% |
| 2023 | $2,831 -4.1% | $319,950 +18.6% |
| 2022 | $2,952 +7.9% | $269,795 +18.2% |
| 2021 | $2,736 +8.2% | $228,309 +9.7% |
| 2020 | $2,529 | $208,100 |
| 2019 | $2,529 +1.4% | $208,100 +3.7% |
| 2018 | $2,493 -49.2% | $200,740 +4.5% |
| 2017 | $4,908 +10.4% | $192,072 +10.5% |
| 2016 | $4,446 +2.7% | $173,817 +7% |
| 2015 | $4,329 | $162,500 |
| 2014 | $4,329 | $162,500 +5.9% |
| 2013 | -- | $153,400 +787.5% |
| 2012 | -- | $17,284 |
| 2011 | -- | $17,284 |
| 2010 | -- | $17,284 |
| 2009 | -- | $17,284 |
| 2008 | -- | $17,284 |
| 2007 | -- | $17,284 |
Find assessor info on the county website
Monthly payment
Est. payment
Payment breakdown
Explore the cost of this home by adjusting the details. Changes won't be saved.Climate risks
Neighborhood: Villages of Woodland Springs
Nearby schools
GreatSchools rating
- 9/10Kay Granger Elementary SchoolGrades: PK-5Distance: 0.7 mi
- 8/10John M Tidwell Middle SchoolGrades: 6-8Distance: 2.4 mi
- 8/10Byron Nelson High SchoolGrades: 9-12Distance: 7.2 mi
Schools provided by the listing agent
- Elementary: Kay Granger
- Middle: John M Tidwell
- High: Byron Nelson
- District: Northwest ISD
Source: NTREIS. This data may not be complete. We recommend contacting the local school district to confirm school assignments for this home.
- $--4 bd3 ba1.8k sqft2832 Houston Wood Dr, Fort Worth, TX 76244Sold
- $303,6004 bd2 ba1.5k sqft2824 Houston Wood Dr, Fort Worth, TX 76244Off Market

- $330,7004 bd2 ba1.9k sqft2816 Houston Wood Dr, Fort Worth, TX 76244Off Market

- $292,3003 bd2 ba1.4k sqft2836 Houston Wood Dr, Fort Worth, TX 76244Off Market
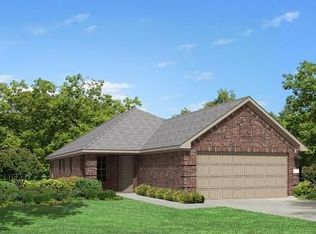
- $300,7003 bd2 ba1.3k sqft12229 Walden Wood Dr, Fort Worth, TX 76244Off Market
- $308,0003 bd2 ba1.5k sqft12225 Walden Wood Dr, Fort Worth, TX 76244Off Market
- $311,2004 bd2 ba1.5k sqft12233 Walden Wood Dr, Fort Worth, TX 76244Off Market
- $301,5003 bd2 ba1.4k sqft2840 Houston Wood Dr, Fort Worth, TX 76244Off Market
A local agent can set up tours, give advice and negotiate with sellers.
A local lender can help you make sure your offer is ready when you are.
Similar homes
- $325,0003 bd2 ba1.7k sqft4601 Indian Rock Dr, Fort Worth, TX 76244For Sale
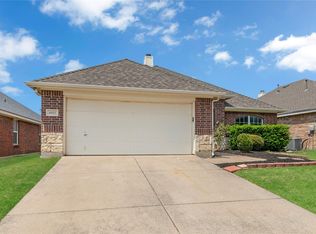 MLS ID #21349030, Charles Brown. NTREIS
 - $312,5002 bd3 ba1.4k sqft10716 Traymore Dr, Fort Worth, TX 76244For Sale
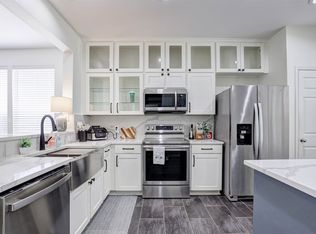 MLS ID #21311751, Laura Cramer. NTREIS
 - $369,0003 bd2 ba1.9k sqft13264 Ridgepointe Rd, Fort Worth, TX 76244For Sale
 MLS ID #21332616, Adrienne Yeaman. NTREIS
 - $309,9004 bd2 ba1.8k sqft256 Olympia Marble Dr, Fort Worth, TX 76131For Sale
 MLS ID #21353305, Thanh Tran. NTREIS
 - $315,0004 bd2 ba2.1k sqft1441 Mountain Air Trl, Fort Worth, TX 76131For SaleMLS ID #21343583, Kassidy Free. NTREIS
- $399,9904 bd2 ba2.1k sqft9925 Crawford Farms Dr, Fort Worth, TX 76244For SaleMLS ID #21295247, Charles Brown. NTREIS
- $382,5003 bd2 ba1.8k sqft5136 Tortola Ln, Fort Worth, TX 76244For SaleMLS ID #21303555, Joshua Nogowski. NTREIS
- $318,9003 bd2 ba1.6k sqft14853 Holster Trl, Haslet, TX 76052For SaleMLS ID #21351756, Stephen Kahn. NTREIS
- $319,9003 bd2 ba1.8k sqft15817 Carlton Oaks Dr, Fort Worth, TX 76177For SaleMLS ID #21279265, Aaron Jistel. NTREIS
- $344,0003 bd2 ba1.6k sqft5554 Canyon Lands Dr, Fort Worth, TX 76137For SaleMLS ID #21342616, Cecilia Baca-Pena. NTREIS
- $330,0004 bd2 ba1.5k sqft8605 Mirror Lake Dr, Fort Worth, TX 76179For SaleMLS ID #21307500, Melissa Serna. NTREIS
- $325,0003 bd2 ba1.7k sqft5044 Sugarcane Lane, Fort Worth, TX 76179For SaleMLS ID #21336201, Charles Brown. NTREIS
- $299,9003 bd2 ba1.5k sqft2328 Bernese Ln, Fort Worth, TX 76131For SaleMLS ID #21337290, Charles Brown. NTREIS
- $299,8993 bd2 ba1.6k sqft4724 Grant Park Ave, Fort Worth, TX 76137For SaleMLS ID #21321456, Ashley Galica. NTREIS
- $349,0003 bd2 ba1.7k sqft4605 Angelina Way, Fort Worth, TX 76137For SaleMLS ID #21300044, Leigh Barnes. NTREIS
- $465,4004 bd2 ba2.1k sqft11541 Royston St, Fort Worth, TX 76244For SaleMLS ID #21312842, Ashley VerSteeg. NTREIS
- $329,0004 bd2 ba2k sqft228 Abingdon St, Azle, TX 76020For SaleMLS ID #21085436, Donna Richards. NTREIS
- $359,9004 bd3 ba2k sqft2532 Ponca Dr, Fort Worth, TX 76179For SaleMLS ID #21224548, Dylan King. NTREIS
- $350,0003 bd2 ba1.8k sqft1148 Gillespie Dr, Justin, TX 76247For SaleMLS ID #21313242, Sanford Finkelstein. NTREIS
- $370,0004 bd2 ba2.1k sqft1120 Gillespie Dr, Justin, TX 76247For SaleMLS ID #21316520, Yollande Kadesi. NTREIS
