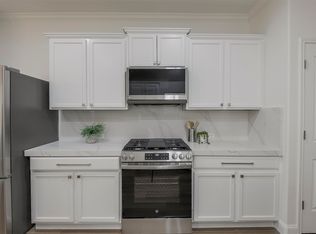
Resort-style amenities, low-maintenance living, and an unbeatable Keller ISD location! This beautifully maintained 2-bedroom, 2.5-bath townhome in desirable Crawford Farms offers an open, functional floor plan with two spacious living areas with one of those being a versatile upstairs flex space, perfect for a home office, playroom, or second living area. The updated kitchen features granite countertops, stainless steel appliances, abundant cabinetry, and overlooks the dining and living spaces, making entertaining easy. Upstairs, you'll find generously sized bedrooms, two full bathrooms, and plenty of storage. Relax on the charming covered front porch or enjoy the convenience of a detached two-car garage. The HOA provides access to exceptional community amenities including a resort-style pool, miles of walking trails, tennis, pickle ball and basketball courts, playgrounds, and a scenic community pond. Just minutes from H-E-B, shopping, dining, and major highways, this move-in-ready home offers the perfect blend of comfort, convenience, and carefree living. Whether you're a first-time homebuyer, downsizing, or looking for a lock-and-leave lifestyle, this one is a must-see!
For sale
Price cut: $2.5K (7/13)
$312,500
10716 Traymore Dr, Fort Worth, TX 76244
2beds
1,468sqft
:
Get pre-qualified$2,386/mo
Townhouse, Duplex
Built in 2006
3,484 Square Feet Lot
$306,600 Zestimate®
$213/sqft
$64/mo HOA
What's special
Detached two-car garageResort-style poolScenic community pondStainless steel appliancesOpen functional floor planGranite countertopsPlenty of storage
- 25 days |
- 405 |
- 27 |
Zillow last checked:
Listing updated:
Listed by:
Laura Cramer 0703888 817-697-3141,
Martin Realty Group 817-697-3141,
Ashley Gingras 0825493 817-247-0933,
Martin Realty Group
Source: NTREIS,MLS#: 21311751
Facts & features
Interior
Bedrooms & bathrooms
- Bedrooms: 2
- Bathrooms: 3
- Full bathrooms: 2
- 1/2 bathrooms: 1
Primary bedroom
- Level: Second
- Dimensions: 11 x 17
Bedroom
- Level: Second
- Dimensions: 11 x 11
Kitchen
- Features: Built-in Features
- Level: First
- Dimensions: 13 x 15
Living room
- Level: Second
- Dimensions: 11 x 14
Living room
- Level: First
- Dimensions: 18 x 21
Heating
- Central
Cooling
- Central Air, Electric
Appliances
- Included: Dishwasher, Electric Oven, Microwave, Refrigerator
Features
- Decorative/Designer Lighting Fixtures, Eat-in Kitchen, High Speed Internet, Kitchen Island, Cable TV
- Flooring: Carpet, Ceramic Tile
- Has basement: No
- Has fireplace: No
- Fireplace features: None
Interior area
- Total interior livable area: 1,468 sqft
Video & virtual tour
Property
Parking
- Total spaces: 2
- Parking features: Garage
- Garage spaces: 2
Features
- Levels: Two
- Stories: 2
- Patio & porch: Front Porch, Patio
- Exterior features: Private Yard
- Pool features: None
- Fencing: Back Yard
Lot
- Size: 3,484 Square Feet
- Features: Interior Lot, Subdivision
Details
- Parcel number: 40500551
Construction
Type & style
- Home type: Townhouse
- Architectural style: Traditional
- Property subtype: Townhouse, Duplex
- Attached to another structure: Yes
Materials
- Foundation: Slab
- Roof: Composition
Condition
- Year built: 2006
Utilities & green energy
- Sewer: Public Sewer
- Water: Public
- Utilities for property: Electricity Available, Sewer Available, Water Available, Cable Available
Community & HOA
Community
- Subdivision: Villages Of Crawford Farms Th
HOA
- Has HOA: Yes
- Services included: Association Management
- HOA fee: $770 annually
- HOA name: Village Of Crawford Farms
- HOA phone: 817-680-7766
Location
- Region: Fort Worth
Financial & listing details
- Price per square foot: $213/sqft
- Tax assessed value: $225,344
- Annual tax amount: $5,000
- Date on market: 7/1/2026
- Cumulative days on market: 26 days
- Listing terms: Cash,Conventional,FHA,VA Loan
- Exclusions: Staging items
Estimated market value
$306,600
$291,000 - $322,000
$2,075/mo
Price history
| Date | Event | Price |
|---|---|---|
| 7/13/2026 | Price change | $312,500-0.8%$213/sqft |
Source: NTREIS #21311751 Report a problem | ||
| 7/1/2026 | Listed for sale | $315,000$215/sqft |
Source: NTREIS #21311751 Report a problem | ||
| 6/25/2026 | Listing removed | $2,100$1/sqft |
Source: Zillow Rentals Report a problem | ||
| 6/10/2026 | Listed for rent | $2,100-0.2%$1/sqft |
Source: Zillow Rentals Report a problem | ||
| 12/21/2023 | Listing removed | -- |
Source: Zillow Rentals Report a problem | ||
| 12/19/2023 | Price change | $2,105-1.9%$1/sqft |
Source: Zillow Rentals Report a problem | ||
| 12/8/2023 | Price change | $2,145-2.3%$1/sqft |
Source: Zillow Rentals Report a problem | ||
| 11/14/2023 | Listed for rent | $2,195$1/sqft |
Source: Zillow Rentals Report a problem | ||
| 10/31/2023 | Sold | -- |
Source: NTREIS #20431030 Report a problem | ||
| 10/25/2023 | Pending sale | $315,000$215/sqft |
Source: NTREIS #20431030 Report a problem | ||
| 10/16/2023 | Contingent | $315,000$215/sqft |
Source: NTREIS #20431030 Report a problem | ||
| 9/15/2023 | Price change | $315,000-3.1%$215/sqft |
Source: NTREIS #20431030 Report a problem | ||
| 9/14/2023 | Listed for sale | $325,000+58.5%$221/sqft |
Source: NTREIS #20431030 Report a problem | ||
| 1/6/2020 | Listing removed | $205,000$140/sqft |
Source: Ebby Halliday Realtors #14192658 Report a problem | ||
| 10/22/2019 | Pending sale | $205,000$140/sqft |
Source: Ebby Halliday, REALTORS #14192658 Report a problem | ||
| 10/3/2019 | Listed for sale | $205,000+15.8%$140/sqft |
Source: Ebby Halliday, REALTORS #14192658 Report a problem | ||
| 8/1/2017 | Listing removed | $177,000$121/sqft |
Source: Opendoor Texas Brokerage, LLC #13588019 Report a problem | ||
| 7/4/2017 | Pending sale | $177,000$121/sqft |
Source: Opendoor #13588019 Report a problem | ||
| 6/29/2017 | Price change | $177,000-0.6%$121/sqft |
Source: Opendoor #13588019 Report a problem | ||
| 6/23/2017 | Price change | $178,000-1.1%$121/sqft |
Source: Opendoor #13588019 Report a problem | ||
| 6/1/2017 | Listed for sale | $180,000$123/sqft |
Source: Opendoor Texas Brokerage, LLC #13588019 Report a problem | ||
| 5/18/2017 | Pending sale | $180,000$123/sqft |
Source: Opendoor Texas Brokerage, LLC #13588019 Report a problem | ||
| 4/29/2017 | Listed for sale | $180,000$123/sqft |
Source: Opendoor Texas Brokerage, LLC #13588019 Report a problem | ||
| 4/17/2017 | Sold | -- |
Source: Agent Provided Report a problem | ||
Public tax history
| Year | Property taxes | Tax assessment |
|---|---|---|
| 2025 | $5,000 -24% | $225,344 -23.3% |
| 2024 | $6,579 +90.7% | $293,711 -4.3% |
| 2023 | $3,450 -19.4% | $306,817 +27% |
| 2022 | $4,281 +2.3% | $241,530 +19.6% |
| 2021 | $4,185 +8.1% | $201,980 +23.5% |
| 2020 | $3,872 -13.7% | $163,500 |
| 2019 | $4,487 -12.2% | $163,500 -7.6% |
| 2018 | $5,111 +49.8% | $176,889 +10.4% |
| 2017 | $3,412 +9.4% | $160,256 +19.9% |
| 2016 | $3,120 +3.7% | $133,679 +18.3% |
| 2015 | $3,008 | $113,046 |
| 2014 | $3,008 | $113,046 -3.8% |
| 2013 | -- | $117,500 +7.4% |
| 2012 | -- | $109,400 |
| 2011 | -- | $109,400 -2.4% |
| 2010 | -- | $112,100 |
| 2009 | -- | $112,100 -5.9% |
| 2008 | -- | $119,100 +488.1% |
| 2006 | -- | $20,250 |
| 2005 | -- | $20,250 |
Find assessor info on the county website
Monthly payment
Est. payment
Payment breakdown
Explore the cost of this home by adjusting the details. Changes won't be saved.Climate risks
Neighborhood: Crawford Farms
Nearby schools
GreatSchools rating
- 7/10Timberview Middle SchoolGrades: 5-8Distance: 0.3 mi
- 6/10Timber Creek High SchoolGrades: 9-12Distance: 1.6 mi
- 8/10Eagle Ridge Elementary SchoolGrades: PK-4Distance: 1.1 mi
Schools provided by the listing agent
- Elementary: Eagle Ridge
- Middle: Timberview
- High: Timber Creek
- District: Keller ISD
Source: NTREIS. This data may not be complete. We recommend contacting the local school district to confirm school assignments for this home.
- $--3 bd3 ba1.3k sqft10720 Traymore Dr, Fort Worth, TX 76244Sold

- $271,2002 bd2 ba1.4k sqft10712 Traymore Dr, Fort Worth, TX 76244Off Market

- $--3 bd3 ba1.2k sqft10724 Traymore Dr, Fort Worth, TX 76244Sold
- $258,300-- bd-- ba1.2k sqft10724 Traymore Dr, Fort Worth, TX 76244Off Market
- $283,5002 bd3 ba1.3k sqft10708 Traymore Dr, Fort Worth, TX 76244Off Market
- $243,3002 bd2 ba1.3k sqft10721 Astor Dr, Fort Worth, TX 76244Off Market
- $264,7003 bd3 ba1.4k sqft10728 Traymore Dr, Fort Worth, TX 76244Off Market
- $366,8003 bd2 ba-- sqft10728 Traymore Dr, Keller, TX 76248Off Market
A local agent can set up tours, give advice and negotiate with sellers.
A local lender can help you make sure your offer is ready when you are.
Similar homes
- $340,0004 bd2 ba1.5k sqft2828 Houston Wood Dr, Fort Worth, TX 76244For Sale
 MLS ID #21311235, Dennis Miller. NTREIS
 - $349,9003 bd2 ba1.8k sqft12109 Angel Food Ln, Fort Worth, TX 76244For Sale
 MLS ID #21313628, Melissa Fain. NTREIS
 - $315,0003 bd2 ba1.6k sqft11334 Golden Triangle Cir, Fort Worth, TX 76244For Sale
 MLS ID #21292377, Ashley Massey. NTREIS
 - $320,0003 bd3 ba1.6k sqft800 Colony Ct, Blue Mound, TX 76131For Sale
 MLS ID #21336467, David Craft. NTREIS
 - $319,0003 bd2 ba1.6k sqft2112 Valley Forge Trl, Fort Worth, TX 76177For SaleMLS ID #21142739, Rachel Robertson. NTREIS
- $315,0003 bd2 ba1.8k sqft10805 Myrick Ct, Fort Worth, TX 76115For SaleMLS ID #21325062, Conner Nielsen. NTREIS
- $289,9003 bd2 ba1.8k sqft3917 Windflower Ln, Fort Worth, TX 76137For SaleMLS ID #21309131, Eric Herron. NTREIS
- $308,8503 bd2 ba1.3k sqft6348 N Park Dr, Watauga, TX 76148For SaleMLS ID #21326862, Jamie Wooley. NTREIS
- $292,0003 bd2 ba1.3k sqft5621 Swords Dr, Fort Worth, TX 76137For SaleMLS ID #21225347, Tammy Melendez. NTREIS
- $299,9003 bd3 ba1.4k sqft7688 Resting Mews, North Richland Hills, TX 76182For SaleMLS ID #21269772, Josh George. NTREIS
- $282,9903 bd2 ba1.4k sqft9937 Amosite Dr, Fort Worth, TX 76131For SaleMLS ID #21257324, Matthew Perez. NTREIS
- $319,9003 bd2 ba1.8k sqft15817 Carlton Oaks Dr, Fort Worth, TX 76177For SaleMLS ID #21279265, Aaron Jistel. NTREIS
- $305,0003 bd2 ba1.8k sqft10928 Middleglen Rd, Haslet, TX 76052For SaleMLS ID #21204885, Samantha Owens. NTREIS
- $250,0002 bd3 ba1.4k sqft6972 Carrington Ln, Fort Worth, TX 76137For SaleMLS ID #21196997, Sandra Hemmerling. NTREIS
- $312,4003 bd2 ba1.8k sqft4817 Barnhill Ln, Fort Worth, TX 76135For SaleMLS ID #21325628, Misty Kacho. NTREIS
- $325,0004 bd3 ba1.9k sqft3204 Kinston Cv, Fort Worth, TX 76179For SaleMLS ID #21288302, Carlisa Vera. NTREIS
- $320,0003 bd2 ba1.8k sqft432 Cold Mountain Trl, Fort Worth, TX 76131For SaleMLS ID #21195801, Misti Cross. NTREIS
- $345,0003 bd3 ba2k sqft8800 Crestbrook Dr, Fort Worth, TX 76179For SaleMLS ID #21275431, Dora Andrade. NTREIS
- $309,9903 bd3 ba1.7k sqft6092 Bursey Rd, Watauga, TX 76148For SaleMLS ID #21205873, Lisa Sutherlin. NTREIS
- $330,0004 bd2 ba1.5k sqft8605 Mirror Lake Dr, Fort Worth, TX 76179For SaleMLS ID #21307500, Melissa Serna. NTREIS
