Welcome to 3917 Windflower Lane in the Desirable Summerfields Addition of Fort Worth! This Beautifully Maintained 3-Bedroom, 2-Bathroom Home Offers Over 1,800 Square Feet of Comfortable Living Space with an Inviting Open-Concept Layout Filled with Abundant Natural Light. The Updated Kitchen Features Brand-New Granite Countertops, Creating the Perfect Space for Cooking and Entertaining. The Spacious Primary Suite Has Been Freshly Painted, While the Generously Sized Secondary Bedrooms Provide Comfort and Flexibility for Family, Guests, Or a Home Office. Step Outside to Enjoy the Large, Beautifully Landscaped Backyard Complete with a Covered Patio, Ideal for Relaxing or Hosting Gatherings Year-Round. Best Of All, There's NO HOA, Giving You the Freedom to Add Extra Storage, Build a Workshop, Park Your Recreational Vehicles, Or Customize Your Property to Fit Your Lifestyle. Conveniently Located Near Shopping, Dining, Parks, And Major Highways, This Move-In-Ready Home Is One You Won't Want to Miss. Schedule your Showing Today!
Under contract
$289,900
3917 Windflower Ln, Fort Worth, TX 76137
3beds
1,813sqft
Single Family Residence
Built in 1983
1,812 Square Feet Lot
$285,900 Zestimate®
$160/sqft
$-- HOA
What's special
Large beautifully landscaped backyardAbundant natural lightBrand-new granite countertopsCovered patioSpacious primary suiteInviting open-concept layoutGenerously sized secondary bedrooms
- 12 days |
- 543 |
- 79 |
Likely to sell faster than
Zillow last checked:
Listing updated:
Listed by:
Eric Herron 0662038,
HH Realty 469-321-3468,
Michelle Herron 0693935 318-465-5188,
HH Realty
Source: NTREIS,MLS#: 21309131
Facts & features
Interior
Bedrooms & bathrooms
- Bedrooms: 3
- Bathrooms: 2
- Full bathrooms: 2
Primary bedroom
- Level: First
- Dimensions: 22 x 13
Bedroom
- Features: Ceiling Fan(s)
- Level: First
- Dimensions: 17 x 12
Bedroom
- Features: Ceiling Fan(s)
- Level: First
- Dimensions: 10 x 15
Primary bathroom
- Features: Built-in Features, Granite Counters, Separate Shower
- Level: First
- Dimensions: 10 x 10
Dining room
- Level: First
- Dimensions: 15 x 10
Other
- Features: Built-in Features, Dual Sinks, Granite Counters
- Level: First
- Dimensions: 9 x 11
Kitchen
- Features: Breakfast Bar, Built-in Features, Eat-in Kitchen, Granite Counters, Kitchen Island, Pantry
- Level: First
- Dimensions: 14 x 14
Laundry
- Level: First
- Dimensions: 6 x 2
Living room
- Features: Ceiling Fan(s), Fireplace
- Level: First
- Dimensions: 23 x 13
Heating
- Central, Electric, Fireplace(s)
Cooling
- Central Air, Ceiling Fan(s), Electric
Appliances
- Included: Dishwasher, Electric Cooktop, Electric Oven, Electric Range, Disposal, Microwave
- Laundry: Washer Hookup, Dryer Hookup, ElectricDryer Hookup
Features
- Built-in Features, Central Vacuum, Decorative/Designer Lighting Fixtures, High Speed Internet, Open Floorplan, Cable TV
- Flooring: Ceramic Tile, Vinyl
- Has basement: No
- Number of fireplaces: 1
- Fireplace features: Decorative, Stone
Interior area
- Total interior livable area: 1,813 sqft
Video & virtual tour
Property
Parking
- Total spaces: 2
- Parking features: Door-Single, Driveway, Garage Faces Front
- Attached garage spaces: 2
Features
- Levels: One
- Stories: 1
- Patio & porch: Covered
- Pool features: None
- Fencing: Wood
Lot
- Size: 1,812 Square Feet
- Features: Back Yard, Lawn, Landscaped
Details
- Parcel number: 03007022
Construction
Type & style
- Home type: SingleFamily
- Architectural style: Mid-Century Modern,Traditional,Detached
- Property subtype: Single Family Residence
- Attached to another structure: Yes
Materials
- Brick
- Foundation: Slab
- Roof: Composition
Condition
- Year built: 1983
Utilities & green energy
- Sewer: Public Sewer
- Water: Public
- Utilities for property: Sewer Available, Water Available, Cable Available
Community & HOA
Community
- Subdivision: Summerfields Add
HOA
- Has HOA: No
Location
- Region: Fort Worth
Financial & listing details
- Price per square foot: $160/sqft
- Tax assessed value: $242,000
- Annual tax amount: $5,433
- Date on market: 7/10/2026
- Cumulative days on market: 13 days
- Listing terms: Cash,Conventional,FHA,VA Loan
Estimated market value
$285,900
$272,000 - $300,000
$2,147/mo
Price history
| Date | Event | Price |
|---|---|---|
| 7/17/2026 | Contingent | $289,900$160/sqft |
Source: NTREIS #21309131 Report a problem | ||
| 7/10/2026 | Listed for sale | $289,900+81.3%$160/sqft |
Source: NTREIS #21309131 Report a problem | ||
| 5/16/2016 | Sold | -- |
Source: Agent Provided Report a problem | ||
| 4/6/2016 | Pending sale | $159,900$88/sqft |
Source: Keller Williams Realty #13350512 Report a problem | ||
| 4/4/2016 | Listed for sale | $159,900+68.5%$88/sqft |
Source: Keller Williams Realty #13350512 Report a problem | ||
| 4/10/2010 | Listing removed | $94,900$52/sqft |
Source: JOHN OLMSTEAD & ASSOCIATES #11329780 Report a problem | ||
| 3/6/2010 | Price change | $94,900-3.9%$52/sqft |
Source: JOHN OLMSTEAD & ASSOCIATES #11329780 Report a problem | ||
| 1/16/2010 | Listed for sale | $98,800$54/sqft |
Source: JOHN OLMSTEAD & ASSOCIATES #11329780 Report a problem | ||
Public tax history
| Year | Property taxes | Tax assessment |
|---|---|---|
| 2025 | $3,414 -2.9% | $242,000 -5.8% |
| 2024 | $3,516 +9.6% | $257,000 -13.5% |
| 2023 | $3,210 -20.2% | $297,000 +60.5% |
| 2022 | $4,020 -7.9% | $185,000 |
| 2021 | $4,367 +3.5% | $185,000 +5.7% |
| 2020 | $4,219 +1.8% | $175,000 |
| 2019 | $4,146 +6% | $175,000 +12.3% |
| 2018 | $3,912 -4.5% | $155,859 -2.7% |
| 2017 | $4,094 +20.5% | $160,264 +8.2% |
| 2016 | $3,399 +15.3% | $148,129 +13.5% |
| 2015 | $2,949 | $130,485 +18.4% |
| 2014 | $2,949 | $110,200 +6.6% |
| 2013 | -- | $103,400 +0.5% |
| 2012 | -- | $102,900 -1.9% |
| 2011 | -- | $104,900 +6.5% |
| 2010 | -- | $98,500 -19.4% |
| 2009 | -- | $122,200 +4.9% |
| 2008 | -- | $116,500 +2.1% |
| 2007 | -- | $114,100 |
| 2006 | -- | $114,100 +4.3% |
| 2005 | -- | $109,400 -1.4% |
| 2004 | -- | $111,000 +2.2% |
| 2003 | -- | $108,600 +4.7% |
| 2002 | -- | $103,700 +8.9% |
| 2001 | -- | $95,200 +13.2% |
| 2000 | -- | $84,100 |
Find assessor info on the county website
Monthly payment
Est. payment
Payment breakdown
Explore the cost of this home by adjusting the details. Changes won't be saved.Climate risks
Neighborhood: Summerfields
Nearby schools
GreatSchools rating
- 4/10Parkview Elementary SchoolGrades: PK-5Distance: 0.2 mi
- 6/10Fossil Hill Middle SchoolGrades: 6-8Distance: 0.8 mi
- 5/10Fossil Ridge High SchoolGrades: 9-12Distance: 1.9 mi
Schools provided by the listing agent
- Elementary: Parkview
- Middle: Fossil Hill
- High: Fossilridg
- District: Keller ISD
Source: NTREIS. This data may not be complete. We recommend contacting the local school district to confirm school assignments for this home.
- $288,8003 bd2 ba1.7k sqft3921 Windflower Ln, Fort Worth, TX 76137Off Market

- $116,3083 bd2 ba1.7k sqft3941 Windflower Ln, Fort Worth, TX 76137Off Market
- $--3 bd2 ba2.2k sqft3920 Wrenwood Dr, Fort Worth, TX 76137Sold

- $301,9003 bd2 ba1.8k sqft3916 Wrenwood Dr, Fort Worth, TX 76137Off Market
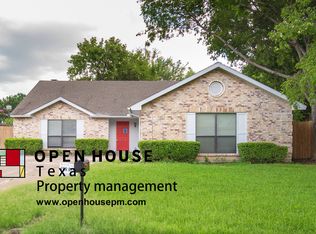
- $316,8003 bd2 ba2.2k sqft3909 Windflower Ln, Fort Worth, TX 76137Off Market
- $314,9004 bd2 ba2.2k sqft3925 Windflower Ln, Fort Worth, TX 76137Off Market
- $--3 bd3 ba1.7k sqft3924 Wrenwood Dr, Fort Worth, TX 76137Sold
- $265,9003 bd2 ba1.7k sqft3912 Wrenwood Dr, Fort Worth, TX 76137Off Market
A local agent can set up tours, give advice and negotiate with sellers.
Similar homes
- $330,0004 bd3 ba2.2k sqft4672 Birchbend Ln, Fort Worth, TX 76137For Sale
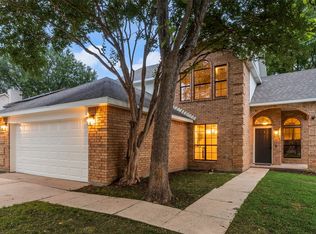 MLS ID #21335566, Hector Hidalgo. NTREIS
 - $292,0003 bd2 ba1.3k sqft5621 Swords Dr, Fort Worth, TX 76137For Sale
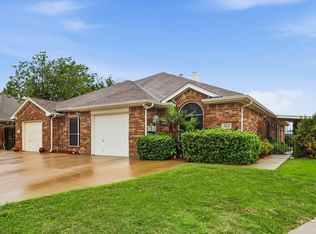 MLS ID #21225347, Tammy Melendez. NTREIS
 - $310,0003 bd2 ba1.6k sqft1436 Broken Spoke Ct, Fort Worth, TX 76131For Sale
 MLS ID #21335542, Nadia Nagib. NTREIS
 - $340,0003 bd3 ba2.2k sqft7013 Lindentree Ln, Fort Worth, TX 76137For Sale
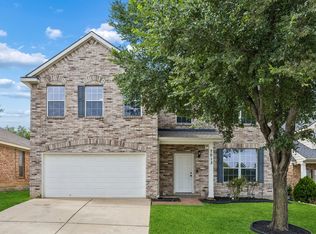 MLS ID #21257972, Valerie Perez. NTREIS
 - $295,0003 bd2 ba1.2k sqft4408 Mink Dr, Haltom City, TX 76117For SaleMLS ID #21321548, Mirna Ramirez. NTREIS
- $308,8503 bd2 ba1.3k sqft6348 N Park Dr, Watauga, TX 76148For SaleMLS ID #21326862, Jamie Wooley. NTREIS
- $300,0003 bd2 ba1.8k sqft4541 Lacebark Ln, Fort Worth, TX 76244For SaleMLS ID #21313982, Crystal Zschirnt. NTREIS
- $299,0003 bd2 ba1.7k sqft5105 Colorado Blvd, North Richland Hills, TX 76180For SaleMLS ID #21304270, Becca Davis. NTREIS
- $312,4003 bd2 ba1.8k sqft4817 Barnhill Ln, Fort Worth, TX 76135For SaleMLS ID #21325628, Misty Kacho. NTREIS
- $299,9004 bd2 ba1.7k sqft7513 Susan Ct, North Richland Hills, TX 76180For SaleMLS ID #21307371, Steve Metarelis. NTREIS
- $275,0003 bd2 ba1.5k sqft1008 Green Ridge Ter, Saginaw, TX 76179For SaleMLS ID #21301169, Wendy Biondolillo. NTREIS
- $325,0003 bd2 ba2k sqft10012 Chadbourne Rd, Fort Worth, TX 76244For SaleMLS ID #21277244, Alexis Pregel. NTREIS
- $289,0003 bd2 ba1.6k sqft7113 Avington Way, Fort Worth, TX 76133For SaleMLS ID #21321573, Cory Badreddine. NTREIS
- $315,0003 bd2 ba1.8k sqft10805 Myrick Ct, Fort Worth, TX 76115For SaleMLS ID #21325062, Conner Nielsen. NTREIS
- $335,0003 bd3 ba2k sqft8800 Crestbrook Dr, Fort Worth, TX 76179For SaleMLS ID #21275431, Dora Andrade. NTREIS
- $275,0003 bd2 ba1.5k sqft7616 Woodfield Rd, Fort Worth, TX 76112For SaleMLS ID #21325879, Alessandro Ceballos. NTREIS
- $274,0003 bd2 ba1.4k sqft515 Brynmawr Ct, Arlington, TX 76014For SaleMLS ID #21327000, Natalie Winchester. NTREIS
- $349,5003 bd2 ba1.8k sqft5341 Bob Dr, North Richland Hills, TX 76180For SaleMLS ID #21315767, Nanette Ecklund-Luker. NTREIS
- $299,0003 bd2 ba1.6k sqft728 Lake Crest Pkwy, Azle, TX 76020For SaleMLS ID #21309902, Carol Jones. NTREIS
- $330,0004 bd2 ba1.4k sqft3113 Spring Lake Dr, Bedford, TX 76021For SaleMLS ID #21324810, Jessica Youngblood. NTREIS
