Updated home w a spacious living room features a charming WBFP. The living space seamlessly flows into an incredible game room complete w a well-appointed wet bar, inc water supply, sink, elegant granite countertops. Entire home designed to be ADA compliant. Generously sized primary bathroom boasts a luxurious shower w a dual shower heads & sinks. Additional amenities include a bidet & a towel warmer. Expansive primary closet is equipped w excellent shelving and a built-in chest. Hall bathroom has also been updated w granite countertops. Kitchen is a culinary delight w beautiful cherry wood custom cabinets featuring pull-out shelves, high-end stainless steel appliances & a convenient pot filler.Pantry in utility room is custom cabinet Outside, Pool & a large covered cabana provide the perfect setting for relaxation, equipped w multiple electric outlets & ceiling fan. Pool motor, PVC fittings replaced Oct '23. Home features a programmable thermostat. Updated light fixtures.
Sold
Price Unknown
3920 Wrenwood Dr, Fort Worth, TX 76137
3beds
2,266sqft
Single Family Residence
Built in 1982
6,621 Square Feet Lot
$366,800 Zestimate®
$--/sqft
$2,754 Estimated rent
Home value
$366,800
$345,000 - $389,000
$2,754/mo
Zestimate® history
Owner options
List your home for rent
$2,754/mo
Rent Zestimate®
Find your next renter with Zillow Rental Manager. Plus, with online applications, you can quickly screen prospective tenants – for free.
$2,754/mo
Rent Zestimate®
Refinance and save
Refinancing to a lower rate could help reduce your monthly payments and save thousands over the life of the loan.
Explore your selling options
Work with a Zillow partner agent
Leverage their expertise and Zillow's premium Showcase listings to get your home seen by more buyers.
Get startedList with your own agent
Get your home in front of millions of buyers by listing it on Zillow.
Learn how to do itSell it yourself
Take full control of how buyers see your home on Zillow by listing For Sale by Owner (FSBO).
List your homeWhat's special
Inc water supplyDual shower headsLuxurious showerHall bathroomMultiple electric outletsUtility roomWell-appointed wet bar
Zillow last checked:
Listing updated:
Listed by:
Terry Smith 0297443 (817)715-7577,
Smith-Wallace Properties, LLC 817-715-7577
Bought with:
Lisa Bradberry
Niles Realty Group
Source: NTREIS,MLS#: 20498006
Facts & features
Interior
Bedrooms & bathrooms
- Bedrooms: 3
- Bathrooms: 2
- Full bathrooms: 2
Primary bedroom
- Features: Closet Cabinetry, Dual Sinks, En Suite Bathroom, Garden Tub/Roman Tub, Separate Shower, Walk-In Closet(s)
- Level: First
- Dimensions: 17 x 16
Bedroom
- Level: First
- Dimensions: 11 x 9
Bedroom
- Features: Walk-In Closet(s)
- Level: First
- Dimensions: 10 x 10
Breakfast room nook
- Level: First
- Dimensions: 10 x 9
Game room
- Features: Ceiling Fan(s), Fireplace
- Level: First
- Dimensions: 28 x 17
Kitchen
- Features: Built-in Features, Granite Counters, Pot Filler
- Level: First
- Dimensions: 11 x 10
Living room
- Features: Fireplace
- Level: First
- Dimensions: 29 x 16
Heating
- Central, Electric
Cooling
- Central Air, Ceiling Fan(s), Electric
Appliances
- Included: Dishwasher, Electric Cooktop, Disposal
- Laundry: Washer Hookup, Electric Dryer Hookup
Features
- Granite Counters, Pantry, Cable TV, Walk-In Closet(s)
- Flooring: Carpet, Laminate
- Windows: Window Coverings
- Has basement: No
- Number of fireplaces: 2
- Fireplace features: Gas Log, Masonry, Primary Bedroom, See Through, Wood Burning
Interior area
- Total interior livable area: 2,266 sqft
Property
Parking
- Total spaces: 2
- Parking features: Door-Multi, Garage Faces Front, Garage
- Attached garage spaces: 2
Accessibility
- Accessibility features: Accessible Full Bath, Accessible Bedroom, Accessible Kitchen, Accessible Approach with Ramp, Accessible Doors, Accessible Hallway(s)
Features
- Levels: One
- Stories: 1
- Patio & porch: Rooftop
- Pool features: Cabana, Gunite, In Ground, Pool
- Fencing: Wood,Wrought Iron
Lot
- Size: 6,621 Square Feet
- Features: Subdivision
Details
- Parcel number: 03006824
Construction
Type & style
- Home type: SingleFamily
- Architectural style: Traditional,Detached
- Property subtype: Single Family Residence
Materials
- Brick
- Foundation: Slab
- Roof: Composition
Condition
- Year built: 1982
Utilities & green energy
- Sewer: Public Sewer
- Water: Public
- Utilities for property: Sewer Available, Water Available, Cable Available
Community & HOA
Community
- Security: Security System, Carbon Monoxide Detector(s)
- Subdivision: Summerfields Add
HOA
- Has HOA: No
Location
- Region: Fort Worth
Financial & listing details
- Tax assessed value: $275,000
- Annual tax amount: $7,211
- Date on market: 12/21/2023
- Cumulative days on market: 28 days
- Listing terms: Cash,Conventional
Price history
| Date | Event | Price |
|---|---|---|
| 2/7/2024 | Sold | -- |
Source: NTREIS #20498006 Report a problem | ||
| 1/26/2024 | Pending sale | $285,000-1.7%$126/sqft |
Source: NTREIS #20498006 Report a problem | ||
| 1/17/2024 | Contingent | $290,000$128/sqft |
Source: NTREIS #20498006 Report a problem | ||
| 1/14/2024 | Price change | $290,000-1.7%$128/sqft |
Source: NTREIS #20498006 Report a problem | ||
| 1/5/2024 | Price change | $295,000-1.7%$130/sqft |
Source: NTREIS #20498006 Report a problem | ||
| 12/21/2023 | Listed for sale | $300,000$132/sqft |
Source: NTREIS #20498006 Report a problem | ||
Public tax history
| Year | Property taxes | Tax assessment |
|---|---|---|
| 2025 | $4,088 -15.5% | $275,000 |
| 2024 | $4,837 | $275,000 -26.9% |
| 2023 | -- | $375,964 +25.8% |
| 2022 | -- | $298,902 +8.3% |
| 2021 | -- | $275,969 +16.5% |
| 2020 | -- | $236,791 -0.6% |
| 2019 | -- | $238,268 -15% |
| 2018 | $1,573 | $280,272 +59.3% |
| 2017 | $1,573 -0.1% | $175,886 +7.2% |
| 2016 | $1,574 | $164,051 |
Find assessor info on the county website
Neighborhood: Summerfields
Nearby homes
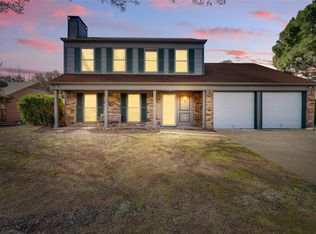
- $--3 bd3 ba1.7k sqft3924 Wrenwood Dr, Fort Worth, TX 76137Sold
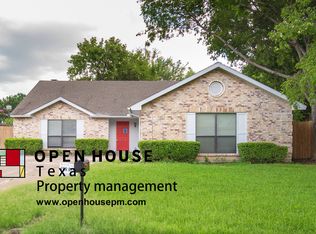
- $301,3003 bd2 ba1.8k sqft3916 Wrenwood Dr, Fort Worth, TX 76137Off Market
- $289,9003 bd2 ba1.8k sqft3917 Windflower Ln, Fort Worth, TX 76137Pending

- $288,2003 bd2 ba1.7k sqft3921 Windflower Ln, Fort Worth, TX 76137Off Market

- $296,8003 bd2 ba1.4k sqft3928 Wrenwood Dr, Fort Worth, TX 76137Off Market
- $264,6003 bd2 ba1.7k sqft3912 Wrenwood Dr, Fort Worth, TX 76137Off Market
- $353,5004 bd2 ba2.2k sqft3921 Wrenwood Dr, Fort Worth, TX 76137Off Market
- $116,3083 bd2 ba1.7k sqft3941 Windflower Ln, Fort Worth, TX 76137Off Market
Nearby schools
GreatSchools rating
- 4/10Parkview Elementary SchoolGrades: PK-5Distance: 0.2 mi
- 6/10Fossil Hill Middle SchoolGrades: 6-8Distance: 0.8 mi
- 5/10Fossil Ridge High SchoolGrades: 9-12Distance: 1.9 mi
Schools provided by the listing agent
- Elementary: Parkview
- Middle: Fossil Hill
- High: Fossilridg
- District: Keller ISD
Source: NTREIS. This data may not be complete. We recommend contacting the local school district to confirm school assignments for this home.
Get a cash offer in 3 minutes
Find out how much your home could sell for in as little as 3 minutes with a no-obligation cash offer.
Estimated market value
$366,800
Get a cash offer in 3 minutes
Find out how much your home could sell for in as little as 3 minutes with a no-obligation cash offer.
Estimated market value
$366,800
- Texas
- Tarrant County
- Fort Worth
- 76137
- Summerfields
- 3920 Wrenwood Dr
Nearby cities
Nearby neighborhoods
Nearby zip codes
Other Fort Worth Topics
