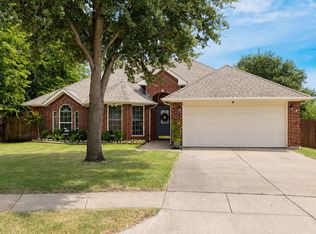
Beautifully updated and move-in ready, this stunning home offers the perfect combination of style, comfort, and location in one of North Fort Worth's most desirable communities. From the moment you arrive, you'll appreciate the modern updates and inviting spaces designed for both everyday living and entertaining.
Located in the highly sought-after Keller ISD, this home places you just minutes from I-35W, making commuting throughout the Metroplex quick and convenient. Enjoy easy access to Walmart, restaurants, shopping, and everyday essentials, all while living in one of the fastest-growing areas of North Fort Worth.
The community is designed for an active lifestyle, featuring a resort-style pool, clubhouse, splash pad, playground, sand volleyball court, and grass area with soccer goals, and expansive green spaces for recreation and gathering. Whether you're enjoying neighborhood amenities or relaxing in your beautifully updated home, you'll love everything this exceptional location has to offer.
Offering stylish updates, an unbeatable location, outstanding community amenities, and award-winning Keller ISD, this is more than a home—it's a lifestyle you'll love. Don't miss your opportunity to make it yours.
For sale
Price cut: $5K (8/12)
$344,000
5554 Canyon Lands Dr, Fort Worth, TX 76137
3beds
1,690sqft
Single Family Residence
Built in 1999
6,621 Square Feet Lot
$-- Zestimate®
$204/sqft
$38/mo HOA
What's special
Modern updatesSplash padSand volleyball courtResort-style poolBeautifully updated home
- 19 days |
- 487 |
- 43 |
Zillow last checked:
Listing updated:
Listed by:
Cecilia Baca-Pena 0741316 972-460-5200,
CENTURY 21 Judge Fite Co. 972-460-5200
Source: NTREIS,MLS#: 21342616
Facts & features
Interior
Bedrooms & bathrooms
- Bedrooms: 3
- Bathrooms: 2
- Full bathrooms: 2
Primary bedroom
- Level: First
- Dimensions: 12 x 15
Bedroom
- Features: Ceiling Fan(s)
- Level: First
- Dimensions: 13 x 10
Bedroom
- Features: Ceiling Fan(s)
- Level: First
- Dimensions: 10 x 11
Primary bathroom
- Features: Dual Sinks, Garden Tub/Roman Tub, Separate Shower
- Level: First
- Dimensions: 10 x 8
Breakfast room nook
- Level: First
- Dimensions: 11 x 8
Dining room
- Level: First
- Dimensions: 10 x 10
Other
- Level: First
- Dimensions: 10 x 4
Kitchen
- Features: Built-in Features, Kitchen Island, Pantry
- Level: First
- Dimensions: 11 x 13
Laundry
- Level: First
- Dimensions: 5 x 7
Living room
- Features: Ceiling Fan(s), Fireplace
- Level: First
- Dimensions: 11 x 19
Heating
- Central
Cooling
- Central Air
Appliances
- Included: Dishwasher, Disposal, Microwave
- Laundry: Washer Hookup, Dryer Hookup, Laundry in Utility Room
Features
- Decorative/Designer Lighting Fixtures, Kitchen Island, Open Floorplan, Pantry
- Has basement: No
- Number of fireplaces: 1
- Fireplace features: Living Room
Interior area
- Total interior livable area: 1,690 sqft
Video & virtual tour
Property
Parking
- Total spaces: 2
- Parking features: Door-Multi, Driveway, Garage Faces Front, Garage, On Street
- Attached garage spaces: 2
Features
- Levels: One
- Stories: 1
- Pool features: None, Community
- Fencing: Wood
Lot
- Size: 6,621 Square Feet
Details
- Parcel number: 07205465
Construction
Type & style
- Home type: SingleFamily
- Architectural style: Detached
- Property subtype: Single Family Residence
Materials
- Foundation: Slab
Condition
- Year built: 1999
Utilities & green energy
- Sewer: Public Sewer
- Water: Public
- Utilities for property: Electricity Connected, Sewer Available, Water Available
Community & HOA
Community
- Features: Clubhouse, Other, Playground, Pool
- Subdivision: Parkwood Hill Add
HOA
- Has HOA: Yes
- Services included: All Facilities
- HOA fee: $230 semi-annually
- HOA name: Firstservice Residential
- HOA phone: 877-378-2388
Location
- Region: Fort Worth
Financial & listing details
- Price per square foot: $204/sqft
- Tax assessed value: $278,000
- Annual tax amount: $6,168
- Date on market: 7/27/2026
- Cumulative days on market: 19 days
- Listing terms: Cash,Conventional,FHA,VA Loan
- Exclusions: Cameras, Security System, Staging Furniture
Estimated market value
Not available
Estimated sales range
Not available
Not available
Price history
| Date | Event | Price |
|---|---|---|
| 8/12/2026 | Price change | $344,000-1.4%$204/sqft |
Source: NTREIS #21342616 Report a problem | ||
| 8/7/2026 | Listed for sale | $349,000$207/sqft |
Source: NTREIS #21342616 Report a problem | ||
| 8/4/2026 | Contingent | $349,000$207/sqft |
Source: NTREIS #21342616 Report a problem | ||
| 7/27/2026 | Listed for sale | $349,000$207/sqft |
Source: NTREIS #21342616 Report a problem | ||
Public tax history
| Year | Property taxes | Tax assessment |
|---|---|---|
| 2025 | $6,168 -3.1% | $278,000 -2.2% |
| 2024 | $6,367 -0.7% | $284,244 +0.2% |
| 2023 | $6,414 +3% | $283,639 +16.8% |
| 2022 | $6,226 +1.3% | $242,816 +5.1% |
| 2021 | $6,144 +5.7% | $230,979 +8.5% |
| 2020 | $5,813 -0.8% | $212,881 -0.3% |
| 2019 | $5,862 +152.3% | $213,614 +6.2% |
| 2018 | $2,323 -58% | $201,139 +6.8% |
| 2017 | $5,526 +11.9% | $188,376 +13.7% |
| 2016 | $4,938 +33.2% | $165,610 +20.5% |
| 2015 | $3,706 | $137,400 |
| 2014 | $3,706 | $137,400 +8.4% |
| 2013 | -- | $126,700 +1% |
| 2012 | -- | $125,500 -3.2% |
| 2011 | -- | $129,700 -0.2% |
| 2010 | -- | $129,900 -2.2% |
| 2009 | -- | $132,800 |
| 2008 | -- | $132,800 |
| 2007 | -- | $132,800 |
| 2006 | -- | $132,800 |
| 2005 | -- | $132,800 |
| 2004 | -- | $132,800 |
| 2003 | -- | $132,800 +5.3% |
| 2002 | -- | $126,100 +4.6% |
| 2001 | -- | $120,600 |
Find assessor info on the county website
Monthly payment
Est. payment
Payment breakdown
Explore the cost of this home by adjusting the details. Changes won't be saved.Climate risks
Neighborhood: Parkwood Hills
Nearby schools
GreatSchools rating
- 9/10Park Glen Elementary SchoolGrades: PK-4Distance: 0.6 mi
- 8/10Hillwood Middle SchoolGrades: 7-8Distance: 0.7 mi
- 6/10Central High SchoolGrades: 9-12Distance: 2.2 mi
Schools provided by the listing agent
- Elementary: Parkglen
- Middle: Hillwood,Parkwood
- High: Central
- District: Keller ISD
Source: NTREIS. This data may not be complete. We recommend contacting the local school district to confirm school assignments for this home.
- $358,5004 bd2 ba2.2k sqft5550 Canyon Lands Dr, Fort Worth, TX 76137Off Market
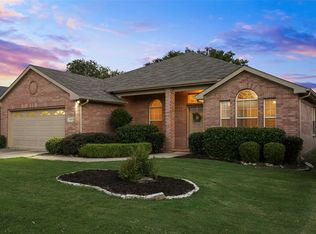
- $353,1003 bd2 ba2.3k sqft5558 Canyon Lands Dr, Fort Worth, TX 76137Off Market
- $350,2004 bd2 ba1.9k sqft5537 Bryce Canyon Dr, Fort Worth, TX 76137Off Market
- $352,8003 bd2 ba2.2k sqft5536 Canyon Lands Dr, Fort Worth, TX 76137Off Market
- $385,8004 bd2 ba2.8k sqft5562 Canyon Lands Dr, Fort Worth, TX 76137Off Market
- $427,0005 bd3 ba3k sqft7555 Park Gate Dr, Fort Worth, TX 76137Off Market
- $288,2003 bd2 ba1.4k sqft5533 Bryce Canyon Dr, Fort Worth, TX 76137Off Market
- $371,4004 bd3 ba2.5k sqft7600 Haun Dr, Fort Worth, TX 76137Off Market
A local agent can set up tours, give advice and negotiate with sellers.
Similar homes
- $347,0003 bd2 ba1.9k sqft4917 Tulip Ln, Fort Worth, TX 76137For Sale
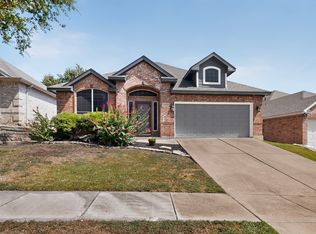 MLS ID #21352654, Martha Ortiz. NTREIS
 - $349,0003 bd2 ba1.7k sqft4605 Angelina Way, Fort Worth, TX 76137For Sale
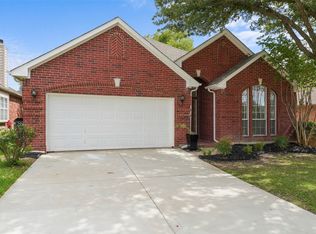 MLS ID #21300044, Leigh Barnes. NTREIS
 - $420,0003 bd2 ba2.3k sqft8320 Bandelier Trl, Fort Worth, TX 76137For Sale
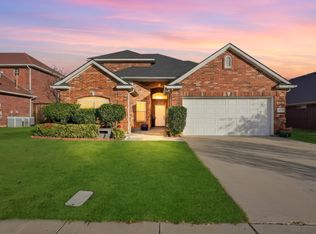 MLS ID #21321023, Sarah Jabin. NTREIS
 - $338,0003 bd2 ba1.7k sqft301 Carriage Ln, Saginaw, TX 76179For Sale
 MLS ID #21351312, London Matter. NTREIS
 - $337,0003 bd3 ba2k sqft8800 Crestbrook Dr, Fort Worth, TX 76179For SaleMLS ID #21275431, Dora Andrade. NTREIS
- $364,9993 bd3 ba2.3k sqft12620 Mourning Dove Ln, Fort Worth, TX 76244For SaleMLS ID #21341406, Lydia Goitom. NTREIS
- $369,9003 bd2 ba2.1k sqft2341 Parda Alpina Ln, Fort Worth, TX 76131For SaleMLS ID #21287067, Brittany Tromly. NTREIS
- $359,0004 bd2 ba1.8k sqft512 Dunster Ln, Saginaw, TX 76131For SaleMLS ID #21274138, Lesley Pool. NTREIS
- $355,0003 bd3 ba2.3k sqft436 Baverton Ln, Haslet, TX 76052For SaleMLS ID #21340630, Michael Hershenberg. NTREIS
- $380,0003 bd2 ba1.8k sqft417 Shadow Grass Ave, Fort Worth, TX 76120For SaleMLS ID #21335603, Scott Safford. NTREIS
- $354,9003 bd3 ba2.4k sqft11025 Hawks Landing Rd, Haslet, TX 76052For SaleMLS ID #21339511, Melissa Muldowney. NTREIS
- $389,9003 bd2 ba2k sqft8924 Flying Eagle Ln, Fort Worth, TX 76131For SaleMLS ID #21338079, Laura Crowl. NTREIS
- $390,0003 bd2 ba1.7k sqft8364 Bowspirit Ln, Hurst, TX 76053For SaleMLS ID #21314707, Karin Nielsen-Kilburn. NTREIS
- $329,9003 bd2 ba1.4k sqft1113 Norwood Dr, Hurst, TX 76053For SaleMLS ID #21289787, Lauren Barrett. NTREIS
- $375,0003 bd2 ba1.5k sqft408 Thorn Wood Dr, Euless, TX 76039For SaleMLS ID #21353069, Christine Beckendorf. NTREIS
- $315,0003 bd2 ba1.3k sqft332 S Sealy Ave, Justin, TX 76247For SaleMLS ID #21334910, Stacy Fritchen. NTREIS
- $325,0004 bd2 ba1.9k sqft8617 Sandy Park Dr, Fort Worth, TX 76179For SaleMLS ID #21214606, Crystal Siado. NTREIS
- $385,0003 bd2 ba1.8k sqft2109 Draco Dr, Haslet, TX 76052For SaleMLS ID #21352879, Monica Wofford. NTREIS
- $374,5004 bd3 ba2.1k sqft4905 Emerald Lake Dr, Fort Worth, TX 76103For SaleMLS ID #21304494, Alisha Rosse. NTREIS
- $385,0004 bd3 ba2k sqft640 Fossil Wood Dr, Saginaw, TX 76179For SaleMLS ID #21333817, Christina Peral. NTREIS
