Welcome home to this beautifully updated single-story retreat tucked away on a quiet, tree-lined street in the heart of Euless and a short walk from trails, parks, and playgrounds. From the moment you arrive, the charming curb appeal and manicured landscaping set the tone for the warm, inviting spaces found throughout.
Step inside to discover engineered hardwood flooring, fresh neutral paint, updated lighting, and an open-concept layout filled with natural light. The spacious living room is anchored by a cozy wood-burning fireplace and flows effortlessly into the dining area and stunning kitchen—creating the perfect space for everyday living and entertaining alike.
The thoughtfully renovated kitchen features timeless white cabinetry, granite countertops, a classic subway tile backsplash, updated stainless steel appliances, and a large picture window that brings the outdoors in while overlooking the private backyard.
The split hallway leads to two generously sized secondary bedrooms and an updated guest bath, while the serene primary suite offers generous closet space and a beautifully remodeled en-suite bathroom with granite countertops and a custom ceramic tile tub surround.
A new sliding glass door opens to a spacious patio and fully fenced backyard, providing the perfect setting for morning coffee, weekend cookouts, or relaxing evenings under the Texas sky. Recent improvements, including the HVAC system and ductwork, offer added comfort and peace of mind.
The beautiful Bear Creek Trails are right around the corner with a 6 minute walk through neighborhoods to the Fountain Park neighborhood entrance. This provides access to over 7 miles of paved walking & biking trails connecting multiple parks, playgrounds, fishing ponds, a dog park, sporting fields, and an iconic bluebonnet viewing location in the Spring.
Combining stylish updates and an ideal location, this move-in-ready home is one you won't want to miss. Schedule your private tour today!
For sale
$375,000
408 Thorn Wood Dr, Euless, TX 76039
3beds
1,523sqft
Single Family Residence
Built in 1982
7,361 Square Feet Lot
$364,500 Zestimate®
$246/sqft
$-- HOA
What's special
Cozy wood-burning fireplacePrivate backyardUpdated lightingBeautifully remodeled en-suite bathroomFresh neutral paintUpdated guest bathEngineered hardwood flooring
- 7 hours |
- 112 |
- 6 |
Zillow last checked:
Listing updated:
Listed by:
Christine Beckendorf 0641852 214-724-6858,
Luxe Real Estate 214-724-6858
Source: NTREIS,MLS#: 21369759
Facts & features
Interior
Bedrooms & bathrooms
- Bedrooms: 3
- Bathrooms: 2
- Full bathrooms: 2
Primary bedroom
- Level: First
- Dimensions: 12 x 14
Bedroom
- Level: First
- Dimensions: 12 x 11
Bedroom
- Level: First
- Dimensions: 12 x 11
Living room
- Level: First
- Dimensions: 19 x 15
Appliances
- Included: Electric Range
Features
- Eat-in Kitchen
- Has basement: No
- Number of fireplaces: 1
- Fireplace features: Masonry
Interior area
- Total interior livable area: 1,523 sqft
Video & virtual tour
Property
Parking
- Total spaces: 2
- Parking features: Garage
- Attached garage spaces: 2
Features
- Levels: One
- Stories: 1
- Pool features: None
Lot
- Size: 7,361 Square Feet
- Features: Subdivision
Details
- Parcel number: 03644081
Construction
Type & style
- Home type: SingleFamily
- Architectural style: Detached
- Property subtype: Single Family Residence
Condition
- Year built: 1982
Utilities & green energy
- Sewer: Public Sewer
- Water: Public
- Utilities for property: Cable Available, Sewer Available, Water Available
Community & HOA
Community
- Subdivision: Woodlands Add
HOA
- Has HOA: No
Location
- Region: Euless
Financial & listing details
- Price per square foot: $246/sqft
- Tax assessed value: $287,000
- Annual tax amount: $5,651
- Date on market: 8/26/2026
- Cumulative days on market: 41 days
- Listing terms: Cash,Conventional,FHA,VA Loan
Estimated market value
$364,500
$346,000 - $383,000
$2,443/mo
Price history
| Date | Event | Price |
|---|---|---|
| 8/26/2026 | Listed for sale | $375,000$246/sqft |
Source: NTREIS #21369759 Report a problem | ||
| 8/26/2026 | Listing removed | $375,000$246/sqft |
Source: NTREIS #21353069 Report a problem | ||
| 7/24/2026 | Listed for sale | $375,000$246/sqft |
Source: NTREIS #21316403 Report a problem | ||
| 7/18/2026 | Contingent | $375,000$246/sqft |
Source: NTREIS #21316403 Report a problem | ||
| 7/15/2026 | Price change | $375,000-2.6%$246/sqft |
Source: NTREIS #21316403 Report a problem | ||
| 7/2/2026 | Listed for sale | $385,000+54%$253/sqft |
Source: NTREIS #21316403 Report a problem | ||
| 1/13/2020 | Listing removed | $250,000$164/sqft |
Source: Home Capital Realty LLC #14239038 Report a problem | ||
| 12/17/2019 | Pending sale | $250,000$164/sqft |
Source: Home Capital Realty LLC #14239038 Report a problem | ||
| 12/7/2019 | Listed for sale | $250,000$164/sqft |
Source: Home Capital Realty LLC #14239038 Report a problem | ||
Public tax history
| Year | Property taxes | Tax assessment |
|---|---|---|
| 2025 | $3,678 -3.7% | $287,000 -10.9% |
| 2024 | $3,818 +10.2% | $321,987 +4.4% |
| 2023 | $3,466 -18.3% | $308,494 +33.7% |
| 2022 | $4,244 -1.7% | $230,656 +5.1% |
| 2021 | $4,315 -13.2% | $219,519 -0.6% |
| 2020 | $4,969 -1.6% | $220,949 -0.6% |
| 2019 | $5,050 +22.5% | $222,379 +25.6% |
| 2018 | $4,124 0% | $177,000 +0.1% |
| 2017 | $4,125 +0.1% | $176,751 +3.1% |
| 2016 | $4,123 +17.9% | $171,405 +21.7% |
| 2015 | $3,497 | $140,800 |
| 2014 | $3,497 | $140,800 +2.2% |
| 2013 | -- | $137,800 +2.1% |
| 2012 | -- | $135,000 +2.8% |
| 2011 | -- | $131,300 +12.7% |
| 2010 | -- | $116,500 -6% |
| 2009 | -- | $124,000 +2.6% |
| 2008 | -- | $120,800 |
| 2007 | -- | $120,800 |
| 2006 | -- | $120,800 |
| 2005 | -- | $120,800 |
| 2004 | -- | $120,800 |
| 2003 | -- | $120,800 +1.9% |
| 2002 | -- | $118,500 +16.4% |
| 2001 | -- | $101,800 +7.4% |
| 2000 | -- | $94,800 |
Find assessor info on the county website
Monthly payment
Est. payment
Payment breakdown
Explore the cost of this home by adjusting the details. Changes won't be saved.Climate risks
Neighborhood: Woodlands
Getting around
14 / 100
Car-DependentNearby schools
GreatSchools rating
- 8/10Lakewood Elementary SchoolGrades: PK-6Distance: 1 mi
- 6/10Euless Junior High SchoolGrades: 7-9Distance: 1.7 mi
- 6/10Trinity High SchoolGrades: 10-12Distance: 1.8 mi
Schools provided by the listing agent
- Elementary: Lakewood
- Middle: Euless
- High: Trinity
- District: Hurst-Euless-Bedford ISD
Source: NTREIS. This data may not be complete. We recommend contacting the local school district to confirm school assignments for this home.
- $329,0003 bd2 ba1.4k sqft406 Thorn Wood Dr, Euless, TX 76039Off Market

- $--3 bd2 ba1.3k sqft410 Thorn Wood Dr, Euless, TX 76039Sold
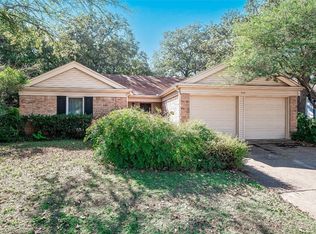
- $316,4003 bd2 ba1.3k sqft407 Knoll Wood Ct, Euless, TX 76039Off Market
- $338,1003 bd2 ba1.5k sqft409 Knoll Wood Ct, Euless, TX 76039Off Market
- $379,8003 bd2 ba1.8k sqft404 Thorn Wood Dr, Euless, TX 76039Off Market
- $346,3003 bd2 ba1.7k sqft405 Knoll Wood Ct, Euless, TX 76039Off Market
- $406,6003 bd2 ba1.8k sqft412 Thorn Wood Dr, Euless, TX 76039Off Market
- $375,2003 bd2 ba1.8k sqft411 Knoll Wood Ct, Euless, TX 76039Off Market
A local agent can set up tours, give advice and negotiate with sellers.
Similar homes
- $419,9004 bd3 ba1.8k sqft408 Milla Ln, Euless, TX 76039For Sale
 MLS ID #21285370, Kelvin Bredehoeft. NTREIS
 - $440,0003 bd3 ba2k sqft109 Clove Ln, Euless, TX 76039For Sale
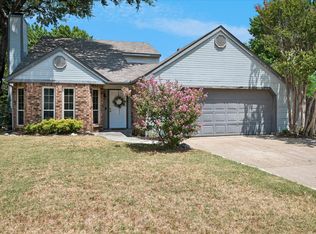 MLS ID #21349530, Kyle Cheek. NTREIS
 - $380,0003 bd2 ba1.7k sqft3825 Hackberry Ln, Bedford, TX 76021For Sale
 MLS ID #21322476, Minaz Adtani. NTREIS
 - $350,0003 bd2 ba1.8k sqft7521 Susan Ct, North Richland Hills, TX 76180For Sale
 MLS ID #21370254, Rush Kittle. NTREIS
 - $374,9903 bd2 ba1.8k sqft217 E Louella Dr, Hurst, TX 76054For SaleMLS ID #21357661, Rachel Robertson. NTREIS
- $384,0003 bd2 ba1.9k sqft2801 Meadow Crk, Bedford, TX 76021For SaleMLS ID #21233316, Vicki Parks. NTREIS
- $369,9004 bd2 ba1.6k sqft1104 Monterrey St, Bedford, TX 76022For SaleMLS ID #21353992, Janae Alvarez. NTREIS
- $399,0004 bd3 ba1.9k sqft815 National Dr, Irving, TX 75060For SaleMLS ID #21367959, Geoffrey Walsh. NTREIS
- $399,0004 bd3 ba1.8k sqft13231 Veronica Rd, Farmers Branch, TX 75234For SaleMLS ID #21367410, Betty Littlejohn. NTREIS
- $335,0003 bd2 ba1.4k sqft908 Hillside Ct, Bedford, TX 76022For SaleMLS ID #21320844, Victor Juarez. NTREIS
- $345,0003 bd2 ba1.3k sqft4104 Tacoma St, Irving, TX 75062For SaleMLS ID #21151526, Barbara Baumann. NTREIS
- $449,9993 bd2 ba1.9k sqft729 Bent Tree Ct, Hurst, TX 76054For SaleMLS ID #21361918, Todd Espy. NTREIS
- $350,0003 bd2 ba1.7k sqft1903 Big Sky Dr, Lewisville, TX 75077For SaleMLS ID #21360429, David Hernandez. NTREIS
- $365,0003 bd2 ba1.4k sqft1614 Sunswept Ter, Lewisville, TX 75077For SaleMLS ID #21308013, Carissa Rommo. NTREIS
- $365,0004 bd2 ba1.6k sqft1014 Mountview Ct, Carrollton, TX 75006For SaleMLS ID #21347690, Richard Kelley. NTREIS
- $349,9003 bd2 ba2.1k sqft4509 Starlight Dr, Fort Worth, TX 76117For SaleMLS ID #21360810, Brian Mattingly. NTREIS
- $339,9003 bd2 ba1.9k sqft625 Caduceus Ln, Hurst, TX 76053For SaleMLS ID #21242530, Wes Johnson. NTREIS
- $386,0003 bd2 ba1.5k sqft2146 Robin Rd, Lewisville, TX 75077For SaleMLS ID #21350964, Dan Gooding. NTREIS
- $329,5003 bd2 ba1.8k sqft5341 Bob Dr, North Richland Hills, TX 76180For SaleMLS ID #21315767, Nanette Ecklund-Luker. NTREIS
- $370,0003 bd2 ba1.9k sqft978 Downey Dr, Lewisville, TX 75067For SaleMLS ID #21339739, Edie West. NTREIS
