4 large bedrooms, 3 updated bathrooms, large family room with vaulted ceilings, huge sunroom and large yard. Home is a wonderful open floorplan with split bedrooms. Full updates include paint, vinyl windows, newer roof, updated fence, engineered wood floors in family room, kitchen, and hallway. Beautiful floorplan, and great size bedrooms. Dual primary bedrooms including master and bedroom 4 (ensuite bath). All tile work updated in bathrooms & showers. Full size custom kitchen cabinets, large kitchen island, granite countertops (kitchen and bathrooms), stainless steel appliances, sink, refrigerator. Huge built-in sunroom plus large, covered patio. Yard is fantastic size with mature trees. 2-year-old roof. Easy access to both DFW and Love Field Airports. Close to Medical Center, Irving Blvd, major highways, and walking distance to the Trinity River Trails. Enjoy a great home, grand outdoor living, great location, and an affordable price for all the updates.
For sale
$399,000
815 National Dr, Irving, TX 75060
4beds
1,922sqft
Single Family Residence
Built in 1955
10,323 Square Feet Lot
$392,500 Zestimate®
$208/sqft
$-- HOA
What's special
Grand outdoor livingHuge sunroomLarge covered patioStainless steel appliancesHuge built-in sunroomVinyl windowsUpdated fence
- 11 days
- 396
- 34
Likely to sell faster than
Zillow last checked:
Listing updated:
Listed by:
Geoffrey Walsh 0528356 972-743-5082,
Coldwell Banker Apex, REALTORS 817-900-3226
Source: NTREIS,MLS#: 21367959
Facts & features
Interior
Bedrooms & bathrooms
- Bedrooms: 4
- Bathrooms: 3
- Full bathrooms: 3
Primary bedroom
- Features: Ceiling Fan(s), Walk-In Closet(s)
- Level: First
- Dimensions: 13 x 13
Bedroom
- Features: Ceiling Fan(s), Split Bedrooms
- Level: First
- Dimensions: 11 x 10
Bedroom
- Features: Ceiling Fan(s), Split Bedrooms, Walk-In Closet(s)
- Level: First
- Dimensions: 13 x 10
Bedroom
- Features: Ceiling Fan(s), En Suite Bathroom, Split Bedrooms
- Level: First
- Dimensions: 14 x 11
Primary bathroom
- Features: Built-in Features, En Suite Bathroom, Granite Counters
- Level: First
- Dimensions: 10 x 7
Breakfast room nook
- Features: Eat-in Kitchen
- Level: First
- Dimensions: 10 x 10
Other
- Features: Built-in Features, Granite Counters
- Level: First
- Dimensions: 10 x 5
Other
- Features: Built-in Features, Granite Counters
- Level: First
- Dimensions: 7 x 5
Kitchen
- Features: Built-in Features, Eat-in Kitchen, Granite Counters, Kitchen Island, Pantry
- Level: First
- Dimensions: 13 x 11
Living room
- Features: Ceiling Fan(s)
- Level: First
- Dimensions: 19 x 20
Sunroom
- Features: Ceiling Fan(s)
- Level: First
- Dimensions: 24 x 12
Utility room
- Features: Utility Room
- Level: First
- Dimensions: 12 x 7
Heating
- Central, Electric
Cooling
- Central Air, Ceiling Fan(s), Electric
Appliances
- Included: Dishwasher, Electric Oven, Electric Range, Electric Water Heater, Disposal, Microwave, Refrigerator
- Laundry: Dryer Hookup, ElectricDryer Hookup, Laundry in Utility Room
Features
- Built-in Features, Decorative/Designer Lighting Fixtures, Eat-in Kitchen, Granite Counters, High Speed Internet, In-Law Floorplan, Kitchen Island, Multiple Master Suites, Open Floorplan, Pantry, Cable TV, Vaulted Ceiling(s), Natural Woodwork, Walk-In Closet(s), Wired for Sound
- Flooring: Carpet, Ceramic Tile, Engineered Hardwood
- Windows: Window Coverings
- Has basement: No
- Has fireplace: No
Interior area
- Total interior livable area: 1,922 sqft
Video & virtual tour
Property
Parking
- Parking features: Driveway
Features
- Levels: One
- Stories: 1
- Patio & porch: Covered
- Exterior features: Lighting, Rain Gutters, Storage
- Pool features: None
- Fencing: Back Yard,Fenced,Full,Gate,Wood
Lot
- Size: 10,323 Square Feet
- Features: Back Yard, Interior Lot, Lawn, Landscaped, Subdivision, Few Trees
Details
- Parcel number: 32084500000040000
Construction
Type & style
- Home type: SingleFamily
- Architectural style: Traditional,Detached
- Property subtype: Single Family Residence
Materials
- Brick, Rock, Stone
- Foundation: Pillar/Post/Pier
- Roof: Composition
Condition
- Resale
- Year built: 1955
Utilities & green energy
- Sewer: Public Sewer
- Water: Public
- Utilities for property: Electricity Available, Sewer Available, Water Available, Cable Available
Community & HOA
Community
- Features: Curbs
- Security: Security System, Smoke Detector(s)
- Subdivision: Crabb
HOA
- Has HOA: No
Location
- Region: Irving
Financial & listing details
- Price per square foot: $208/sqft
- Tax assessed value: $331,460
- Annual tax amount: $7,090
- Date on market: 8/25/2026
- Cumulative days on market: 11 days
- Listing terms: Cash,Conventional,FHA,Texas Vet,VA Loan
Estimated market value
$392,500
$373,000 - $412,000
$3,047/mo
Price history
| Date | Event | Price |
|---|---|---|
| 8/25/2026 | Listed for sale | $399,000+134.7%$208/sqft |
Source: NTREIS #21367959 Report a problem | ||
| 10/28/2014 | Sold | -- |
Source: Agent Provided Report a problem | ||
| 9/12/2014 | Price change | $170,000-2.9%$88/sqft |
Source: David Devore Realty #12174583 Report a problem | ||
| 8/3/2014 | Price change | $175,000-1.7%$91/sqft |
Source: David Devore Realty #12174583 Report a problem | ||
| 6/22/2014 | Listed for sale | $178,000+474.2%$93/sqft |
Source: David Devore Realty Report a problem | ||
| 12/31/2013 | Listing removed | $31,000$16/sqft |
Source: REALHome Services and Solutions #12067208 Report a problem | ||
| 12/24/2013 | Listed for sale | $31,000-38%$16/sqft |
Source: REALHome Services and Solution #12067208 Report a problem | ||
| 12/11/2013 | Sold | -- |
Source: Public Record Report a problem | ||
| 3/7/2013 | Listing removed | $50,000$26/sqft |
Source: Propertyware Inc Report a problem | ||
| 2/27/2013 | Price change | $50,000-7.4%$26/sqft |
Source: Propertyware Inc Report a problem | ||
| 2/16/2013 | Listed for sale | $54,000$28/sqft |
Source: Propertyware Inc Report a problem | ||
Public tax history
| Year | Property taxes | Tax assessment |
|---|---|---|
| 2025 | $3,723 +8.9% | $331,460 |
| 2024 | $3,418 +48.4% | $331,460 |
| 2023 | $2,303 +6.8% | $331,460 +28.2% |
| 2022 | $2,158 +6.2% | $258,490 +22.8% |
| 2021 | $2,032 +7.9% | $210,420 |
| 2020 | $1,883 +9.4% | $210,420 +21.4% |
| 2019 | $1,721 -0.8% | $173,370 |
| 2018 | $1,735 -55% | $173,370 |
| 2017 | $3,859 +4.6% | $173,370 +4.6% |
| 2016 | $3,688 +138.8% | $165,670 |
| 2015 | $1,544 | $165,670 +188.9% |
| 2014 | $1,544 | $57,340 |
| 2013 | -- | -- |
| 2012 | -- | -- |
| 2011 | -- | -- |
| 2010 | -- | -- |
| 2009 | -- | -- |
| 2008 | -- | -- |
| 2007 | -- | -- |
| 2005 | -- | -- |
| 2004 | -- | -- |
| 2003 | -- | -- |
| 2002 | -- | -- |
| 2001 | -- | -- |
Find assessor info on the county website
Monthly payment
Est. payment
Payment breakdown
Explore the cost of this home by adjusting the details. Changes won't be saved.Climate risks
Neighborhood: Trinity View
Nearby schools
Schools provided by the listing agent
- Elementary: Schulze
- Middle: Bowie
- High: Nimitz
- District: Irving ISD
Source: NTREIS. This data may not be complete. We recommend contacting the local school district to confirm school assignments for this home.

Similar homes
- $349,9004 bd2 ba1.4k sqft1102 Ash St, Irving, TX 75060For Sale
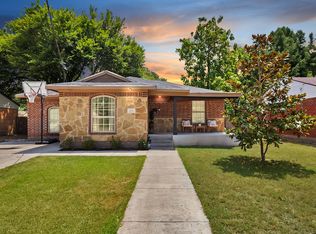 MLS ID #21352538, Jessica Solis. NTREIS
 - $407,0003 bd3 ba2k sqft2413 Pearwood Ct, Grand Prairie, TX 75050For Sale
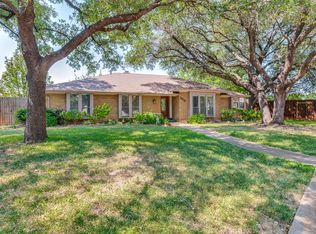 MLS ID #21371345, Kristine Crawford. NTREIS
 - $359,0004 bd2 ba1.6k sqft2522 Kingston St, Dallas, TX 75211For Sale
 MLS ID #21365789, Beverly Dawkins. NTREIS
 - $399,9004 bd2 ba1.9k sqft704 Whistler Dr, Arlington, TX 76006For Sale
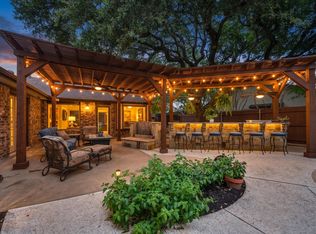 MLS ID #21335443, Cherie Laake. NTREIS
