Welcome to 4509 Starlight Drive in the Diamond Oaks Country Club area of Haltom City. This 1963 home features an open, airy layout that blends mid-century modern and traditional elements. Offering approximately 2,150 square feet on a 0.24-acre lot, it is located in the peaceful Browning Heights East subdivision—conveniently near shopping, dining, and major roadways.
Inside, you’ll find two spacious living areas (one of which is the converted garage) with built-ins and ample storage. The kitchen includes an eat-in area and granite counters. Outside, a covered circular drive and stone accents define the exterior, and the backyard is secluded and private.
The seller has completed numerous updates and repairs, including an all-new freshwater system and quality foundation repair—both backed by lifetime warranties. A sprinkler system was also installed to simplify yard maintenance and support foundation stability.
For sale
Price cut: $39.9K (8/27)
$310,000
4509 Starlight Dr, Fort Worth, TX 76117
3beds
2,150sqft
Single Family Residence
Built in 1963
10,628 Square Feet Lot
$307,700 Zestimate®
$144/sqft
$-- HOA
What's special
Granite countersBuilt-ins and ample storageCovered circular driveOpen airy layout
- 22 days
- 933
- 75
Likely to sell faster than
Zillow last checked:
Listing updated:
Listed by:
Brian Mattingly 0478451 817-354-7653,
Century 21 Mike Bowman, Inc. 817-354-7653
Source: NTREIS,MLS#: 21360810
Facts & features
Interior
Bedrooms & bathrooms
- Bedrooms: 3
- Bathrooms: 2
- Full bathrooms: 2
Primary bedroom
- Features: Ceiling Fan(s), En Suite Bathroom
- Level: First
- Dimensions: 0 x 0
Bedroom
- Level: First
- Dimensions: 0 x 0
Bedroom
- Level: First
- Dimensions: 0 x 0
Living room
- Features: Built-in Features
- Level: First
- Dimensions: 20 x 20
Living room
- Features: Built-in Features, Ceiling Fan(s)
- Level: First
- Dimensions: 20 x 20
Heating
- Central, Natural Gas
Cooling
- Central Air, Ceiling Fan(s), Electric
Appliances
- Included: Some Gas Appliances, Dishwasher, Disposal, Gas Range, Microwave, Plumbed For Gas
- Laundry: Washer Hookup, Dryer Hookup, ElectricDryer Hookup
Features
- Granite Counters, High Speed Internet
- Flooring: Ceramic Tile, Laminate
- Has basement: No
- Number of fireplaces: 1
- Fireplace features: Living Room, Wood Burning
Interior area
- Total interior livable area: 2,150 sqft
Video & virtual tour
Property
Parking
- Total spaces: 2
- Parking features: Attached Carport, Circular Driveway, Converted Garage
- Carport spaces: 2
Features
- Levels: One
- Stories: 1
- Patio & porch: Patio
- Pool features: None
- Fencing: Wood
Lot
- Size: 10,628 Square Feet
- Features: Interior Lot, Subdivision, Sprinkler System
Details
- Parcel number: 00346632
Construction
Type & style
- Home type: SingleFamily
- Architectural style: Traditional,Detached
- Property subtype: Single Family Residence
Materials
- Brick, Wood Siding
- Foundation: Slab
- Roof: Composition
Condition
- Resale
- Year built: 1963
Utilities & green energy
- Sewer: Public Sewer
- Water: Public
- Utilities for property: Electricity Connected, Natural Gas Available, Sewer Available, Separate Meters, Water Available
Community & HOA
Community
- Features: Curbs
- Subdivision: Browning Heights East
HOA
- Has HOA: No
Location
- Region: Fort Worth
Financial & listing details
- Price per square foot: $144/sqft
- Tax assessed value: $339,000
- Annual tax amount: $7,483
- Date on market: 8/17/2026
- Cumulative days on market: 23 days
- Listing terms: Cash,Conventional,FHA 203(k),FHA
- Road surface type: Asphalt
Estimated market value
$307,700
$292,000 - $323,000
$2,199/mo
Price history
| Date | Event | Price |
|---|---|---|
| 8/27/2026 | Price change | $310,000-11.4%$144/sqft |
Source: Century 21 Mike Bowman Inc. #21360810 Report a problem | ||
| 8/17/2026 | Listed for sale | $349,900$163/sqft |
Source: NTREIS #21360810 Report a problem | ||
| 5/6/2024 | Sold | -- |
Source: NTREIS #20544560 Report a problem | ||
| 4/8/2024 | Pending sale | $349,900$163/sqft |
Source: NTREIS #20544560 Report a problem | ||
| 3/18/2024 | Contingent | $349,900$163/sqft |
Source: NTREIS #20544560 Report a problem | ||
| 2/29/2024 | Price change | $349,900+14.7%$163/sqft |
Source: NTREIS #20544560 Report a problem | ||
| 8/20/2021 | Pending sale | $305,000$142/sqft |
Source: NTREIS #14636253 Report a problem | ||
| 8/18/2021 | Listed for sale | $305,000$142/sqft |
Source: NTREIS #14636253 Report a problem | ||
| 8/18/2021 | Pending sale | $305,000$142/sqft |
Source: NTREIS #14636253 Report a problem | ||
| 7/28/2021 | Listed for sale | $305,000$142/sqft |
Source: NTREIS #14636253 Report a problem | ||
Public tax history
| Year | Property taxes | Tax assessment |
|---|---|---|
| 2025 | $5,389 | $339,000 -5.5% |
| 2024 | -- | $358,591 +20.8% |
| 2023 | $6,744 -0.7% | $296,870 +7.9% |
| 2022 | $6,789 +353.7% | $275,223 +28.1% |
| 2021 | $1,496 +2.6% | $214,914 +16.8% |
| 2020 | $1,458 +2.4% | $183,990 +0.8% |
| 2019 | $1,424 +2.3% | $182,453 +30.1% |
| 2018 | $1,392 +2.6% | $140,257 +10% |
| 2017 | $1,357 +2.6% | $127,506 +8% |
| 2016 | $1,322 -6.6% | $118,072 +6% |
| 2015 | $1,415 | $111,400 |
| 2014 | $1,415 | $111,400 +1.1% |
| 2013 | -- | $110,200 -0.3% |
| 2012 | -- | $110,500 |
| 2011 | -- | $110,500 -0.6% |
| 2010 | -- | $111,200 -8% |
| 2009 | -- | $120,900 |
| 2008 | -- | $120,900 |
| 2007 | -- | $120,900 |
| 2006 | -- | $120,900 |
| 2005 | -- | $120,900 |
| 2004 | -- | $120,900 |
| 2003 | -- | $120,900 +9.9% |
| 2002 | -- | $110,000 +7.4% |
| 2001 | -- | $102,400 |
Find assessor info on the county website
Monthly payment
Est. payment
Payment breakdown
Explore the cost of this home by adjusting the details. Changes won't be saved.Climate risks
Neighborhood: Browning Heights
Nearby schools
Schools provided by the listing agent
- Elementary: Stowe
- Middle: Northoaks
- High: Haltom
- District: Birdville ISD
Source: NTREIS. This data may not be complete. We recommend contacting the local school district to confirm school assignments for this home.
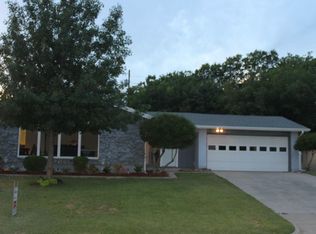
- $298,9003 bd2 ba1.9k sqft4505 Starlight Dr, Haltom City, TX 76117Off Market
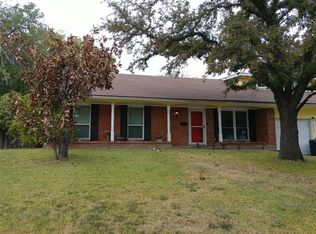
- $246,2004 bd2 ba1.7k sqft4513 Starlight Dr, Haltom City, TX 76117Off Market
- $207,8444 bd2 ba2k sqft5816 Jane Anne St, North Richland Hills, TX 76117Off Market
- $300,800-- bd-- ba2k sqft5816 Jane Anne St, Haltom City, TX 76117Off Market
Similar homes
- $299,0003 bd2 ba1.6k sqft5709 Starlight Dr, Fort Worth, TX 76117For Sale
 MLS ID #21353950, Stephanie Mcpeak. NTREIS
 - $289,0003 bd2 ba1.2k sqft4408 Mink Dr, Haltom City, TX 76117For Sale
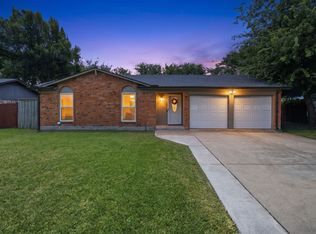 MLS ID #21321548, Mirna Ramirez. NTREIS
 - $290,0004 bd2 ba1.8k sqft2041 Hemlock Dr, Haltom City, TX 76117For Sale
 MLS ID #21310672, Kenneth Arenas. NTREIS
 - $258,9993 bd2 ba1.7k sqft2125 Elton Rd, Fort Worth, TX 76117For Sale
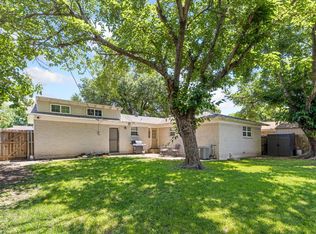 MLS ID #21277670, Todd Bingham. NTREIS
