Set beneath a canopy of mature red oak and live oak trees, this inviting 3-bedroom, 2-bath home offers the character, space and natural beauty that make established Haltom City neighborhoods so appealing. Built in 1963 on a generously sized lot, the home blends classic charm with thoughtful updates and comfortable everyday living.
The timeless brick exterior and stately trees create a welcoming first impression, while the interior offers a practical floor plan with improvements that enhance both style and function. Updates include select new flooring, refreshed bathrooms and kitchen improvements, creating a home that feels warm, livable and ready for its next chapter.
One of the home’s most memorable features is the fireplace mantel, crafted from a 400-year-old Colorado tree that was struck by lightning. Rich with natural character and history, it creates a distinctive focal point and conversation piece within the living space.
The expansive backyard is a true highlight. Shaded by mature trees and offering plenty of room to gather, garden, play or unwind, it feels like a peaceful retreat. A pecan tree adds to the property’s appeal, while the red oaks, live oaks and surrounding greenery create wonderful opportunities for bird watching. Enjoy morning coffee beneath the trees, afternoons outdoors and quiet evenings in this serene setting.
Important property improvements include foundation repairs completed in 2017, replacement of the sewer system in 2020 and a new roof installed in 2023.
Located in an established, tree-lined neighborhood, the property offers a welcoming residential setting with great neighbors, convenient access to Fort Worth, DFW International Airport, major highways, employment centers, shopping, dining and entertainment.
With its large lot, mature trees, updated living spaces and central North Texas location, this Haltom City home offers room to breathe, space to make memories and a setting that feels both connected and comfortably removed.
For sale
Price cut: $11K (8/26)
$299,000
5709 Starlight Dr, Fort Worth, TX 76117
3beds
1,666sqft
Single Family Residence
Built in 1963
0.3 Acres Lot
$-- Zestimate®
$179/sqft
$-- HOA
What's special
Large lotPecan treeUpdated living spacesExpansive backyardPractical floor planSelect new flooringRefreshed bathrooms
- 24 days
- 634
- 76
Zillow last checked:
Listing updated:
Listed by:
Stephanie Mcpeak 0743464 817-731-8466,
Briggs Freeman Sotheby's Int'l 817-731-8466
Source: NTREIS,MLS#: 21353950
Facts & features
Interior
Bedrooms & bathrooms
- Bedrooms: 3
- Bathrooms: 2
- Full bathrooms: 2
Primary bedroom
- Features: En Suite Bathroom, Walk-In Closet(s)
- Level: First
- Dimensions: 15 x 12
Bedroom
- Features: Ceiling Fan(s)
- Level: First
- Dimensions: 12 x 10
Bedroom
- Features: Ceiling Fan(s)
- Level: First
- Dimensions: 10 x 11
Primary bathroom
- Features: Built-in Features, En Suite Bathroom, Separate Shower
- Level: First
- Dimensions: 4 x 7
Other
- Features: Built-in Features
- Level: First
- Dimensions: 5 x 12
Kitchen
- Features: Breakfast Bar, Built-in Features, Eat-in Kitchen, Pantry
- Level: First
- Dimensions: 12 x 9
Utility room
- Features: Built-in Features
- Level: First
- Dimensions: 13 x 5
Heating
- Central, Natural Gas
Cooling
- Central Air, Electric
Appliances
- Included: Dishwasher, Electric Cooktop, Electric Oven, Disposal, Gas Water Heater
- Laundry: Washer Hookup, Electric Dryer Hookup, Gas Dryer Hookup, Laundry in Utility Room
Features
- Built-in Features, Decorative/Designer Lighting Fixtures, Eat-in Kitchen, Walk-In Closet(s)
- Flooring: Carpet, Laminate, Tile, Wood
- Windows: Window Coverings
- Has basement: No
- Number of fireplaces: 1
- Fireplace features: Decorative, Gas Starter, Living Room, Wood Burning
Interior area
- Total interior livable area: 1,666 sqft
Video & virtual tour
Property
Parking
- Total spaces: 2
- Parking features: Concrete, Door-Multi, Driveway, Garage Faces Front, Garage, Garage Door Opener, Inside Entrance, Kitchen Level
- Attached garage spaces: 2
Features
- Levels: One
- Stories: 1
- Patio & porch: Covered, Front Porch
- Exterior features: Fire Pit, Private Yard
- Pool features: None
- Fencing: Privacy,Wood
Lot
- Size: 0.3 Acres
- Features: Back Yard, Lawn, Subdivision, Few Trees
Details
- Parcel number: 00720011
Construction
Type & style
- Home type: SingleFamily
- Architectural style: Detached
- Property subtype: Single Family Residence
Materials
- Brick
- Foundation: Slab
- Roof: Asphalt
Condition
- Resale
- Year built: 1963
Utilities & green energy
- Sewer: Public Sewer
- Water: Public
- Utilities for property: Electricity Connected, Natural Gas Available, Sewer Available, Water Available
Community & HOA
Community
- Features: Curbs
- Security: Smoke Detector(s)
- Subdivision: Diamond Oaks North Add
HOA
- Has HOA: No
Location
- Region: Fort Worth
Financial & listing details
- Price per square foot: $179/sqft
- Tax assessed value: $215,000
- Annual tax amount: $4,746
- Date on market: 8/10/2026
- Cumulative days on market: 25 days
- Listing terms: Cash,Conventional
- Exclusions: Minerals and Kitchen Refrigerator
Estimated market value
Not available
Estimated sales range
Not available
Not available
Price history
| Date | Event | Price |
|---|---|---|
| 8/26/2026 | Price change | $299,000-3.5%$179/sqft |
Source: NTREIS #21353950 Report a problem | ||
| 8/10/2026 | Listed for sale | $310,000$186/sqft |
Source: NTREIS #21353950 Report a problem | ||
Public tax history
| Year | Property taxes | Tax assessment |
|---|---|---|
| 2025 | $2,808 -22.2% | $215,000 -8.8% |
| 2024 | $3,611 +10.6% | $235,816 -5.8% |
| 2023 | $3,264 -18.1% | $250,382 +2.7% |
| 2022 | $3,984 +1.7% | $243,831 +19.9% |
| 2021 | $3,917 +8.2% | $203,411 +17.5% |
| 2020 | $3,621 +10.9% | $173,151 +0.8% |
| 2019 | $3,265 +8.8% | $171,716 +34.5% |
| 2018 | $3,001 +10% | $127,643 -6% |
| 2017 | $2,728 +9.3% | $135,757 +0.1% |
| 2016 | $2,496 +8.1% | $135,636 +41.4% |
| 2015 | $2,309 | $95,900 |
| 2014 | $2,309 | $95,900 +13.1% |
| 2013 | -- | $84,800 -2.4% |
| 2012 | -- | $86,900 |
| 2011 | -- | $86,900 -0.8% |
| 2010 | -- | $87,600 -14% |
| 2009 | -- | $101,900 |
| 2008 | -- | $101,900 |
| 2007 | -- | $101,900 |
| 2006 | -- | $101,900 |
| 2005 | -- | $101,900 |
| 2004 | -- | $101,900 +1.8% |
| 2003 | -- | $100,100 -0.2% |
| 2002 | -- | $100,300 +17.4% |
| 2001 | -- | $85,400 |
Find assessor info on the county website
Monthly payment
Est. payment
Payment breakdown
Explore the cost of this home by adjusting the details. Changes won't be saved.Climate risks
Neighborhood: Diamond Oaks
Nearby schools
Schools provided by the listing agent
- Elementary: Stowe
- Middle: Northoaks
- High: Haltom
- District: Birdville ISD
Source: NTREIS. This data may not be complete. We recommend contacting the local school district to confirm school assignments for this home.


Similar homes
- $310,0003 bd2 ba2.1k sqft4509 Starlight Dr, Fort Worth, TX 76117For Sale
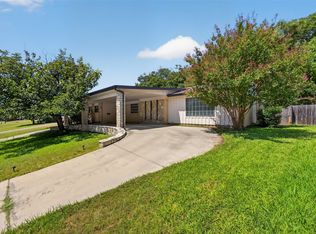 MLS ID #21360810, Brian Mattingly. NTREIS
 - $260,0003 bd3 ba1.6k sqft1859 Oakwood St, Haltom City, TX 76117For Sale
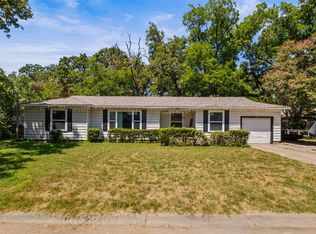 MLS ID #21345318, Daniel Caraveo. NTREIS
 - $258,9993 bd2 ba1.7k sqft2125 Elton Rd, Fort Worth, TX 76117For Sale
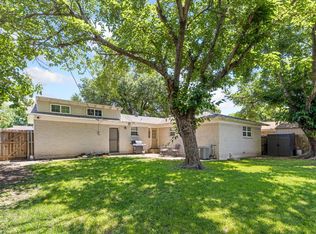 MLS ID #21277670, Todd Bingham. NTREIS
 - $279,0002 bd1 ba1.2k sqft3272 Mimosa Park Dr, Richland Hills, TX 76118For Sale
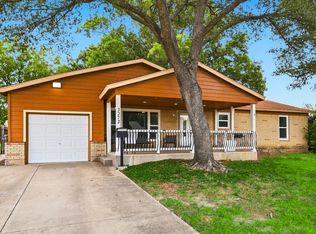 MLS ID #21366251, Becca Davis. NTREIS
