Beautifully renovated 3 bed 2 bath home that sits on a large 13,200 sq ft lot. Thoughtfully updated with plenty of cabinetry in the kitchen, sparkling white quartz countertops, an island that opens up to the living and dining room, luxury inspired backsplash and finishes. New stainless steel appliances. New luxury vinyl plank flooring in the main living areas, which are illuminated by a great amount of recessed lighting. New carpet in the bedrooms. His and her closets in the master bedroom. Double vanity master bath that has an oversized shower and has been elegantly composed with golden finishes and matte black tile flooring. The HUGE backyard offers a large shed that has plenty of storage room. The large fully refinished garage and tool room offers ample space. The front of the house has been revived with cedar wood window shutters, pillar post, and garage door trim which give the house a classy yet traditional curb appeal. The roof was replaced in 2018, the AC system was replaced in 2019. Close to 820 and major highways. Short drive to downtown Fort Worth and DFW airport.
Sold
Price Unknown
5713 Starlight Dr, Fort Worth, TX 76117
3beds
1,460sqft
Single Family Residence
Built in 1963
0.3 Acres Lot
$301,800 Zestimate®
$--/sqft
$1,889 Estimated rent
Home value
$301,800
$284,000 - $320,000
$1,889/mo
Zestimate® history
Owner options
List your home for rent
$1,889/mo
Rent Zestimate®
Find your next renter with Zillow Rental Manager. Plus, with online applications, you can quickly screen prospective tenants – for free.
$1,889/mo
Rent Zestimate®
Refinance and save
Refinancing to a lower rate could help reduce your monthly payments and save thousands over the life of the loan.
Explore your selling options
Work with a Zillow partner agent
Leverage their expertise and Zillow's premium Showcase listings to get your home seen by more buyers.
Get startedList with your own agent
Get your home in front of millions of buyers by listing it on Zillow.
Learn how to do itSell it yourself
Take full control of how buyers see your home on Zillow by listing For Sale by Owner (FSBO).
List your homeWhat's special
Golden finishesHuge backyardLarge fully refinished garageRecessed lightingMatte black tile flooringCedar wood window shuttersSparkling white quartz countertops
Zillow last checked:
Listing updated:
Listed by:
Juan Soto 0684599 972-836-9295,
JPAR West Metro 972-836-9295
Bought with:
Patricia Loyd
Chandler Crouch, REALTORS
Source: NTREIS,MLS#: 20719725
Facts & features
Interior
Bedrooms & bathrooms
- Bedrooms: 3
- Bathrooms: 2
- Full bathrooms: 2
Primary bedroom
- Level: First
- Dimensions: 14 x 11
Living room
- Features: Fireplace
- Level: First
- Dimensions: 17 x 11
Heating
- Natural Gas
Cooling
- Electric
Appliances
- Included: Dishwasher, Electric Range, Disposal, Microwave
- Laundry: Washer Hookup, Electric Dryer Hookup, Laundry in Utility Room
Features
- Kitchen Island, Open Floorplan, Pantry
- Flooring: Carpet, Luxury Vinyl Plank, Tile
- Has basement: No
- Number of fireplaces: 1
- Fireplace features: Gas Log
Interior area
- Total interior livable area: 1,460 sqft
Property
Parking
- Total spaces: 2
- Parking features: Door-Multi, Driveway
- Attached garage spaces: 2
- Has uncovered spaces: Yes
Features
- Levels: One
- Stories: 1
- Pool features: None
- Fencing: Chain Link,Wood
Lot
- Size: 0.3 Acres
Details
- Parcel number: 00720003
Construction
Type & style
- Home type: SingleFamily
- Architectural style: Traditional,Detached
- Property subtype: Single Family Residence
Materials
- Brick, Vinyl Siding
- Foundation: Slab
- Roof: Composition
Condition
- Year built: 1963
Utilities & green energy
- Sewer: Public Sewer
- Water: Public
- Utilities for property: Electricity Available, Natural Gas Available, Sewer Available, Separate Meters, Water Available
Community & HOA
Community
- Security: Carbon Monoxide Detector(s), Smoke Detector(s)
- Subdivision: Diamond Oaks North Add
HOA
- Has HOA: No
Location
- Region: Fort Worth
Financial & listing details
- Tax assessed value: $219,241
- Annual tax amount: $4,997
- Date on market: 9/5/2024
- Cumulative days on market: 56 days
- Listing terms: Cash,Conventional,FHA,VA Loan
- Exclusions: Mineral Rights
- Electric utility on property: Yes
Price history
| Date | Event | Price |
|---|---|---|
| 11/19/2024 | Sold | -- |
Source: NTREIS #20719725 Report a problem | ||
| 11/4/2024 | Pending sale | $311,900$214/sqft |
Source: NTREIS #20719725 Report a problem | ||
| 11/2/2024 | Contingent | $311,900$214/sqft |
Source: NTREIS #20719725 Report a problem | ||
| 10/18/2024 | Price change | $311,900-1%$214/sqft |
Source: NTREIS #20719725 Report a problem | ||
| 9/5/2024 | Listed for sale | $315,000+31.8%$216/sqft |
Source: NTREIS #20719725 Report a problem | ||
| 7/11/2024 | Sold | -- |
Source: NTREIS #20615988 Report a problem | ||
| 6/15/2024 | Pending sale | $239,000$164/sqft |
Source: NTREIS #20615988 Report a problem | ||
| 5/17/2024 | Listed for sale | $239,000$164/sqft |
Source: NTREIS #20615988 Report a problem | ||
Public tax history
| Year | Property taxes | Tax assessment |
|---|---|---|
| 2025 | $2,896 -41.6% | $219,241 |
| 2024 | $4,958 -0.8% | $219,241 -0.3% |
| 2023 | $4,997 -9.7% | $220,000 -2% |
| 2022 | $5,536 +494.8% | $224,454 +20.2% |
| 2021 | $931 +3.5% | $186,799 +17% |
| 2020 | $899 +3.3% | $159,721 +0.8% |
| 2019 | $870 +3.1% | $158,411 +35.4% |
| 2018 | $844 +2.9% | $116,995 -9.5% |
| 2017 | $820 +2.5% | $129,288 +2% |
| 2016 | $800 -12.3% | $126,701 +44.1% |
| 2015 | $912 | $87,900 |
| 2014 | $912 | $87,900 +12.8% |
| 2013 | -- | $77,900 -2.6% |
| 2012 | -- | $80,000 |
| 2011 | -- | $80,000 +17.1% |
| 2010 | -- | $68,300 -16.9% |
| 2009 | -- | $82,200 |
| 2008 | -- | $82,200 |
| 2007 | -- | $82,200 |
| 2006 | -- | $82,200 |
| 2005 | -- | $82,200 |
| 2004 | -- | $82,200 |
| 2003 | -- | $82,200 -14.9% |
| 2002 | -- | $96,600 +17.5% |
| 2001 | -- | $82,200 |
Find assessor info on the county website
Neighborhood: Diamond Oaks
Nearby homes
- $265,4003 bd2 ba1.6k sqft5709 Starlight Dr, Fort Worth, TX 76117Off Market
- $273,1003 bd2 ba1.7k sqft5717 Starlight Dr, Fort Worth, TX 76117Off Market
- $298,2003 bd2 ba1.4k sqft5716 Straightaway Dr, Fort Worth, TX 76117Off Market
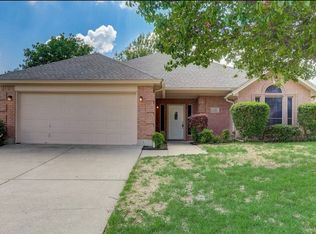
- $274,2003 bd2 ba1.3k sqft5720 Straightaway Dr, Haltom City, TX 76117Off Market
- $270,7003 bd2 ba1.7k sqft5705 Starlight Dr, Fort Worth, TX 76117Off Market
- $258,2003 bd2 ba1.3k sqft5712 Straightaway Dr, Haltom City, TX 76117Off Market
- $402,2003 bd2 ba2.3k sqft5721 Starlight Dr, Haltom City, TX 76117Off Market
- $271,8003 bd2 ba1.7k sqft5724 Straightaway Dr, Haltom City, TX 76117Off Market
Nearby schools
GreatSchools rating
- 5/10O.H. Stowe Elementary SchoolGrades: PK-5Distance: 0.6 mi
- 4/10North Oaks Middle SchoolGrades: 6-8Distance: 0.9 mi
- 4/10Haltom High SchoolGrades: 9-12Distance: 1.5 mi
Schools provided by the listing agent
- Elementary: Stowe
- Middle: Northoaks
- High: Haltom
- District: Birdville ISD
Source: NTREIS. This data may not be complete. We recommend contacting the local school district to confirm school assignments for this home.
Get a cash offer in 3 minutes
Find out how much your home could sell for in as little as 3 minutes with a no-obligation cash offer.
Estimated market value
$301,800
Get a cash offer in 3 minutes
Find out how much your home could sell for in as little as 3 minutes with a no-obligation cash offer.
Estimated market value
$301,800
- Texas
- Tarrant County
- Haltom City
- 76117
- Diamond Oaks
- 5713 Starlight Dr
Nearby cities
Nearby neighborhoods
Nearby zip codes
Other Haltom City Topics
