Move-in ready and priced to let you make it your own, this 3-bedroom, 2-bathroom home in Arlington, Texas offers 2,174 square feet with a formal dining room, a flexible bonus room, and a 2-car garage. Fresh paint runs throughout the entire home, making every room clean, bright, and move-in-ready.
This home is back on the market and priced for its condition, considerably well below the renovated homes nearby. That gap is your opportunity: solid bones and good structure now, with the room to update finishes and features on your own timeline and make this home exactly what you want it to be.
The formal dining room gives you dedicated space for holiday gatherings and everyday meals, separate from the main living area. The bonus room adds real flexibility to the floor plan — set it up as a home office, playroom, hobby room, or fourth bedroom, whatever fits your life right now. Two full bathrooms round out the layout, with functional space throughout for everyday living.
The attached 2-car garage gives you secure parking plus extra room for storage or a workshop. And here's the peace-of-mind piece: the foundation has been professionally repaired with a transferable warranty, covering one of the most important — and most scrutinized — systems in any home purchase.
Location-wise, this Arlington home puts you close to shopping, dining, and entertainment, with easy access to the major DFW Metroplex corridors for a straightforward commute in any direction.
If you've been priced out of the renovated homes in Arlington, this is your way in. Schedule your showing today!
Under contract
$325,000
1820 Holly Oak St, Arlington, TX 76012
3beds
2,174sqft
Single Family Residence
Built in 1973
8,973 Square Feet Lot
$315,100 Zestimate®
$149/sqft
$-- HOA
What's special
- 75 days
- 733
- 79
Zillow last checked:
Listing updated:
Listed by:
Debby Miller 0691202 817-487-2499,
Christie's Lone Star 817-458-1431
Source: NTREIS,MLS#: 21337837
Facts & features
Interior
Bedrooms & bathrooms
- Bedrooms: 3
- Bathrooms: 2
- Full bathrooms: 2
Primary bedroom
- Features: En Suite Bathroom
- Level: First
- Dimensions: 15 x 15
Living room
- Features: Ceiling Fan(s), Fireplace
- Level: First
- Dimensions: 20 x 13
Appliances
- Included: Dishwasher, Electric Cooktop, Electric Oven, Electric Water Heater, Disposal
- Laundry: Washer Hookup, Dryer Hookup, ElectricDryer Hookup, Laundry in Utility Room
Features
- Eat-in Kitchen, Granite Counters, High Speed Internet, Cable TV
- Windows: Window Coverings
- Has basement: No
- Number of fireplaces: 1
- Fireplace features: Wood Burning
Interior area
- Total interior livable area: 2,174 sqft
Video & virtual tour
Property
Parking
- Total spaces: 2
- Parking features: Door-Single, Garage Faces Front, Garage
- Attached garage spaces: 2
Features
- Levels: One
- Stories: 1
- Patio & porch: Covered
- Pool features: None
- Fencing: Back Yard,Fenced,Wood
Lot
- Size: 8,973 Square Feet
Details
- Parcel number: 00858765
Construction
Type & style
- Home type: SingleFamily
- Architectural style: Traditional,Detached
- Property subtype: Single Family Residence
Materials
- Brick
- Roof: Composition
Condition
- Resale
- Year built: 1973
Utilities & green energy
- Sewer: Public Sewer
- Water: Public
- Utilities for property: Electricity Connected, Sewer Available, Separate Meters, Water Available, Cable Available
Community & HOA
Community
- Features: Curbs
- Subdivision: Enchanted Oaks Add
HOA
- Has HOA: No
Location
- Region: Arlington
Financial & listing details
- Price per square foot: $149/sqft
- Tax assessed value: $279,075
- Annual tax amount: $6,101
- Date on market: 8/4/2026
- Cumulative days on market: 74 days
- Listing terms: Cash,Conventional,1031 Exchange,FHA,VA Loan
Estimated market value
$315,100
$299,000 - $331,000
$2,323/mo
Price history
| Date | Event | Price |
|---|---|---|
| 10/16/2026 | Contingent | $325,000$149/sqft |
Source: NTREIS #21337837 Report a problem | ||
| 8/15/2026 | Listed for sale | $325,000$149/sqft |
Source: NTREIS #21337837 Report a problem | ||
| 8/10/2026 | Contingent | $325,000$149/sqft |
Source: NTREIS #21337837 Report a problem | ||
| 8/6/2026 | Listed for sale | $325,000$149/sqft |
Source: NTREIS #21337837 Report a problem | ||
Public tax history
| Year | Property taxes | Tax assessment |
|---|---|---|
| 2025 | $1,966 -34.8% | $279,075 |
| 2024 | $3,018 -8.7% | $279,075 +8.9% |
| 2023 | $3,306 -21.3% | $256,177 -0.2% |
| 2022 | $4,198 -12.8% | $256,806 +21.5% |
| 2021 | $4,816 -11.4% | $211,299 -9.6% |
| 2020 | $5,436 +4.6% | $233,775 -0.8% |
| 2019 | $5,196 +7% | $235,606 +12% |
| 2018 | $4,854 +9.9% | $210,298 +0.8% |
| 2017 | $4,416 +8.9% | $208,724 +15.9% |
| 2016 | $4,054 +9.7% | $180,082 +14% |
| 2015 | $3,696 | $158,000 |
| 2014 | $3,696 | $158,000 +11.8% |
| 2013 | -- | $141,300 -3.7% |
| 2012 | -- | $146,800 |
| 2011 | -- | $146,800 -0.5% |
| 2010 | -- | $147,500 -6.6% |
| 2009 | -- | $158,000 -2.3% |
| 2008 | -- | $161,800 +1.2% |
| 2007 | -- | $159,900 |
| 2006 | -- | $159,900 +4.2% |
| 2005 | -- | $153,500 |
| 2004 | -- | $153,500 |
| 2003 | -- | $153,500 +1.1% |
| 2002 | -- | $151,900 +16.8% |
| 2001 | -- | $130,100 +10.3% |
| 2000 | -- | $117,900 |
Find assessor info on the county website
Monthly payment
Est. payment
Payment breakdown
Explore the cost of this home by adjusting the details. Changes won't be saved.Climate risks
Neighborhood: North
Nearby schools
Schools provided by the listing agent
- Elementary: Butler
- Middle: Shackelford
- High: Lamar
- District: Arlington ISD
Source: NTREIS. This data may not be complete. We recommend contacting the local school district to confirm school assignments for this home.
Similar homes
- $370,0004 bd3 ba2.2k sqft2509 Radcliffe Dr, Arlington, TX 76012For Sale
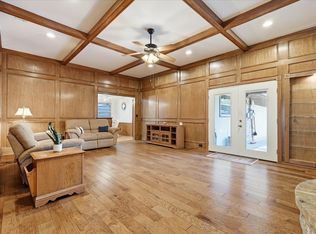 MLS ID #21343131, Michelle Sanchez. NTREIS
 - $449,0004 bd3 ba2.3k sqft1805 Holm Oak St, Arlington, TX 76012For Sale
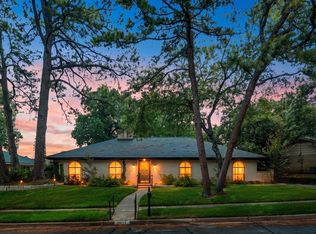 MLS ID #21385094, Jennifer Thompson. NTREIS
 - $389,9903 bd2 ba2.2k sqft2304 Belfry Ct, Arlington, TX 76011For Sale
 MLS ID #21407720, Musibau Bosuro. NTREIS
 - $374,2504 bd3 ba2.2k sqft3133 Watercress Cir, Arlington, TX 76012For Sale
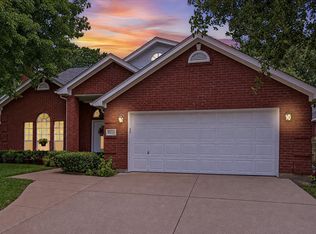 MLS ID #21373834, Karen MCDOWELL- BIRCHETTE. NTREIS
