Welcome to this beautiful 3-bedroom, 2.5-bath home nestled in the heart of Haltom City. Offering approximately 1,630 square feet of thoughtfully designed living space, this charming residence blends timeless character with modern updates for comfortable everyday living.
Step inside to discover an inviting open-concept layout featuring abundant natural light, stylish flooring, and a spacious living area perfect for relaxing or entertaining. The updated kitchen boasts sleek countertops, stainless steel appliances, ample cabinetry, and generous prep space, making it ideal for both casual meals and hosting guests.
The private primary suite provides a peaceful retreat with an updated en-suite bath, while two additional bedrooms offer flexibility for family, guests, or a home office. Both bathrooms have been tastefully refreshed with contemporary finishes.
Outside, enjoy a large backyard with endless possibilities for outdoor entertaining, gardening, or creating your own personal oasis. Situated on an oversized lot in an established neighborhood, this home offers convenient access to major highways, shopping, dining, schools, and just minutes from downtown Fort Worth.
Whether you're a first-time homebuyer, looking to downsize, or searching for a move-in-ready investment opportunity, this beautifully maintained home is one you won't want to miss. Schedule your private showing today!
For sale
$260,000
1859 Oakwood St, Haltom City, TX 76117
3beds
1,630sqft
Single Family Residence
Built in 1952
9,626 Square Feet Lot
$253,100 Zestimate®
$160/sqft
$-- HOA
What's special
Stylish flooringUpdated en-suite bathAbundant natural lightStainless steel appliancesSleek countertopsOversized lotPrivate primary suite
- 28 days
- 1,202
- 108
Likely to sell faster than
Zillow last checked:
Listing updated:
Listed by:
Daniel Caraveo 0849386 214-560-0422,
Only 1 Realty Group Dallas 214-560-0422
Source: NTREIS,MLS#: 21345318
Facts & features
Interior
Bedrooms & bathrooms
- Bedrooms: 3
- Bathrooms: 3
- Full bathrooms: 2
- 1/2 bathrooms: 1
Primary bedroom
- Features: Ceiling Fan(s), Fireplace
- Level: First
- Dimensions: 0 x 0
Bedroom
- Features: Ceiling Fan(s), Walk-In Closet(s)
- Level: First
- Dimensions: 0 x 0
Bedroom
- Level: First
- Dimensions: 0 x 0
Other
- Level: First
- Dimensions: 0 x 0
Other
- Level: First
- Dimensions: 0 x 0
Half bath
- Level: First
- Dimensions: 0 x
Kitchen
- Features: Dual Sinks, Granite Counters
- Level: First
- Dimensions: 0 x 0
Living room
- Features: Ceiling Fan(s)
- Level: First
- Dimensions: 0 x 0
Heating
- Central, Electric
Cooling
- Central Air, Electric
Appliances
- Included: Some Gas Appliances, Dishwasher, Electric Range, Gas Water Heater, Plumbed For Gas
- Laundry: Washer Hookup, Dryer Hookup
Features
- Other
- Flooring: Carpet, Wood
- Has basement: No
- Number of fireplaces: 1
- Fireplace features: Bedroom
Interior area
- Total interior livable area: 1,630 sqft
Video & virtual tour
Property
Parking
- Total spaces: 1
- Parking features: Door-Single, Driveway, Garage Faces Front, Garage, Garage Door Opener
- Attached garage spaces: 1
Features
- Levels: One
- Stories: 1
- Pool features: None
- Fencing: Chain Link,Wood
Lot
- Size: 9,626 Square Feet
Details
- Additional structures: Other
- Parcel number: 00763934
Construction
Type & style
- Home type: SingleFamily
- Architectural style: Traditional,Detached
- Property subtype: Single Family Residence
Materials
- Brick, Vinyl Siding
- Foundation: Pillar/Post/Pier
- Roof: Composition
Condition
- Year built: 1952
Utilities & green energy
- Sewer: Public Sewer
- Water: Public
- Utilities for property: Electricity Available, Sewer Available, Water Available
Community & HOA
Community
- Subdivision: Eastcrest Add
HOA
- Has HOA: No
Location
- Region: Haltom City
Financial & listing details
- Price per square foot: $160/sqft
- Tax assessed value: $251,994
- Annual tax amount: $5,562
- Date on market: 7/30/2026
- Cumulative days on market: 29 days
- Listing terms: Cash,Conventional,FHA,VA Loan
- Exclusions: Microwave, Fridge, Washer/Dryer
Estimated market value
$253,100
$240,000 - $266,000
$2,009/mo
Price history
| Date | Event | Price |
|---|---|---|
| 7/30/2026 | Listed for sale | $260,000+44.5%$160/sqft |
Source: NTREIS #21345318 Report a problem | ||
| 12/17/2019 | Sold | -- |
Source: Agent Provided Report a problem | ||
| 11/22/2019 | Pending sale | $179,900$110/sqft |
Source: Listing Spark #14193478 Report a problem | ||
| 10/30/2019 | Price change | $179,900-4.8%$110/sqft |
Source: Listing Spark #14193478 Report a problem | ||
| 10/14/2019 | Price change | $188,900-1.9%$116/sqft |
Source: Listing Spark #14193478 Report a problem | ||
| 9/30/2019 | Listed for sale | $192,500$118/sqft |
Source: Listing Spark #14193478 Report a problem | ||
Public tax history
| Year | Property taxes | Tax assessment |
|---|---|---|
| 2025 | $3,578 -3.2% | $251,994 |
| 2024 | $3,695 +10.5% | $251,994 +7.6% |
| 2023 | $3,343 -17.7% | $234,199 +16.3% |
| 2022 | $4,063 +1.8% | $201,435 +12.4% |
| 2021 | $3,992 +8.2% | $179,194 +14% |
| 2020 | $3,691 -10.6% | $157,153 +0.4% |
| 2019 | $4,129 +17.1% | $156,517 +19.9% |
| 2018 | $3,528 +15.5% | $130,592 +16.8% |
| 2017 | $3,054 +32.6% | $111,831 +35% |
| 2016 | $2,303 +14.4% | $82,844 +14.3% |
| 2015 | $2,013 | $72,500 |
| 2014 | $2,013 | $72,500 |
| 2013 | -- | $72,500 -1.4% |
| 2012 | -- | $73,500 |
| 2011 | -- | $73,500 -18% |
| 2010 | -- | $89,600 -5.7% |
| 2009 | -- | $95,000 |
| 2008 | -- | $95,000 +8.1% |
| 2007 | -- | $87,900 |
| 2006 | -- | $87,900 |
| 2005 | -- | $87,900 |
| 2004 | -- | $87,900 +6.9% |
| 2003 | -- | $82,200 +12.1% |
| 2002 | -- | $73,300 +11.7% |
| 2001 | -- | $65,600 |
Find assessor info on the county website
Monthly payment
Est. payment
Payment breakdown
Explore the cost of this home by adjusting the details. Changes won't be saved.Climate risks
Neighborhood: 76117
Nearby schools
Schools provided by the listing agent
- Elementary: Birdville
- Middle: Haltom
- High: Haltom
- District: Birdville ISD
Source: NTREIS. This data may not be complete. We recommend contacting the local school district to confirm school assignments for this home.
Similar homes
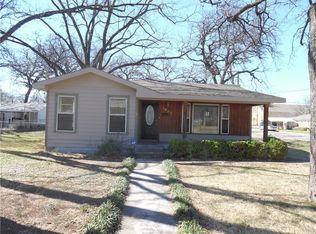
- $299,0003 bd2 ba1.6k sqft5709 Starlight Dr, Fort Worth, TX 76117For Sale
 MLS ID #21353950, Stephanie Mcpeak. NTREIS
 - $274,9003 bd2 ba1.5k sqft4421 Tiptop St, Haltom City, TX 76117For Sale
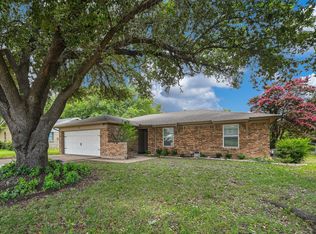 MLS ID #21302444, Trevor Lowery. NTREIS
 - $277,0003 bd1 ba1.5k sqft1121 Hudgins Ave, Fort Worth, TX 76111For Sale
 MLS ID #21361826, Limarie Gabriel. NTREIS
 - $310,0003 bd2 ba2.1k sqft4509 Starlight Dr, Fort Worth, TX 76117For Sale
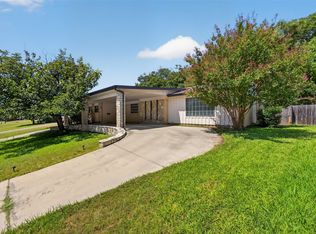 MLS ID #21360810, Brian Mattingly. NTREIS
